Skip main navigation
Sold for $335,000
  • $335,000

    975 N Lincoln Street #10A, Denver, CO 80203

    1beds
    807sqft
    Condominium
    Built in 2001
    -- sqft lot
    $321,600 Zestimate®
    $415/sqft
    $2,061 Estimated rent

    Home value

    $321,600

    $299,000 - $344,000

    $2,061/mo

    Zestimate® history
    Loading
    Loading...

    Owner options

    List your home for rent

    $2,061/mo

    Rent Zestimate®

    Find your next renter with Zillow Rental Manager. Plus, with online applications, you can quickly screen prospective tenants – for free.

    Learn more

    $2,061/mo

    Rent Zestimate®

    Refinance and save

    $2,513/mo

    Est. payment

    Refinancing to a lower rate could help reduce your monthly payments and save thousands over the life of the loan.

    See today's rates

    $2,513/mo

    Est. payment

    Explore your selling options

    Work with a Zillow partner agent

    Leverage their expertise and Zillow's premium Showcase listings to get your home seen by more buyers.

    Get started

    List with your own agent

    Get your home in front of millions of buyers by listing it on Zillow.

    Learn how to do it

    Sell it yourself

    Take full control of how buyers see your home on Zillow by listing For Sale by Owner (FSBO).

    List your home

    What's special

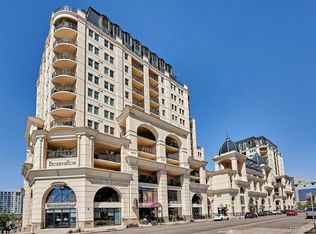
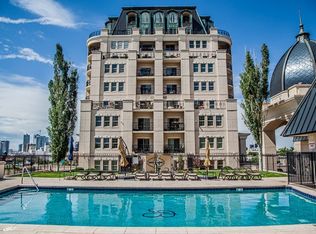
    Stunning 10th-Floor Condo with East-Facing Views in the Heart of Denver Welcome to this beautifully updated 1-bedroom, 1-bathroom condo located on the 10th floor of a sought-after building near Denver’s Civic Center. Bask in abundant natural light and enjoy sweeping views of East Denver from your private balcony—perfect for morning coffee, evening wine, or even a personal garden oasis. Inside, the unit features a BRAND NEW HVAC system, fresh paint, newer floors, and a modern, open-concept layout. The remodeled kitchen boasts granite countertops and flows seamlessly into the living and dining areas, where floor-to-ceiling windows frame the cityscape. A spacious dining nook sits just off the balcony, making every meal feel elevated. The oversized bathroom includes a luxurious soaker tub and generous storage, while the large bedroom offers ample closet space. Additional perks include a personal storage locker and a designated parking spot in the secure, covered garage—with ample guest parking available. The building itself offers a range of resort-style amenities, including a pool, hot tub, BBQ area, and beautifully landscaped gardens with panoramic views of both the east and west sides of Denver. The welcoming lobby and friendly concierge staff create a warm, inviting atmosphere every time you come home. Enjoy being just steps from Denver’s best restaurants, coffee shops, gyms, and cultural attractions, with quick access to major highways for easy commuting. This is city living at its finest—don’t miss your chance to call it home.

    Zillow last checked:

    Listing updated:

    Listed by:

    Christina Claxton Christina@nookhavenhomes.com,

    Nookhaven Homes

    Bought with:

    Kelly Williams, 100033735

    MODUS Real Estate

    Source: REcolorado as distributed by MLS GRID,MLS#: 1759704MLS Logo

    Facts & features

    Interior

    Bedrooms & bathrooms
    • Bedrooms: 1
    • Bathrooms: 1
    • Full bathrooms: 1
    • Main level bathrooms: 1
    • Main level bedrooms: 1
    Primary bedroom
    • Level: Main
    Bathroom
    • Level: Main
    Dining room
    • Level: Main
    Kitchen
    • Level: Main
    Laundry
    • Level: Main
    Living room
    • Level: Main
    Heating
    • Forced Air
    Cooling
    • Central Air
    Appliances
    • Included: Dishwasher, Disposal, Dryer, Range, Refrigerator, Washer
    • Laundry: In Unit
    Features
    • Has basement: No
    • Common walls with other units/homes: 2+ Common Walls
    Interior area
    • Total structure area: 807
    • Total interior livable area: 807 sqft
    • Finished area above ground: 807

    Property

    Parking
    • Total spaces: 1
    • Parking features: Garage - Attached
    • Attached garage spaces: 1
    Features
    • Levels: One
    • Stories: 1
    • Exterior features: Balcony
    • Pool features: Outdoor Pool
    • Has spa: Yes
    • Spa features: Spa/Hot Tub
    • Has view: Yes
    • View description: City
    Details
    • Parcel number: 503811081
    • Special conditions: Standard

    Construction

    Type & style
    • Home type: Condo
    • Property subtype: Condominium
    • Attached to another structure: Yes
    Materials
    • Block
    • Roof: Unknown
    Condition
    • Year built: 2001

    Utilities & green energy

    • Sewer: Public Sewer

    Community & neighborhood

    Security
    • Security features: 24 Hour Security, Carbon Monoxide Detector(s), Secured Garage/Parking, Security Entrance, Security Guard, Smoke Detector(s)
    Location
    • Region: Denver
    • Subdivision: 1st Add To Arlington Heights

    HOA & financial

    HOA
    • Has HOA: Yes
    • HOA fee: $576 monthly
    • Association name: Beauvallon HOA
    • Association phone: 303-860-7311

    Other

    Other facts
    • Listing terms: 1031 Exchange,Cash,Conventional,FHA,Other,VA Loan
    • Ownership: Individual

    Price history

    DateEventPrice
    6/5/2025Sold$335,000-0.7%$415/sqft
    Source: REcolorado as distributed by MLS GRID #1759704 Report a problem
    5/17/2025Pending sale$337,500$418/sqft
    Source: REcolorado as distributed by MLS GRID #1759704 Report a problem
    5/1/2025Listed for sale$337,500$418/sqft
    Source: REcolorado as distributed by MLS GRID #1759704 Report a problem
    4/25/2025Listing removed$1,900$2/sqft
    Source: Zillow Rentals Report a problem
    2/12/2025Price change$1,900-5%$2/sqft
    Source: Zillow Rentals Report a problem
    1/8/2025Price change$2,000-4.8%$2/sqft
    Source: Zillow Rentals Report a problem
    12/11/2024Listed for rent$2,100$3/sqft
    Source: Zillow Rentals Report a problem
    12/3/2024Listing removed$2,100$3/sqft
    Source: Zillow Rentals Report a problem
    11/13/2024Price change$2,100-4.5%$3/sqft
    Source: Zillow Rentals Report a problem
    11/1/2024Listed for rent$2,200$3/sqft
    Source: Zillow Rentals Report a problem
    3/23/2023Listing removed--
    Source: Zillow Rentals Report a problem
    3/17/2023Listed for rent$2,200$3/sqft
    Source: Zillow Rentals Report a problem
    3/17/2023Listing removed--
    Source: Zillow Rentals Report a problem
    2/25/2023Price change$2,200+10%$3/sqft
    Source: Zillow Rentals Report a problem
    12/8/2022Listed for rent$2,000$2/sqft
    Source: Zillow Rentals Report a problem

    Public tax history

    Tax history is unavailable.

    Neighborhood: Capitol Hill

    Nearby schools

    GreatSchools rating
    Schools provided by the listing agent
    • Elementary: Dora Moore
    • Middle: KIPP Sunshine Peak Academy
    • High: Southwest Early College
    • District: Denver 1

    Source: REcolorado as distributed by MLS GRID. This data may not be complete. We recommend contacting the local school district to confirm school assignments for this home.

    Get a cash offer in 3 minutes
    Find out how much your home could sell for in as little as 3 minutes with a no-obligation cash offer.
    Estimated market value
    $321,600
    Get a cash offer in 3 minutes
    Find out how much your home could sell for in as little as 3 minutes with a no-obligation cash offer.
    Estimated market value
    $321,600