Skip main navigation
Sold for $629,000
  • $629,000

    925 N Lincoln Street #9D, Denver, CO 80203

    3beds
    1,757sqft
    Condominium
    Built in 2001
    -- sqft lot
    $624,600 Zestimate®
    $358/sqft
    $3,648 Estimated rent

    Home value

    $624,600

    $587,000 - $662,000

    $3,648/mo

    Zestimate® history
    Loading
    Loading...

    Owner options

    List your home for rent

    $3,648/mo

    Rent Zestimate®

    Find your next renter with Zillow Rental Manager. Plus, with online applications, you can quickly screen prospective tenants – for free.

    Learn more

    $3,648/mo

    Rent Zestimate®

    Refinance and save

    $4,852/mo

    Est. payment

    Refinancing to a lower rate could help reduce your monthly payments and save thousands over the life of the loan.

    See today's rates

    $4,852/mo

    Est. payment

    Explore your selling options

    Work with a Zillow partner agent

    Leverage their expertise and Zillow's premium Showcase listings to get your home seen by more buyers.

    Get started

    List with your own agent

    Get your home in front of millions of buyers by listing it on Zillow.

    Learn how to do it

    Sell it yourself

    Take full control of how buyers see your home on Zillow by listing For Sale by Owner (FSBO).

    List your home

    What's special

    Two patiosResort-style rooftop amenitiesAmple storageFire pitsSleek cabinetryHigh-end appliancesExpansive living spaces

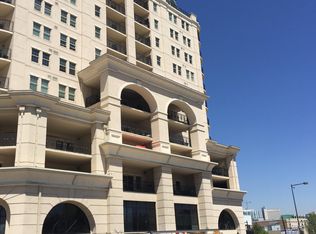
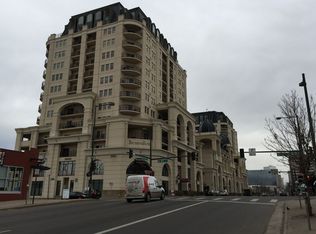
    Experience elevated luxury living in one of Denver’s most iconic high-rise residences.The Beauvallon is known for its timeless elegance, full-service amenities, and unmatched lifestyle in the heart of the coveted Golden Triangle.With 24-hour security, a full-time concierge, secure entrance, secure elevators, and resort-style rooftop amenities—including gardens, fire pits, a pool, and breathtaking mountain and city views—this building defines high-style urban living. Step inside this fully remodeled, down-to-the-studs, 3-bedroom residence, where every inch has been thoughtfully redesigned with sophisticated upgrades and premium finishes. The home feels bright, open, and inviting thanks to large windows throughout, expansive living spaces, and custom lighting that enhances the home’s modern aesthetic. The gourmet chef’s kitchen is a true centerpiece—featuring an oversized island with breakfast seating, high-end appliances, sleek cabinetry, and ample storage. The kitchen flows perfectly into the spacious living area, which opens to a large patio offering panoramic views of the mountains and the city skyline—some of the most impressive views in the entire building. The primary suite serves as a private retreat with its own dedicated patio—ideal for morning coffee or peaceful sunsets. The en-suite bathroom has been fully reimagined with an expanded, spa-style shower featuring a rain showerhead, body spray system, and unlimited hot water included in the HOA fees. Two additional bedrooms provide generous space for guests, an office, or flexible living options. This exceptional home includes two patios, two deeded parking spaces in the heated garage, and an oversized storage unit—a rare and valuable amenity in the city. Don’t miss your chance to own this extraordinary, high-style residence in the Golden Triangle.

    Zillow last checked:

    Listing updated:

    Listed by:

    April Denmon 720-224-1206 april@denmongroup.com,

    Keller Williams Realty Downtown LLC

    Bought with:

    Patrick Everett, 100091049

    eXp Realty, LLC

    Source: REcolorado as distributed by MLS GRID,MLS#: 2182008MLS Logo

    Facts & features

    Interior

    Bedrooms & bathrooms
    • Bedrooms: 3
    • Bathrooms: 2
    • Full bathrooms: 1
    • 3/4 bathrooms: 1
    • Main level bathrooms: 2
    • Main level bedrooms: 3
    Bedroom
    • Level: Main
    Bedroom
    • Level: Main
    Bedroom
    • Level: Main
    Bathroom
    • Level: Main
    Bathroom
    • Level: Main
    Heating
    • Hot Water, Natural Gas
    Cooling
    • Central Air
    Features
    • Has basement: No
    • Common walls with other units/homes: End Unit
    Interior area
    • Total structure area: 1,757
    • Total interior livable area: 1,757 sqft
    • Finished area above ground: 1,757

    Property

    Parking
    • Total spaces: 2
    • Parking features: Garage
    • Garage spaces: 2
    Features
    • Levels: One
    • Stories: 1
    Details
    • Parcel number: 503811174
    • Zoning: D-GT
    • Special conditions: Standard

    Construction

    Type & style
    • Home type: Condo
    • Property subtype: Condominium
    • Attached to another structure: Yes
    Materials
    • Block, Frame, Stone
    • Roof: Membrane
    Condition
    • Year built: 2001

    Utilities & green energy

    • Sewer: Public Sewer
    • Water: Public

    Community & HOA

    Community
    • Subdivision: Beauvallon
    HOA
    • Has HOA: Yes
    • HOA fee: $1,255 monthly
    • HOA name: Beauvallon Condominium Association
    • HOA phone: 303-860-7311
    Location
    • Region: Denver

    Financial & listing details

    • Price per square foot: $358/sqft
    • Annual tax amount: $3,898
    • Date on market: 11/14/2025
    • Listing terms: Cash,Conventional,FHA,VA Loan
    • Exclusions: Personal Items
    • Ownership: Individual

    Price history

    DateEventPrice
    1/16/2026Sold$629,000-3.2%$358/sqft
    Source: REcolorado as distributed by MLS GRID #2182008 Report a problem
    12/18/2025Pending sale$649,900$370/sqft
    Source: REcolorado as distributed by MLS GRID #2182008 Report a problem
    11/14/2025Listed for sale$649,900$370/sqft
    Source: REcolorado as distributed by MLS GRID #2182008 Report a problem

    Public tax history

    Tax history is unavailable.

    Neighborhood: Capitol Hill

    Nearby schools

    GreatSchools rating
    Schools provided by the listing agent
    • Elementary: Dora Moore
    • Middle: Strive Westwood
    • High: Compassion Road Academy
    • District: Denver 1

    Source: REcolorado as distributed by MLS GRID. This data may not be complete. We recommend contacting the local school district to confirm school assignments for this home.

    Get a cash offer in 3 minutes
    Find out how much your home could sell for in as little as 3 minutes with a no-obligation cash offer.
    Estimated market value
    $624,600
    Get a cash offer in 3 minutes
    Find out how much your home could sell for in as little as 3 minutes with a no-obligation cash offer.
    Estimated market value
    $624,600