Under Construction. Own a brand-new construction home in one of Gainesville's most thriving northeast corridors — just 2.9 miles from the University of Florida. This immaculate 3-bedroom, 2-bath home delivers 1,389 sq ft of thoughtfully curated living space packed with luxurious finishes first-time buyers rarely find at this price point. Soaring 9' ceilings create an airy, open ambiance accentuated by tray ceilings in the living room. Gleaming luxury vinyl plank floors flow seamlessly throughout, anchored by spa-inspired, floor-to-ceiling tiled showers in both baths, sleek quartz countertops, soft-close cabinetry, and LED lighted mirrors. The kitchen features a convenient center island, and recessed LED lighting, large ceiling fans, and energy-efficient construction keep utility costs low while keeping the atmosphere sophisticated. The private rear master suite offers a serene retreat with ensuite bath and walk-in closet, with the interior laundry room conveniently just across the hall. Elevated details including taller-than-standard baseboards, modern door and window casings, stainless steel appliances, and four-corner privacy lighting complete this move-in ready masterpiece. Relax on your covered front porch while an exciting neighborhood grows around you.
New construction
Price cut: $2K (7/16)
$259,900
925 NE 17TH DRIVE, GAINESVILLE, FL 32641
3beds
1,389sqft
:
Get pre-qualified$1,821/mo
Single Family Residence
Built in 2026
4,792 Square Feet Lot
$-- Zestimate®
$187/sqft
$-- HOA
What's special
Sleek quartz countertopsCovered front porchLarge ceiling fansLed lighted mirrorsRecessed led lightingFour-corner privacy lightingStainless steel appliances
- 66 days |
- 296 |
- 29 |
Zillow last checked:
Listing updated:
Listed by:
Logan Anglin 352-682-9140,
FLORIDA HOMES REALTY & MORTGAGE GVILLE 352-240-1133
Source: Stellar MLS,MLS#: GC540457 Originating MLS: Gainesville-Alachua
Originating MLS: Gainesville-Alachua
Facts & features
Interior
Bedrooms & bathrooms
- Bedrooms: 3
- Bathrooms: 2
- Full bathrooms: 2
Primary bedroom
- Features: Built-in Closet
- Level: First
Bedroom 1
- Features: Built-in Closet
- Level: First
Bedroom 2
- Features: Built-in Closet
- Level: First
Primary bathroom
- Features: En Suite Bathroom, Built-in Closet
- Level: First
Bathroom 1
- Features: Built-in Closet
- Level: First
Kitchen
- Features: Kitchen Island
- Level: First
Laundry
- Level: First
Living room
- Features: Ceiling Fan(s)
- Level: First
Heating
- Central
Cooling
- Central Air
Appliances
- Included: Dishwasher, Freezer, Microwave, Range, Range Hood, Refrigerator
- Laundry: Inside, Laundry Room
Features
- Ceiling Fan(s), High Ceilings, Open Floorplan, Solid Wood Cabinets, Thermostat, Tray Ceiling(s), Walk-In Closet(s)
- Flooring: Ceramic Tile, Vinyl
- Has fireplace: No
Interior area
- Total structure area: 1,489
- Total interior livable area: 1,389 sqft
Video & virtual tour
Property
Features
- Levels: One
- Stories: 1
- Exterior features: Lighting
Lot
- Size: 4,792 Square Feet
Details
- Parcel number: 10832000000
- Zoning: RMF5
- Special conditions: None
Construction
Type & style
- Home type: SingleFamily
- Property subtype: Single Family Residence
Materials
- HardiPlank Type
- Foundation: Slab
- Roof: Shingle
Condition
- Under Construction
- New construction: Yes
- Year built: 2026
Details
- Builder model: Tidewell
- Builder name: Beam and Board
Utilities & green energy
- Sewer: Public Sewer
- Water: Public
- Utilities for property: Electricity Connected, Sewer Connected, Underground Utilities, Water Connected
Community & HOA
Community
- Pet fee: $0 monthly
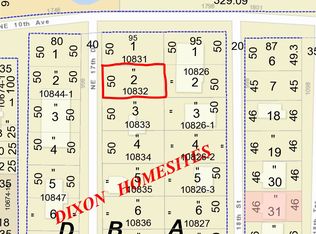
- Subdivision: DIXON HOMESITES
HOA
- Has HOA: No
Location
- Region: Gainesville
Financial & listing details
- Price per square foot: $187/sqft
- Annual tax amount: $155
- Date on market: 5/22/2026
- Cumulative days on market: 67 days
- Listing terms: Cash,Conventional,FHA,USDA Loan,VA Loan
- Ownership: Fee Simple
- Total actual rent: 0
- Electric utility on property: Yes
- Road surface type: Paved
Estimated market value
Not available
Estimated sales range
Not available
Not available
Price history
| Date | Event | Price |
|---|---|---|
| 7/16/2026 | Price change | $259,900-0.8%$187/sqft |
Source:  Stellar MLS #GC540457 Report a problem Stellar MLS #GC540457 Report a problem | ||
| 7/1/2026 | Price change | $261,900-0.8%$189/sqft |
Source: Stellar MLS #GC540457 Report a problem | ||
| 6/23/2026 | Price change | $263,900-2.2%$190/sqft |
Source: Stellar MLS #GC540457 Report a problem | ||
| 5/22/2026 | Listed for sale | $269,900$194/sqft |
Source: Stellar MLS #GC540457 Report a problem | ||
Public tax history
Tax history is unavailable.
Monthly payment
Est. payment
Payment breakdown
Explore the cost of this home by adjusting the details. Changes won't be saved.Climate risks
Neighborhood: 32641
Nearby schools
GreatSchools rating
- 2/10Marjorie Kinnan Rawlings Elementary SchoolGrades: K-5Distance: 1.6 mi
- 5/10Howard W. Bishop Middle SchoolGrades: 6-8Distance: 0.8 mi
- 6/10Gainesville High SchoolGrades: 8-12Distance: 2.5 mi
- $7,0004,750 Square Feet921 NE 17th Dr, Gainesville, FL 32641Off Market
- $7,000-- bd-- ba-- sqft917 NE 17th Dr, Gainesville, FL 32641Off Market
- $16,0004,750 Square Feet927 NE 17th Dr, Gainesville, FL 32641Sold

- $227,3004 bd2 ba2.2k sqft918 NE 18th St, Gainesville, FL 32641Off Market
- $177,6003 bd2 ba1.3k sqft914 NE 18th St, Gainesville, FL 32641Off Market
- $354,4004 bd2 ba2.8k sqft928 NE 17th Dr, Gainesville, FL 32641Off Market
- $172,2003 bd1 ba1.4k sqft928 NE 17th Dr, Gainesville, FL 32641Off Market
- $282,0003 bd2 ba1.7k sqft908 NE 18th St, Gainesville, FL 32641Off Market
A local agent can set up tours, give advice and negotiate with sellers.
Similar homes
- $230,0003 bd2 ba1.2k sqft925 NE 19TH STREET, GAINESVILLE, FL 32641New Construction

 MLS ID #O6413950, Ben Zuber, KELLER WILLIAMS REALTY PARTNERS SW. Stellar MLS
 - $230,0003 bd2 ba1.2k sqft824 NE 22ND TERRACE, GAINESVILLE, FL 32641New ConstructionMLS ID #O6376672, Ben Zuber, KELLER WILLIAMS REALTY PARTNERS SW. Stellar MLS
- $249,9003 bd2 ba1.1k sqft2016 NE 3RD AVENUE, GAINESVILLE, FL 32641New Construction
 MLS ID #GC536046, Genile Morris, BOSSHARDT REALTY SERVICES LLC. Stellar MLS
 - $229,9003 bd2 ba1.4k sqft1228 SE 19TH STREET, GAINESVILLE, FL 32641For Sale
 MLS ID #GC540750, Viktor Jiracek, MILLER REAL ESTATE. Stellar MLS
 - $233,0003 bd2 ba1.1k sqft2776 SE 21ST ROAD, GAINESVILLE, FL 32641For SaleMLS ID #GC540679, Craig Wilburn, REAL BROKER, LLC. Stellar MLS
- $225,5004 bd2 ba1.3k sqft1009 SE 20TH STREET, GAINESVILLE, FL 32641For SaleMLS ID #GC540404, Swanzetta Battles, SWANZ PREMIER REALTY LLC. Stellar MLS
- $230,0003 bd2 ba1.2k sqft2014 NE 3RD PLACE, GAINESVILLE, FL 32641New ConstructionMLS ID #O6374836, Ben Zuber, KELLER WILLIAMS REALTY PARTNERS SW. Stellar MLS
- $295,0004 bd2 ba1.7k sqft1318 NE 14TH STREET, GAINESVILLE, FL 32601For SaleMLS ID #GC540737, Vyvy Nguyen, ARISTA REALTY. Stellar MLS
- $230,0003 bd2 ba1.2k sqft2449 SE 10TH AVENUE, GAINESVILLE, FL 32641New ConstructionMLS ID #O6383724, Ben Zuber, KELLER WILLIAMS REALTY PARTNERS SW. Stellar MLS
- $230,0003 bd2 ba1.2k sqft2447 SE 10TH AVENUE, GAINESVILLE, FL 32641New ConstructionMLS ID #O6383907, Ben Zuber, KELLER WILLIAMS REALTY PARTNERS SW. Stellar MLS
- $298,9003 bd2 ba1.5k sqft1115 NE 5th Pl, Gainesville, FL 32601For Sale By Owner
- $270,0003 bd2 ba1.1k sqft6716 NW 29TH STREET, GAINESVILLE, FL 32653For SaleMLS ID #GC540003, Ellen Kostewicz, WATSON REALTY CORP- TIOGA. Stellar MLS
- $278,9004 bd3 ba1.4k sqft1935 NW 33RD AVENUE, GAINESVILLE, FL 32605For SaleMLS ID #GC540975, Nestor Perez, RE/MAX PROFESSIONALS. Stellar MLS
- $224,9003 bd1 ba1.6k sqft2100 SE 50TH STREET, GAINESVILLE, FL 32641For SaleMLS ID #GC533298, Laura Gunter, BHGRE THOMAS GROUP. Stellar MLS
- $349,9003 bd2 ba1.4k sqft2138 NW 30TH PLACE, GAINESVILLE, FL 32605For SaleMLS ID #GC542249, Julie VanBeek, VANBEEK REALTY, LLC. Stellar MLS
- $290,0003 bd2 ba1.3k sqft4363 NW 61ST TERRACE, GAINESVILLE, FL 32606For SaleMLS ID #OM723522, Fonda Butkiewicz, BOSSHARDT REALTY SERVICES, LLC. Stellar MLS
- $298,0003 bd2 ba1.2k sqft4321 NW 20TH STREET, GAINESVILLE, FL 32605For SaleMLS ID #GC541678, Donavaun Horne, KELLER WILLIAMS GAINESVILLE REALTY PARTNERS. Stellar MLS
- $279,9003 bd2 ba1.3k sqft2951 SW 40TH AVENUE, GAINESVILLE, FL 32608For SaleMLS ID #GC541397, Vyvy Nguyen, ARISTA REALTY. Stellar MLS
- $245,0003 bd2 ba1.3k sqft16913 NE 77TH LANE, HAWTHORNE, FL 32640For SaleMLS ID #GC540550, Danyel Hughes, FLORIDA HOMES REALTY & MORTGAGE GVILLE. Stellar MLS
- $169,9003 bd1 ba1k sqft1911 SE 14TH AVENUE, GAINESVILLE, FL 32641For SaleMLS ID #GC537338, Ryan Beacher, PLLC, KELLER WILLIAMS GAINESVILLE REALTY PARTNERS. Stellar MLS
