Skip main navigation
Off market
  • Price Unknown

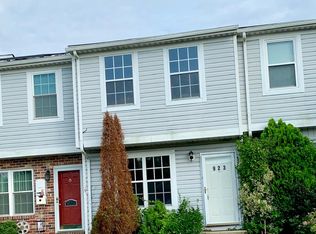
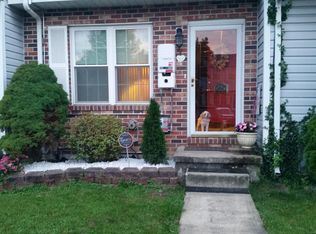
    925 Olive Branch Ct, Edgewood, MD 21040

    2beds
    1,310sqft
    Townhouse
    Built in 1989
    1,500 Square Feet Lot
    $-- Zestimate®
    $--/sqft
    $-- Estimated rent

    Home value

    Not available

    Estimated sales range

    Not available

    Not available

    Zestimate® history
    Loading
    Loading...

    Owner options

    List your home for rent

    Find your next renter with Zillow Rental Manager. Plus, with online applications, you can quickly screen prospective tenants – for free.

    Learn more
    Refinance and save

    $244/mo

    Est. payment

    Refinancing to a lower rate could help reduce your monthly payments and save thousands over the life of the loan.

    See today's rates

    $244/mo

    Est. payment

    Explore your selling options

    Work with a Zillow partner agent

    Leverage their expertise and Zillow's premium Showcase listings to get your home seen by more buyers.

    Get started

    List with your own agent

    Get your home in front of millions of buyers by listing it on Zillow.

    Learn how to do it

    Sell it yourself

    Take full control of how buyers see your home on Zillow by listing For Sale by Owner (FSBO).

    List your home

    What's special

    Move in and settle down just in time for the holidays! 2 bedroom 2 full bath- Plenty of kitchen cabinet space-Sliders to deck- Living room/Dining room combo- Very spacious bedroom sizes- Fully finished lower level w/ cozy family room- Basement offers plenty of storage or make a 2nd family room w/ wet bar & pellet stove- Walk-out to patio, partially fenced yard & open space directly across from community park- Storage shed- Located on dead end street! Some updated windows- Solar panels are leased for $65 mo. but lowers utility bills substantially! Community pool & tennis courts

    This property is off market, which means it's not currently listed for sale or rent on Zillow. This may be different from what's available on other websites or public sources.
    Zillow last checked:

    Listing updated:

    Listed by:

    Jessica May 443-739-5300,

    Cummings & Co. Realtors

    Bought with:

    Lorraine Bailey-Carter

    Smart Realty, LLC

    Source: Bright MLS,MLS#: MDHR2003758MLS Logo

    Facts & features

    Interior

    Bedrooms & bathrooms
    • Bedrooms: 2
    • Bathrooms: 2
    • Full bathrooms: 2
    Rooms
    • Room types: Living Room, Bedroom 2, Kitchen, Basement, Bedroom 1, Recreation Room
    Basement
    • Area: 555
    Heating
    • Forced Air, Natural Gas
    Cooling
    • Central Air, Ceiling Fan(s), Electric
    Appliances
    • Included: Microwave, Dishwasher, Disposal, Dryer, Oven/Range - Electric, Refrigerator, Washer, Water Heater, Electric Water Heater
    • Laundry: In Basement
    Features
    • Built-in Features, Ceiling Fan(s), Combination Dining/Living, Floor Plan - Traditional, Eat-in Kitchen
    • Flooring: Carpet
    • Basement: Full,Finished,Walk-Out Access
    • Has fireplace: No
    Interior area
    • Total structure area: 1,665
    • Total interior livable area: 1,310 sqft
    • Finished area above ground: 1,110
    • Finished area below ground: 200

    Property

    Parking
    • Parking features: On Street
    • Has uncovered spaces: Yes
    Accessibility
    • Accessibility features: None
    Features
    • Levels: Two
    • Stories: 2
    • Pool features: Community
    • Fencing: Partial,Back Yard
    Lot
    • Size: 1,500 Square Feet
    • Features: Backs - Open Common Area
    Details
    • Additional structures: Above Grade, Below Grade
    • Parcel number: 1301219286
    • Zoning: R3
    • Special conditions: Standard

    Construction

    Type & style
    • Home type: Townhouse
    • Architectural style: Colonial
    • Property subtype: Townhouse
    Materials
    • Brick Front, Vinyl Siding
    • Foundation: Block
    Condition
    • Good
    • New construction: No
    • Year built: 1989

    Utilities & green energy

    • Sewer: Public Sewer
    • Water: Public
    • Utilities for property: Cable Connected

    Community & HOA

    Community
    • Subdivision: Woodbridge Center
    HOA
    • Has HOA: Yes
    • Amenities included: Common Grounds, Pool, Tennis Court(s)
    • Services included: Pool(s), Snow Removal, Trash
    • HOA fee: $244 quarterly
    • HOA name: HPS
    Location
    • Region: Edgewood

    Financial & listing details

    • Tax assessed value: $128,000
    • Annual tax amount: $1,412
    • Date on market: 9/13/2021
    • Listing agreement: Exclusive Right To Sell
    • Listing terms: FHA,Cash,Conventional,VA Loan
    • Ownership: Fee Simple

    Price history

    DateEventPrice
    11/19/2021Sold$179,000+0.6%$137/sqft
    Source: Bright MLS #MDHR2003758 Report a problem
    10/4/2021Pending sale$178,000$136/sqft
    Source: Bright MLS #MDHR2003758 Report a problem
    9/24/2021Listing removed$178,000$136/sqft
    Source: Bright MLS #MDHR2003758 Report a problem
    9/13/2021Listed for sale$178,000$136/sqft
    Source: Bright MLS #MDHR2003758 Report a problem

    Public tax history

    Tax history is unavailable.

    Neighborhood: 21040

    Nearby schools

    GreatSchools rating
    Schools provided by the listing agent
    • District: Harford County Public Schools

    Source: Bright MLS. This data may not be complete. We recommend contacting the local school district to confirm school assignments for this home.