Come see this charming townhouse in the Woodbridge HOA! With 2 bedrooms and 1.5 bathrooms, this delightful home is designed for cozy and comfortable living. Plus, enjoy community amenities at the pool, playground, and tennis courts. Step inside to discover a warm and inviting open living space ideal for casual dining and entertaining. The eat-in kitchen features ceiling fan, room for a dining table, and sliding glass door to the deck for al fresco dining and lounging. Upstairs, you'll find 2 bedrooms and hall bathroom. The partially finished walkout basement offers plentiful storage space, laundry area, and half bath. Enjoy the outdoors on the lovely deck or in the fenced rear yard with storage shed. With assigned parking for two vehicles and easy access to public transportation, commuting is a breeze. Don't miss the opportunity to make this delightful townhouse your new home!
For sale
$199,000
919 Olive Branch Ct, Edgewood, MD 21040
2beds
885sqft
Townhouse
Built in 1989
1,500 Square Feet Lot
$198,100 Zestimate®
$225/sqft
$89/mo HOA
What's special
Partially finished walkout basementFenced rear yardPlentiful storage spaceHall bathroomHalf bathStorage shedLaundry area
- 6 days
- 164
- 14
Zillow last checked:
Listing updated:
Listed by:
Vicki Carey 215-681-0528,
The Brix Collective LLC 3022677790
Source: Bright MLS,MLS#: MDHR2061094
Facts & features
Interior
Bedrooms & bathrooms
- Bedrooms: 2
- Bathrooms: 2
- Full bathrooms: 1
- 1/2 bathrooms: 1
Basement
- Area: 345
Heating
- Heat Pump, Electric
Cooling
- Central Air, Electric
Appliances
- Included: Microwave, Dishwasher, Oven/Range - Electric, Electric Water Heater
- Laundry: In Basement
Features
- Attic, Ceiling Fan(s), Combination Dining/Living, Eat-in Kitchen, Kitchen - Table Space, Dry Wall
- Flooring: Carpet, Concrete, Vinyl
- Doors: Sliding Glass, Storm Door(s)
- Windows: Double Pane Windows
- Basement: Full,Partially Finished,Walk-Out Access
- Has fireplace: No
Interior area
- Total structure area: 1,065
- Total interior livable area: 885 sqft
- Finished area above ground: 720
- Finished area below ground: 165
Property
Parking
- Parking features: Assigned, Parking Lot
- Details: Assigned Parking
Accessibility
- Accessibility features: None
Features
- Levels: Two
- Stories: 2
- Patio & porch: Deck
- Exterior features: Sidewalks, Street Lights
- Pool features: Community
- Fencing: Back Yard
Lot
- Size: 1,500 Square Feet
- Features: Cul-De-Sac, Front Yard, Rear Yard
Details
- Additional structures: Above Grade, Below Grade
- Parcel number: 1301219316
- Zoning: R3
- Special conditions: Standard
Construction
Type & style
- Home type: Townhouse
- Architectural style: Colonial
- Property subtype: Townhouse
Materials
- Vinyl Siding
- Foundation: Block
- Roof: Asphalt
Condition
- New construction: No
- Year built: 1989
Utilities & green energy
- Sewer: Public Sewer
- Water: Public
Community & HOA
Community
- Subdivision: Woodbridge Center
HOA
- Has HOA: Yes
- Amenities included: Pool, Tennis Court(s), Tot Lots/Playground
- HOA fee: $268 quarterly
- HOA name: WOODBRIDGE HOA
Location
- Region: Edgewood
Financial & listing details
- Price per square foot: $225/sqft
- Tax assessed value: $154,500
- Annual tax amount: $1,684
- Date on market: 10/15/2026
- Listing agreement: Exclusive Right To Sell
- Listing terms: Cash,Conventional
- Ownership: Fee Simple
Estimated market value
$198,100
$188,000 - $208,000
$1,630/mo
Price history
| Date | Event | Price |
|---|---|---|
| 10/15/2026 | Listed for sale | $199,000+17.1%$225/sqft |
Source:  Bright MLS #MDHR2061094 Report a problem Bright MLS #MDHR2061094 Report a problem | ||
| 11/23/2021 | Sold | $170,000+3%$192/sqft |
Source: Bright MLS #MDHR2004292 Report a problem | ||
| 10/11/2021 | Pending sale | $165,000$186/sqft |
Source: Bright MLS #MDHR2004292 Report a problem | ||
| 10/11/2021 | Listing removed | $165,000$186/sqft |
Source: Bright MLS #MDHR2004292 Report a problem | ||
| 9/29/2021 | Listed for sale | $165,000$186/sqft |
Source: Bright MLS #MDHR2004292 Report a problem | ||
Public tax history
Tax history is unavailable.
Monthly payment
Est. payment
Payment breakdown
Explore the cost of this home by adjusting the details. Changes won't be saved.Climate risks
Neighborhood: 21040
Nearby schools
Schools provided by the listing agent
- District: Harford County Public Schools
Source: Bright MLS. This data may not be complete. We recommend contacting the local school district to confirm school assignments for this home.
- $203,300-- bd1 ba720 sqft919 N Olive Branch Ct, Edgewood, MD 21040Off Market
- $190,600-- bd1 ba1.1k sqft921 N Olive Branch Ct, Edgewood, MD 21040Off Market
- $200,2002 bd2 ba1.1k sqft917 Olive Branch Ct, Edgewood, MD 21040Off Market
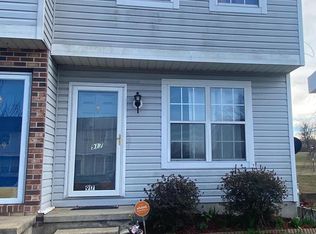
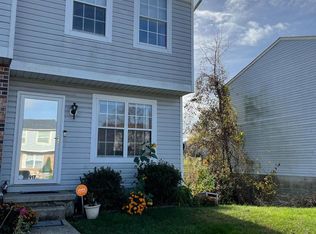
- $228,3002 bd2 ba1.1k sqft917 N Olive Branch Ct, Edgewood, MD 21040Off Market
Similar homes
- $214,9004 bd2 ba1.2k sqft1857 Brookside Dr, Edgewood, MD 21040For Sale

 MLS ID #MDHR2061178, Emily McGann, Compass. Bright MLS
 - $210,0003 bd2 ba1.2k sqft1016 Waterside Ct, Edgewood, MD 21040For Sale
 MLS ID #MDHR2060548, Curtis Washington, ExecuHome Realty. Bright MLS
 - $219,0003 bd3 ba1k sqft666 Yorkshire Dr, Edgewood, MD 21040For Sale
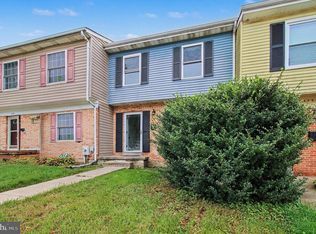 MLS ID #MDHR2052592, Ryan Hammond, American Premier Realty, LLC. Bright MLS
 - $165,0002 bd2 ba1.2k sqft1005 Waterside Ct, Edgewood, MD 21040For Sale
 MLS ID #MDHR2060074, Gina Gargeu, Century 21 Downtown. Bright MLS
 - $239,0003 bd2 ba1k sqft404 Liberty Ct, Edgewood, MD 21040For SaleMLS ID #MDHR2054512, Leo Cao, Liyu Cao. Bright MLS
- $145,0002 bd2 ba1k sqft1301 Clover Valley Way APT C, Edgewood, MD 21040For SaleMLS ID #MDHR2059688, Leo Cao, Liyu Cao. Bright MLS
- $200,0002 bd2 ba1k sqftVlg Of Chrch Crk, Belcamp, MD 21017For SaleMLS ID #MDHR2060808, Daniel McDevitt, Cummings & Co. Realtors. Bright MLS
- $251,0003 bd2 ba880 sqft705 Philadelphia Rd, Joppa, MD 21085For SaleMLS ID #MDHR2061206, Jason Lusby, Keller Williams Gateway LLC. Bright MLS
- $179,9002 bd2 ba995 sqft17 Juliet Ln APT 102, Baltimore, MD 21236For SaleMLS ID #MDBC2179102, David Augustyniak, Cummings & Co. Realtors. Bright MLS
- $205,0003 bd2 ba1k sqft1209 Liberty Sq Unit 11, Belcamp, MD 21017For SaleMLS ID #MDHR2060586, Rita Quintero, Cummings & Co. Realtors. Bright MLS
- $195,0002 bd1 ba962 sqft3102 Cardinal Way Unit H, Abingdon, MD 21009For SaleMLS ID #MDHR2060576, Lana Ophardt, Cummings & Co. Realtors. Bright MLS
- $120,0002 bd1 ba924 sqft1721 Fountain Rock Way Unit D, Edgewood, MD 21040For SaleMLS ID #MDHR2056360, Ryan Hammond, American Premier Realty, LLC. Bright MLS
- $200,0002 bd2 ba1.2k sqft847 Middlesex Rd, Essex, MD 21221For SaleMLS ID #MDBC2177596, Mike Booz, Signature Realty Group, LLC. Bright MLS
- $115,0002 bd1 ba924 sqft819 Windstream Way Unit D, Abingdon, MD 21040For SaleMLS ID #MDHR2052590, Ryan Hammond, American Premier Realty, LLC. Bright MLS
- $110,9002 bd2 ba1k sqftMagnolia Woods Condo, Edgewood, MD 21040For SaleMLS ID #MDHR2056982, Kia Stanfield, Krest Realty Boutique. Bright MLS
- $110,0002 bd1 ba882 sqft1708 Fountain Rock Way Unit C, Joppa, MD 21040For SaleMLS ID #MDHR2052594, Ryan Hammond, American Premier Realty, LLC. Bright MLS
- $185,0002 bd2 ba600 sqftPointe The, Abingdon, MD 21009For SaleMLS ID #MDHR2059866, Linda Wilson, Monument Sotheby's International Realty. Bright MLS
- $209,9003 bd2 ba1.1k sqft1312 Rigbie Hall Ct Unit A, Belcamp, MD 21017For SaleMLS ID #MDHR2059360, Alex Murphy, CENTURY 21 New Millennium. Bright MLS
- $--3 bd3 ba1.2k sqft3914 Hunt Harbor Rd, Baltimore, MD 21220For SaleMLS ID #MDBC2167394, Jenny A McAtee, Iron Valley Real Estate Crossroads. Bright MLS
- $289,0003 bd2 ba1.2k sqft3234 Split Oak Ct, Abingdon, MD 21009For SaleMLS ID #MDHR2060948, Michael Phipps, Long & Foster Real Estate, Inc.. Bright MLS
