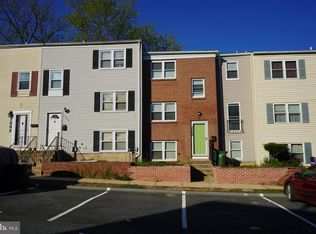
Nestled in the charming Edgewood Meadows community, this delightful Colonial townhouse offers a perfect blend of comfort and convenience. With 1,260 square feet of thoughtfully designed living space, this home features three spacious bedrooms and one and a half bathrooms, making it an ideal retreat for those seeking a cozy yet functional environment. The vibrant neighborhood is a true gem, boasting a strong sense of community and a welcoming atmosphere. Residents enjoy easy access to local parks, perfect for leisurely strolls, picnics, or weekend sports activities. The nearby schools are highly regarded, providing excellent educational opportunities for all ages, ensuring that learning is just a stone's throw away. Edgewood Meadows is not just about the home; it's about the lifestyle. Enjoy the convenience of nearby shopping, dining, and entertainment options that cater to every taste. The community is well-served by public services, ensuring that everything you need is within reach. This townhouse, built in 1973 and featuring durable vinyl siding, is a canvas ready for your personal touch. With a driveway that accommodates two vehicles, parking is a breeze. The low-maintenance lot allows you to spend more time enjoying the community and less time on upkeep. Experience the warmth of Edgewood Meadows, where neighbors become friends and every day feels like a new adventure. Don't miss your chance to call this charming townhouse your home!
For sale
$220,000
1016 Waterside Ct, Edgewood, MD 21040
3beds
1,260sqft
Townhouse
Built in 1973
2,793 Square Feet Lot
$178,700 Zestimate®
$175/sqft
$-- HOA
What's special
Low-maintenance lotThree spacious bedroomsDurable vinyl siding
- 1 day
- 35
- 4
Zillow last checked:
Listing updated:
Listed by:
Curtis Washington 520-559-5771,
ExecuHome Realty 443-632-3000
Source: Bright MLS,MLS#: MDHR2060548
Facts & features
Interior
Bedrooms & bathrooms
- Bedrooms: 3
- Bathrooms: 2
- Full bathrooms: 1
- 1/2 bathrooms: 1
- Main level bathrooms: 2
- Main level bedrooms: 3
Basement
- Area: 0
Heating
- Forced Air, Natural Gas
Cooling
- Other, Electric
Appliances
- Included: Electric Water Heater
Features
- Has basement: No
- Has fireplace: No
Interior area
- Total structure area: 1,260
- Total interior livable area: 1,260 sqft
- Finished area above ground: 1,260
- Finished area below ground: 0
Property
Parking
- Total spaces: 2
- Parking features: Driveway
- Uncovered spaces: 2
Accessibility
- Accessibility features: None
Features
- Levels: Two
- Stories: 2
- Pool features: None
Lot
- Size: 2,793 Square Feet
Details
- Additional structures: Above Grade, Below Grade
- Parcel number: 1301019341
- Zoning: R4
- Special conditions: Standard
Construction
Type & style
- Home type: Townhouse
- Architectural style: Colonial
- Property subtype: Townhouse
Materials
- Vinyl Siding
- Foundation: Slab
Condition
- New construction: No
- Year built: 1973
Utilities & green energy
- Sewer: Public Sewer
- Water: Public
Community & HOA
Community
- Subdivision: Edgewood Meadows
HOA
- Has HOA: No
Location
- Region: Edgewood
Financial & listing details
- Price per square foot: $175/sqft
- Tax assessed value: $124,000
- Annual tax amount: $1,351
- Date on market: 10/9/2026
- Listing agreement: Exclusive Right To Sell
- Listing terms: Cash,Conventional,FHA,VA Loan
- Ownership: Fee Simple
Estimated market value
$178,700
$163,000 - $193,000
$1,953/mo
Price history
| Date | Event | Price |
|---|---|---|
| 10/9/2026 | Listed for sale | $220,000+51.7%$175/sqft |
Source:  Bright MLS #MDHR2060548 Report a problem Bright MLS #MDHR2060548 Report a problem | ||
| 4/27/2022 | Sold | $145,000+141.7%$115/sqft |
Source: Public Record Report a problem | ||
| 11/25/2014 | Sold | $60,000+0.2%$48/sqft |
Source: Public Record Report a problem | ||
| 8/24/2014 | Pending sale | $59,900$48/sqft |
Source: Prudential PenFed Realty #HR7935043 Report a problem | ||
| 7/9/2014 | Price change | $59,900+20%$48/sqft |
Source: Prudential PenFed Realty #HR7935043 Report a problem | ||
| 4/25/2014 | Pending sale | $49,900$40/sqft |
Source: Prudential PenFed Realty #HR7935043 Report a problem | ||
| 4/16/2014 | Listed for sale | $49,900$40/sqft |
Source: Prudential PenFed Realty #HR7935043 Report a problem | ||
| 10/23/2013 | Pending sale | $49,900$40/sqft |
Source: Prudential PenFed Realty #HR7935043 Report a problem | ||
| 10/4/2013 | Price change | $49,900-14%$40/sqft |
Source: Prudential PenFed Realty #HR7935043 Report a problem | ||
| 8/30/2013 | Price change | $58,000+18.4%$46/sqft |
Source: Prudential PenFed Realty #HR7935043 Report a problem | ||
| 5/27/2013 | Price change | $49,000+4800%$39/sqft |
Source: Prudential PenFed Realty #HR7935043 Report a problem | ||
| 5/7/2013 | Listed for sale | $1,000-98.3%$1/sqft |
Source: Auction.com Report a problem | ||
| 9/27/2012 | Listed for sale | $59,000-46.8%$47/sqft |
Source: Prudential PenFed Realty #HR7935043 Report a problem | ||
| 10/4/2005 | Sold | $111,000$88/sqft |
Source: Public Record Report a problem | ||
Public tax history
| Year | Property taxes | Tax assessment |
|---|---|---|
| 2026 | $1,351 +14.2% | $124,000 +14.2% |
| 2025 | $1,184 +16.5% | $108,600 +16.5% |
| 2024 | $1,016 +19.8% | $93,200 +19.8% |
| 2023 | $848 +3.3% | $77,800 |
| 2022 | $821 -1% | $77,800 +6.9% |
| 2021 | $829 +2.2% | $72,800 +3.6% |
| 2020 | $811 | $70,300 |
| 2019 | $811 | $70,300 |
| 2018 | $811 -19.2% | $70,300 -19.2% |
| 2017 | $1,004 | $87,000 |
| 2016 | -- | $87,000 |
| 2015 | -- | $87,000 -6.5% |
| 2014 | $1,223 | $93,000 |
| 2013 | -- | $93,000 |
| 2012 | -- | $93,000 -13% |
| 2011 | -- | $106,900 +7.5% |
| 2010 | -- | $99,470 +8.1% |
| 2009 | -- | $92,030 +8.8% |
| 2008 | -- | $84,590 +8.6% |
| 2007 | -- | $77,872 +9.4% |
| 2006 | -- | $71,156 +10.4% |
| 2005 | -- | $64,440 +3.5% |
| 2004 | -- | $62,232 +3.7% |
| 2003 | -- | $60,026 +3.8% |
| 2002 | -- | $57,820 |
| 2001 | -- | $57,820 |
Find assessor info on the county website
Monthly payment
Est. payment
Payment breakdown
Explore the cost of this home by adjusting the details. Changes won't be saved.Climate risks
Neighborhood: 21040
Nearby schools
Schools provided by the listing agent
- District: Harford County Public Schools
Source: Bright MLS. This data may not be complete. We recommend contacting the local school district to confirm school assignments for this home.
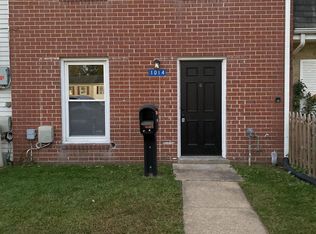
Similar homes
- $220,0003 bd2 ba1.4k sqft707 Sequoia Dr, Edgewood, MD 21040For Sale
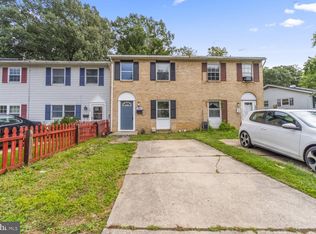
 MLS ID #MDHR2060562, Mike Griesser, LPT Realty, LLC. Bright MLS
 - $225,0003 bd2 ba1.7k sqft1014 Westshore Dr, Edgewood, MD 21040For Sale
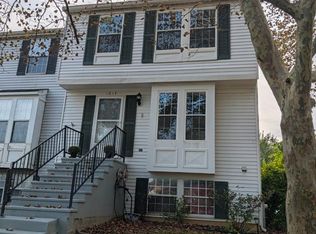 MLS ID #MDHR2060752, Matt Garono, Cummings & Co. Realtors. Bright MLS
 - $209,5004 bd2 ba1.2k sqft1857 Brookside Dr, Edgewood, MD 21040For Sale
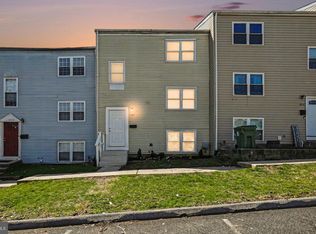 MLS ID #MDHR2057688, Jonathan Waterhouse, Keller Williams Gateway LLC. Bright MLS
 - $219,9996 bd2 ba1.6k sqft1886 Grempler Way, Edgewood, MD 21040For Sale
 MLS ID #MDHR2053754, VELI ALTAS, ExecuHome Realty. Bright MLS
 - $219,0003 bd3 ba1k sqft666 Yorkshire Dr, Edgewood, MD 21040For SaleMLS ID #MDHR2052592, Ryan Hammond, American Premier Realty, LLC. Bright MLS
- $229,0004 bd3 ba1.5k sqft1300 E Spring Meadow Ct, Edgewood, MD 21040For SaleMLS ID #MDHR2056970, Tom Gavin, Coldwell Banker Realty. Bright MLS
- $199,9503 bd3 ba1.6k sqft730 Sequoia Dr, Edgewood, MD 21040For SaleMLS ID #MDHR2059556, Greg Chamish, Black Dog Realty, LLC. Bright MLS
- $249,9003 bd3 ba1.7k sqft1561 Harford Square Dr, Edgewood, MD 21040For SaleMLS ID #MDHR2058992, Kenneth Lewis, Realty Advantage of Maryland LLC. Bright MLS
- $165,0002 bd2 ba1.2k sqft1005 Waterside Ct, Edgewood, MD 21040For SaleMLS ID #MDHR2060074, Gina Gargeu, Century 21 Downtown. Bright MLS
- $209,9002 bd2 ba1k sqftVlg Of Chrch Crk, Belcamp, MD 21017For SaleMLS ID #MDHR2060808, Daniel McDevitt, Cummings & Co. Realtors. Bright MLS
- $209,5213 bd1 ba1.1k sqft206 Oak St, Edgewood, MD 21040For SaleMLS ID #MDHR2058430, Karen Harms, Cummings & Co. Realtors. Bright MLS
- $275,0003 bd2 ba1.4k sqft628 Shore Dr, Joppa, MD 21085For SaleMLS ID #MDHR2058744, Laura Snyder, American Premier Realty, LLC. Bright MLS
- $225,0003 bd2 ba1.2k sqft1305 Cranesbill Ct Unit 202, Belcamp, MD 21017For SaleMLS ID #MDHR2060250, Andy Jang, Corner House Realty. Bright MLS
- $275,0003 bd2 ba1.8k sqft3205 Stone Eagle Ct, Abingdon, MD 21009For SaleMLS ID #MDHR2060934, Amy Dondero, Advance Realty USA INC. Bright MLS
- $285,0003 bd3 ba1.8k sqft412 Kentmore Ter, Abingdon, MD 21009For SaleMLS ID #MDHR2060510, Jeremy McDonough, Mr. Lister Realty. Bright MLS
- $259,9003 bd3 ba1.2k sqft3118 Sweetbay Dr, Edgewood, MD 21040For SaleMLS ID #MDHR2058964, Jessi Burrill, Boyle & Kahoe Real Estate. Bright MLS
- $330,0003 bd2 ba1.6k sqft152 Laurel Woods Ct, Abingdon, MD 21009For SaleMLS ID #MDHR2060778, Nadia Enurah, ExecuHome Realty. Bright MLS
- $299,9904 bd4 ba1.4k sqft916 Pirates Ct, Edgewood, MD 21040For SaleMLS ID #MDHR2057262, Joe Bird, Red Cedar Real Estate, LLC. Bright MLS
