Welcome home to this beautifully refreshed 3BR/1.5BA Townhome, offering move-in-ready living across three thoughtfully finished levels. Pull into your private driveway, just steps from the front door, and discover a home that has been completely updated while maintaining a warm and inviting feel. Step inside to a bright and welcoming main level filled with natural light, recessed lighting, luxury flooring, and an open-concept layout designed for comfortable everyday living and effortless entertaining. The brand-new kitchen is sure to impress, featuring stainless steel appliances, granite countertops, ample cabinetry, a separate pantry closet, and a charming space for a café table tucked beneath the window. The kitchen flows seamlessly into the dining area and spacious living room, where a custom feature wall creates an eye-catching focal point. French doors provide easy access to the newly constructed deck, extending your living space outdoors. On the newly carpeted second floor, you'll find two generously sized secondary bedrooms, a spacious primary bedroom, and a newly remodeled full bathroom. Each bedroom offers comfortable spaces and plenty of natural light, creating inviting areas for family, guests, or a home office. The finished lower level provides even more flexible living space, perfect for a family room, recreation area, home gym, office, or whatever best suits your needs. This floor hosts a half bath, the laundry area, and storage. Step outside to the fenced yard, which features abundant green space, a convenient storage shed, and plenty of room to create the outdoor space you've always envisioned. Whether you're looking to entertain, garden, play, or simply enjoy a little fresh air, this private outdoor area offers endless possibilities. With thoughtful updates throughout all three levels, a private driveway, a new kitchen, a remodeled bath, and a newly constructed deck, this move-in-ready townhome is ready to welcome its next owner. Come see all that this beautifully refreshed home has to offer!
For sale
$220,000
707 Sequoia Dr, Edgewood, MD 21040
3beds
1,480sqft
Townhouse
Built in 1971
3,061 Square Feet Lot
$220,000 Zestimate®
$149/sqft
$-- HOA
What's special
Fenced yardLuxury flooringAbundant green spaceSeparate pantry closetRecessed lightingNewly carpeted second floorStainless steel appliances
- 9 days
- 190
- 23
Likely to sell faster than
Zillow last checked:
Listing updated:
Listed by:
Mike Griesser 443-896-3886,
LPT Realty, LLC 8773662213,
Listing Team: Vybe
Source: Bright MLS,MLS#: MDHR2060562
Facts & features
Interior
Bedrooms & bathrooms
- Bedrooms: 3
- Bathrooms: 2
- Full bathrooms: 1
- 1/2 bathrooms: 1
Basement
- Area: 540
Heating
- Forced Air, Natural Gas
Cooling
- Central Air, Electric
Appliances
- Included: Microwave, Dishwasher, Disposal, Dryer, Oven/Range - Gas, Refrigerator, Stainless Steel Appliance(s), Washer, Water Heater, Electric Water Heater
- Laundry: Lower Level
Features
- Bathroom - Tub Shower, Breakfast Area, Ceiling Fan(s), Dining Area, Floor Plan - Traditional, Eat-in Kitchen, Pantry, Recessed Lighting, Upgraded Countertops
- Flooring: Carpet
- Doors: French Doors
- Basement: Connecting Stairway,Finished
- Has fireplace: No
Interior area
- Total structure area: 1,620
- Total interior livable area: 1,480 sqft
- Finished area above ground: 1,080
- Finished area below ground: 400
Property
Parking
- Parking features: Off Street
Accessibility
- Accessibility features: None
Features
- Levels: Three
- Stories: 3
- Patio & porch: Deck
- Pool features: None
Lot
- Size: 3,061 Square Feet
Details
- Additional structures: Above Grade, Below Grade
- Parcel number: 1301111337
- Zoning: R3
- Special conditions: Standard
Construction
Type & style
- Home type: Townhouse
- Architectural style: Traditional
- Property subtype: Townhouse
Materials
- Combination, Brick
- Foundation: Block
Condition
- New construction: No
- Year built: 1971
Utilities & green energy
- Sewer: Public Sewer
- Water: Public
Community & HOA
Community
- Subdivision: Edge Mead
HOA
- Has HOA: No
Location
- Region: Edgewood
Financial & listing details
- Price per square foot: $149/sqft
- Tax assessed value: $139,267
- Annual tax amount: $1,518
- Date on market: 10/1/2026
- Listing agreement: Exclusive Right To Sell
- Ownership: Fee Simple
Estimated market value
$220,000
$209,000 - $231,000
$1,988/mo
Price history
| Date | Event | Price |
|---|---|---|
| 10/1/2026 | Listed for sale | $220,000+46.7%$149/sqft |
Source:  Bright MLS #MDHR2060562 Report a problem Bright MLS #MDHR2060562 Report a problem | ||
| 5/5/2025 | Listing removed | $2,795$2/sqft |
Source: Zillow Rentals Report a problem | ||
| 12/11/2024 | Listed for rent | $2,795+132.9%$2/sqft |
Source: Zillow Rentals Report a problem | ||
| 3/11/2024 | Sold | $150,000+74.4%$101/sqft |
Source: Public Record Report a problem | ||
| 5/17/2018 | Listing removed | $1,200$1/sqft |
Source: Long & Foster Real Estate, Inc. #1004130429 Report a problem | ||
| 11/14/2017 | Listed for rent | $1,200$1/sqft |
Source: Long & Foster Real Estate, Inc. #1004130429 Report a problem | ||
| 10/22/2015 | Listing removed | $1,200$1/sqft |
Source: Long & Foster Real Estate, Inc. #HR8744437 Report a problem | ||
| 9/11/2015 | Listed for rent | $1,200$1/sqft |
Source: Long & Foster Real Estate, Inc. #HR8744437 Report a problem | ||
| 9/22/2004 | Sold | $86,000+21.3%$58/sqft |
Source: Public Record Report a problem | ||
| 6/28/1995 | Sold | $70,900$48/sqft |
Source: Public Record Report a problem | ||
Public tax history
| Year | Property taxes | Tax assessment |
|---|---|---|
| 2026 | $1,518 +6.4% | $139,267 +6.4% |
| 2025 | $1,427 +6.8% | $130,933 +6.8% |
| 2024 | $1,336 +2.6% | $122,600 +2.6% |
| 2023 | $1,302 +2.7% | $119,500 -2.5% |
| 2022 | $1,269 -1.7% | $122,600 +8.2% |
| 2021 | $1,290 -0.7% | $113,300 +0.6% |
| 2020 | $1,300 +0.6% | $112,667 -0.6% |
| 2019 | $1,293 +0.6% | $113,300 +1.7% |
| 2018 | $1,286 | $111,400 |
| 2017 | $1,286 | $111,400 +11.5% |
| 2016 | -- | $99,933 +6.1% |
| 2015 | -- | $94,200 |
| 2014 | $1,254 | $94,200 |
| 2013 | -- | $94,200 -17.2% |
| 2012 | -- | $113,700 |
| 2011 | -- | $113,700 |
| 2010 | -- | $113,700 -14.3% |
| 2009 | -- | $132,740 +16.7% |
| 2008 | -- | $113,762 +20% |
| 2007 | -- | $94,786 +25% |
| 2006 | -- | $75,810 +1.2% |
| 2005 | -- | $74,930 +1.2% |
| 2004 | -- | $74,050 +1.2% |
| 2003 | -- | $73,170 +0.2% |
| 2002 | -- | $73,002 +0.2% |
| 2001 | -- | $72,836 |
Find assessor info on the county website
Monthly payment
Est. payment
Payment breakdown
Explore the cost of this home by adjusting the details. Changes won't be saved.Climate risks
Neighborhood: 21040
Nearby schools
Schools provided by the listing agent
- Elementary: Deerfield
- Middle: Edgewood
- High: Edgewood
- District: Harford County Public Schools
Source: Bright MLS. This data may not be complete. We recommend contacting the local school district to confirm school assignments for this home.
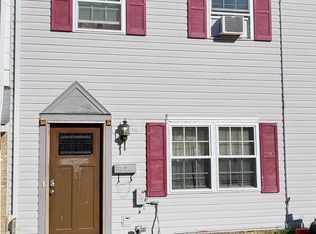
Similar homes
- $220,0003 bd2 ba1.2k sqft1016 Waterside Ct, Edgewood, MD 21040For Sale

 MLS ID #MDHR2060548, Curtis Washington, ExecuHome Realty. Bright MLS
 - $225,0003 bd2 ba1.7k sqft1014 Westshore Dr, Edgewood, MD 21040For Sale
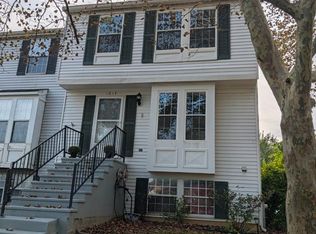 MLS ID #MDHR2060752, Matt Garono, Cummings & Co. Realtors. Bright MLS
 - $199,9503 bd3 ba1.6k sqft730 Sequoia Dr, Edgewood, MD 21040For Sale
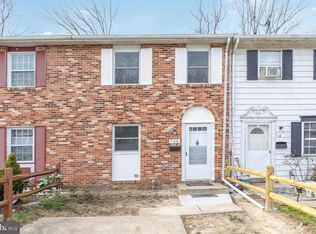 MLS ID #MDHR2059556, Greg Chamish, Black Dog Realty, LLC. Bright MLS
 - $--3 bd2 ba1.8k sqft615 Haven Pl, Edgewood, MD 21040Auction
 Auction.com 2
 - $219,9996 bd2 ba1.6k sqft1886 Grempler Way, Edgewood, MD 21040For SaleMLS ID #MDHR2053754, VELI ALTAS, ExecuHome Realty. Bright MLS
- $209,5004 bd2 ba1.2k sqft1857 Brookside Dr, Edgewood, MD 21040For SaleMLS ID #MDHR2057688, Jonathan Waterhouse, Keller Williams Gateway LLC. Bright MLS
- $219,0003 bd3 ba1k sqft666 Yorkshire Dr, Edgewood, MD 21040For SaleMLS ID #MDHR2052592, Ryan Hammond, American Premier Realty, LLC. Bright MLS
- $229,0004 bd3 ba1.5k sqft1300 E Spring Meadow Ct, Edgewood, MD 21040For SaleMLS ID #MDHR2056970, Tom Gavin, Coldwell Banker Realty. Bright MLS
- $249,9003 bd3 ba1.7k sqft1561 Harford Square Dr, Edgewood, MD 21040For SaleMLS ID #MDHR2058992, Kenneth Lewis, Realty Advantage of Maryland LLC. Bright MLS
- $209,5213 bd1 ba1.1k sqft206 Oak St, Edgewood, MD 21040For SaleMLS ID #MDHR2058430, Karen Harms, Cummings & Co. Realtors. Bright MLS
- $259,9003 bd3 ba1.2k sqft3118 Sweetbay Dr, Edgewood, MD 21040For SaleMLS ID #MDHR2058964, Jessi Burrill, Boyle & Kahoe Real Estate. Bright MLS
- $292,9994 bd2 ba1.4k sqft627 Sequoia Dr, Edgewood, MD 21040For SaleMLS ID #MDHR2059070, Jessi Burrill, Boyle & Kahoe Real Estate. Bright MLS
- $165,0002 bd2 ba1.2k sqft1005 Waterside Ct, Edgewood, MD 21040For SaleMLS ID #MDHR2060074, Gina Gargeu, Century 21 Downtown. Bright MLS
- $209,9002 bd2 ba1k sqftVlg Of Chrch Crk, Belcamp, MD 21017For SaleMLS ID #MDHR2060808, Daniel McDevitt, Cummings & Co. Realtors. Bright MLS
- $304,9003 bd2 ba1.3k sqft345 Winterberry Dr, Edgewood, MD 21040For SaleMLS ID #MDHR2060132, Margo Miller, Charis Realty Group. Bright MLS
- $275,0003 bd2 ba1.4k sqft628 Shore Dr, Joppa, MD 21085For SaleMLS ID #MDHR2058744, Laura Snyder, American Premier Realty, LLC. Bright MLS
- $225,0003 bd2 ba1.2k sqft1305 Cranesbill Ct Unit 202, Belcamp, MD 21017For SaleMLS ID #MDHR2060250, Andy Jang, Corner House Realty. Bright MLS
- $299,9904 bd4 ba1.4k sqft916 Pirates Ct, Edgewood, MD 21040For SaleMLS ID #MDHR2057262, Joe Bird, Red Cedar Real Estate, LLC. Bright MLS
- $275,0003 bd2 ba1.8k sqft3205 Stone Eagle Ct, Abingdon, MD 21009For SaleMLS ID #MDHR2060934, Amy Dondero, Advance Realty USA INC. Bright MLS
