Welcome home to 345 Winterberry Dr in Willoughby Woods! This updated colonial with a covered front porch is move-in ready, with fresh paint and new luxury vinyl plank flooring throughout. The open living and dining room is filled with natural light from a large picture window overlooking the backyard. The renovated kitchen features white shaker cabinetry, granite countertops, and a black stainless LG appliance package, including a double-oven electric range and French-door refrigerator. The eat-in area has a bay window, a slider to the patio, and a built-in laundry nook with a stacked LG washer and dryer and open shelving. A half bath completes the main level. Upstairs, the primary bedroom offers a large walk-in closet with direct access to the updated full bath, which features a tiled tub surround. Two additional bedrooms each have a closet, and every bedroom has a ceiling fan with a light. Vinyl siding and gutters were replaced in 2022. The fully fenced backyard is a private retreat with wood privacy fencing, an expansive paver patio, a built-in fire pit, landscaped beds, mature shade trees, and a storage shed. Commuters will love the quick access to I-95, Route 40, and Aberdeen Proving Ground.
For sale
$304,900
345 Winterberry Dr, Edgewood, MD 21040
3beds
1,304sqft
Single Family Residence
Built in 1984
6,579 Square Feet Lot
$303,900 Zestimate®
$234/sqft
$21/mo HOA
What's special
Renovated kitchenWhite shaker cabinetryExpansive paver patioLandscaped bedsUpdated colonialFresh paintStorage shed
- 24 days
- 651
- 80
Likely to sell faster than
Zillow last checked:
Listing updated:
Listed by:
Margo Miller 301-524-0999,
Charis Realty Group 2409139339,
Listing Team: The Trish Mills Team
Source: Bright MLS,MLS#: MDHR2060132
Facts & features
Interior
Bedrooms & bathrooms
- Bedrooms: 3
- Bathrooms: 2
- Full bathrooms: 1
- 1/2 bathrooms: 1
- Main level bathrooms: 1
Basement
- Area: 0
Heating
- Heat Pump, Electric
Cooling
- Central Air, Electric
Appliances
- Included: Microwave, Built-In Range, Dishwasher, Disposal, Dryer, Exhaust Fan, Refrigerator, Washer, Electric Water Heater
- Laundry: Has Laundry
Features
- Bathroom - Tub Shower, Built-in Features, Ceiling Fan(s), Combination Dining/Living, Open Floorplan, Eat-in Kitchen, Pantry, Recessed Lighting, Upgraded Countertops, Walk-In Closet(s)
- Flooring: Luxury Vinyl, Carpet, Ceramic Tile
- Has basement: No
- Has fireplace: No
Interior area
- Total structure area: 1,304
- Total interior livable area: 1,304 sqft
- Finished area above ground: 1,304
- Finished area below ground: 0
Property
Parking
- Total spaces: 2
- Parking features: Concrete, Driveway, On Street
- Uncovered spaces: 2
Accessibility
- Accessibility features: 2+ Access Exits
Features
- Levels: Two
- Stories: 2
- Patio & porch: Patio, Porch
- Pool features: None
- Fencing: Wood,Picket,Back Yard,Full
Lot
- Size: 6,579 Square Feet
Details
- Additional structures: Above Grade, Below Grade
- Parcel number: 1301022008
- Zoning: R3
- Special conditions: Standard
Construction
Type & style
- Home type: SingleFamily
- Architectural style: Colonial
- Property subtype: Single Family Residence
Materials
- Vinyl Siding
- Foundation: Slab
- Roof: Architectural Shingle
Condition
- Excellent
- New construction: No
- Year built: 1984
Utilities & green energy
- Sewer: Public Sewer
- Water: Public
Community & HOA
Community
- Subdivision: Willoughby Woods
HOA
- Has HOA: Yes
- HOA fee: $246 annually
Location
- Region: Edgewood
Financial & listing details
- Price per square foot: $234/sqft
- Tax assessed value: $212,500
- Annual tax amount: $2,316
- Date on market: 9/25/2026
- Listing agreement: Exclusive Right To Sell
- Ownership: Fee Simple
Estimated market value
$303,900
$289,000 - $319,000
$2,408/mo
Price history
| Date | Event | Price |
|---|---|---|
| 9/25/2026 | Listed for sale | $304,900+79.5%$234/sqft |
Source:  Bright MLS #MDHR2060132 Report a problem | ||
| 9/29/2014 | Sold | $169,900$130/sqft |
Source: Public Record Report a problem | ||
| 8/7/2014 | Pending sale | $169,900$130/sqft |
Source: Real Estate Professionals, Inc. - Kaetzel #HR8412729 Report a problem | ||
| 7/23/2014 | Listed for sale | $169,900+51.7%$130/sqft |
Source: Real Estate Professionals, Inc. #HR8412729 Report a problem | ||
| 4/8/2014 | Sold | $112,000+1.8%$86/sqft |
Source: Public Record Report a problem | ||
| 2/8/2014 | Listed for sale | $110,000-45%$84/sqft |
Source: Central Realty LLC #HR8265665 Report a problem | ||
| 6/26/2009 | Sold | $200,000-11.1%$153/sqft |
Source: Public Record Report a problem | ||
| 3/13/2008 | Listing removed | $224,900$172/sqft |
Source: NCI Report a problem | ||
| 2/22/2008 | Listed for sale | $224,900+58.4%$172/sqft |
Source: NCI Report a problem | ||
| 4/9/2004 | Sold | $142,000+56.2%$109/sqft |
Source: Public Record Report a problem | ||
| 10/25/1996 | Sold | $90,900$70/sqft |
Source: Public Record Report a problem | ||
Public tax history
| Year | Property taxes | Tax assessment |
|---|---|---|
| 2026 | $2,316 +6.7% | $212,500 +6.7% |
| 2025 | $2,171 +7.2% | $199,200 +7.2% |
| 2024 | $2,026 +7.7% | $185,900 +7.7% |
| 2023 | $1,881 +2.9% | $172,600 |
| 2022 | $1,829 -1.5% | $172,600 +5.9% |
| 2021 | $1,857 +1.7% | $163,000 +3% |
| 2020 | $1,826 +6.5% | $158,200 |
| 2019 | $1,714 +6.9% | $158,200 +13.9% |
| 2018 | $1,603 +7.5% | $138,933 +7.5% |
| 2017 | $1,492 | $129,300 |
| 2016 | -- | $129,300 |
| 2015 | -- | $129,300 -5% |
| 2014 | $1,811 | $136,100 |
| 2013 | -- | $136,100 |
| 2012 | -- | $136,100 -14% |
| 2011 | -- | $158,300 +1.8% |
| 2010 | -- | $155,560 +1.8% |
| 2009 | -- | $152,750 +1.9% |
| 2008 | -- | $149,940 +12.7% |
| 2007 | -- | $133,012 +14.6% |
| 2006 | -- | $116,086 +17.1% |
| 2005 | -- | $99,160 +2.7% |
| 2004 | -- | $96,512 +2.8% |
| 2003 | -- | $93,866 +2.9% |
| 2002 | -- | $91,220 +1.3% |
| 2001 | -- | $90,032 |
Find assessor info on the county website
Monthly payment
Est. payment
Payment breakdown
Explore the cost of this home by adjusting the details. Changes won't be saved.Climate risks
Neighborhood: 21040
Nearby schools
Schools provided by the listing agent
- District: Harford County Public Schools
Source: Bright MLS. This data may not be complete. We recommend contacting the local school district to confirm school assignments for this home.


Similar homes
- $--3 bd2 ba1.3k sqft127 Laburnum Rd, Edgewood, MD 21040Auction
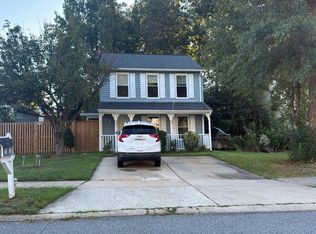 Auction.com 2
- $--3 bd2 ba1.8k sqft615 Haven Pl, Edgewood, MD 21040Auction
 Auction.com 2
- $295,0004 bd3 ba1.8k sqft3421 Albantowne Way, Edgewood, MD 21040For Sale

 MLS ID #MDHR2059658, Lee Tessier, EXP Realty, LLC. Bright MLS
- $292,9994 bd2 ba1.4k sqft627 Sequoia Dr, Edgewood, MD 21040For Sale
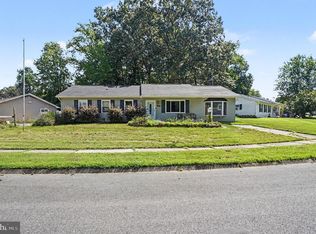 MLS ID #MDHR2059070, Jessi Burrill, Boyle & Kahoe Real Estate. Bright MLS
- $340,0004 bd2 ba1.6k sqft1927 Harbinger Trl, Edgewood, MD 21040For SaleMLS ID #MDHR2060770, Cheri Chenoweth, Redfin Corp. Bright MLS
- $399,0003 bd2 ba1.5k sqft2911 Willoughby Beach Rd, Edgewood, MD 21040For SaleMLS ID #MDHR2060066, Sue Schneider, Samson Properties. Bright MLS
- $335,0005 bd2 ba1.8k sqft602 Lacewood Dr, Edgewood, MD 21040For SaleMLS ID #MDHR2060536, Jim Bim, Winning Edge. Bright MLS
- $249,9003 bd3 ba1.2k sqft3118 Sweetbay Dr, Edgewood, MD 21040For SaleMLS ID #MDHR2058964, Jessi Burrill, Boyle & Kahoe Real Estate. Bright MLS
- $329,9003 bd2 ba1.1k sqft101 Oak St, Edgewood, MD 21040For SaleMLS ID #MDHR2060046, Juan Reyes, Aragon Real Estate LLC. Bright MLS
- $349,9994 bd2 ba1.9k sqft2311 Perry Ave, Edgewood, MD 21040For SaleMLS ID #MDHR2060266, Beth Waller, Keller Williams Realty/Lee Beaver & Assoc.. Bright MLS
- $315,0003 bd2 ba1.2k sqft427 Philadelphia Rd, Joppa, MD 21085For SaleMLS ID #MDHR2060666, Erin Rogers, Keller Williams Flagship. Bright MLS
- $300,0003 bd2 ba1.6k sqft1409 Willshire Dr, Aberdeen, MD 21001For SaleMLS ID #MDHR2060694, Kim Parsons, American Premier Realty, LLC. Bright MLS
- $314,9004 bd3 ba1.6k sqft307 Burnside Ct, Joppa, MD 21085For SaleMLS ID #MDHR2060832, Matt Kalogeras, Houwzer, LLC. Bright MLS
- $220,0003 bd2 ba1.4k sqft707 Sequoia Dr, Edgewood, MD 21040For SaleMLS ID #MDHR2060562, Mike Griesser, LPT Realty, LLC. Bright MLS
- $214,9004 bd2 ba1.2k sqft1857 Brookside Dr, Edgewood, MD 21040For SaleMLS ID #MDHR2061178, Emily McGann, Compass. Bright MLS
- $220,0003 bd2 ba1.2k sqft1016 Waterside Ct, Edgewood, MD 21040For SaleMLS ID #MDHR2060548, Curtis Washington, ExecuHome Realty. Bright MLS
- $339,9003 bd2 ba1.1k sqft2917 Auden Ct, Abingdon, MD 21009For SaleMLS ID #MDHR2060472, Craig Smith, Monument Sotheby's International Realty. Bright MLS
