🚨 MAJOR PRICE REDUCTION — NOW $274,999! 🚨 Now offered at just $274,999, down from the original $310,000! That’s a $35,001 price reduction and an incredible opportunity for buyers looking for value. 🏡 This beautiful home is priced to sell, so don’t wait! Schedule your private showing today and come see everything this property has to offer. ✨ New Price: $274,999 ✨ Original Price: $310,000 ✨ Over $35K in Price Reductions! Bring your buyers and bring your offers! Step into this beautifully maintained interior townhome in desirable Baltimore County, where comfort, style, and convenience come together. This move-in ready home offers 3 spacious bedrooms, 2.5 bathrooms, and a finished basement that provides the perfect space for entertaining, a home office, or relaxing with family. The main level features gorgeous hardwood floors, creating a warm and inviting atmosphere. The updated deck has been refreshed with new wood and a fresh coat of paint, overlooking a fully fenced backyard that's perfect for outdoor gatherings, pets, or simply unwinding after a long day. You'll love the abundance of storage in the home, along with the convenience of two dedicated parking spaces and a location that's within walking distance to the elementary school, near playgrounds, parks, shopping centers and close to the famous Bengies Drive-In Movie Theater. This home comes with exceptional extras that add incredible value! All kitchen appliances convey (washer and dryer excluded), along with three wall mounted televisions (two 47 inch and one 26 inch), the basement fireplace, and basement end tables. Outside, the charming birdbath and decorative concrete flowerpots will also remain, allowing you to enjoy the beautifully landscaped outdoor space from day one. Additional updates include: Three new combination smoke and carbon monoxide detectors New privacy fence installed approximately three years ago Deck professionally updated with new wood and fresh paint Partial roof repairs completed in 2025 New hardwood floors on main and upper levels installed approximately two years ago Whether you're a first-time homebuyer or looking for more space, this meticulously cared for home is truly move-in ready and waiting for its next owner. Schedule your private tour today and discover why 3914 Hunt Harbor Road is the perfect place to call home!
For sale
Price cut: $10K (8/30)
$274,999
3914 Hunt Harbor Rd, Baltimore, MD 21220
3beds
1,260sqft
Townhouse
Built in 1992
1,998 Square Feet Lot
$275,100 Zestimate®
$218/sqft
$-- HOA
What's special
- 78 days
- 307
- 12
Zillow last checked:
Listing updated:
Listed by:
Lisa Brockington 443-687-0508,
Iron Valley Real Estate Crossroads 2403979292
Source: Bright MLS,MLS#: MDBC2167394
Facts & features
Interior
Bedrooms & bathrooms
- Bedrooms: 3
- Bathrooms: 3
- Full bathrooms: 2
- 1/2 bathrooms: 1
- Main level bathrooms: 1
Rooms
- Room types: Basement
Basement
- Level: Lower
Heating
- Forced Air, Electric
Cooling
- Central Air, Electric
Appliances
- Included: Electric Water Heater
- Laundry: Hookup
Features
- Dry Wall
- Flooring: Laminate
- Basement: Finished
- Has fireplace: No
Interior area
- Total structure area: 1,872
- Total interior livable area: 1,260 sqft
- Finished area above ground: 1,260
- Finished area below ground: 0
Property
Parking
- Total spaces: 2
- Parking features: Unassigned, Parking Lot
Accessibility
- Accessibility features: None
Features
- Levels: Two
- Stories: 2
- Patio & porch: Porch
- Pool features: None
- Fencing: Full
Lot
- Size: 1,998 Square Feet
Details
- Additional structures: Above Grade, Below Grade
- Parcel number: 04151800002312
- Zoning: RESIDENTIAL
- Special conditions: Standard
- Other equipment: See Remarks
Construction
Type & style
- Home type: Townhouse
- Architectural style: Traditional
- Property subtype: Townhouse
Materials
- Aluminum Siding
- Foundation: Brick/Mortar
- Roof: Architectural Shingle
Condition
- Very Good
- New construction: No
- Year built: 1992
- Major remodel year: 2016
Utilities & green energy
- Sewer: Public Sewer
- Water: Public
- Utilities for property: Electricity Available, Cable
Community & HOA
Community
- Security: Security System
- Subdivision: Carrollwood
HOA
- Has HOA: No
- Amenities included: None
- Services included: None
Location
- Region: Baltimore
- Municipality: Middle River
Financial & listing details
- Price per square foot: $218/sqft
- Tax assessed value: $195,600
- Annual tax amount: $2,235
- Date on market: 6/29/2026
- Listing agreement: Exclusive Right To Sell
- Listing terms: Cash,Conventional,FHA
- Inclusions: Appliance (refrigerator, Stove, Dishwasher, Countertop Microwave, Deep Freezer) Three (3) Mounted Tvs (two 47 Inch And One 26 Inch)
- Exclusions: Washer / Dryer
- Ownership: Fee Simple
Estimated market value
$275,100
$261,000 - $289,000
$2,597/mo
Price history
| Date | Event | Price |
|---|---|---|
| 8/30/2026 | Price change | $274,999-3.5%$218/sqft |
Source:  Bright MLS #MDBC2167394 Report a problem Bright MLS #MDBC2167394 Report a problem | ||
| 8/4/2026 | Price change | $285,000-5%$226/sqft |
Source: Bright MLS #MDBC2167394 Report a problem | ||
| 7/17/2026 | Price change | $299,999-3.2%$238/sqft |
Source: Bright MLS #MDBC2167394 Report a problem | ||
| 6/30/2026 | Listed for sale | $310,000+189.7%$246/sqft |
Source: Bright MLS #MDBC2167394 Report a problem | ||
| 1/10/2003 | Sold | $107,000+18.9%$85/sqft |
Source: Public Record Report a problem | ||
| 10/18/1993 | Sold | $89,990$71/sqft |
Source: Public Record Report a problem | ||
Public tax history
| Year | Property taxes | Tax assessment |
|---|---|---|
| 2025 | $2,905 +38.3% | $184,433 +6.4% |
| 2024 | $2,100 +6.9% | $173,267 +6.9% |
| 2023 | $1,965 +1.4% | $162,100 |
| 2022 | $1,937 +1.5% | $162,100 +2.9% |
| 2021 | $1,909 +1.5% | $157,500 +1.5% |
| 2020 | $1,881 +2.4% | $155,200 |
| 2019 | $1,837 +2.4% | $155,200 +4.9% |
| 2018 | $1,794 +2.5% | $148,000 +2.5% |
| 2017 | $1,750 -0.4% | $144,400 +1.5% |
| 2016 | $1,757 | $142,200 +1.6% |
| 2015 | $1,757 | $140,000 +1.6% |
| 2014 | $1,757 | $137,800 |
| 2013 | -- | $137,800 |
| 2012 | -- | $137,800 -21.1% |
| 2011 | -- | $174,700 +8.4% |
| 2010 | -- | $161,166 +9.2% |
| 2009 | -- | $147,613 +10.1% |
| 2008 | -- | $134,060 +14.1% |
| 2007 | -- | $117,500 +16.4% |
| 2006 | -- | $100,940 +19.6% |
| 2005 | -- | $84,380 +0.7% |
| 2004 | -- | $83,800 +0.7% |
| 2003 | -- | $83,220 +0.7% |
| 2002 | -- | $82,640 +0.4% |
| 2001 | -- | $82,320 |
Find assessor info on the county website
Monthly payment
Est. payment
Payment breakdown
Explore the cost of this home by adjusting the details. Changes won't be saved.Climate risks
Neighborhood: Bowleys Quarters
Nearby schools
Schools provided by the listing agent
- Elementary: Seneca
- Middle: Middle River
- High: Chesapeake
- District: Baltimore County Public Schools
Source: Bright MLS. This data may not be complete. We recommend contacting the local school district to confirm school assignments for this home.

Similar homes
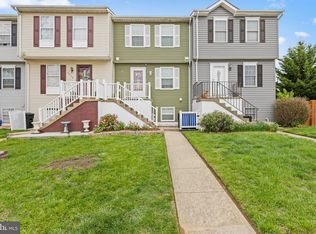
- $269,9003 bd2 ba1.4k sqft4014 Issacs Rd, Baltimore, MD 21220For Sale

 MLS ID #MDBC2174554, Gabrielle Fields, EXP Realty, LLC. Bright MLS
 - $299,9003 bd3 ba1.7k sqft3936 Tidewood Rd, Baltimore, MD 21220For Sale
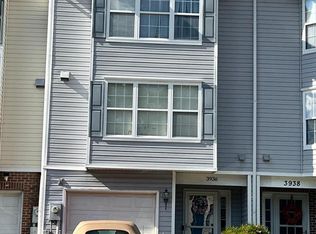 MLS ID #MDBC2167768, Marge McCreesh, EXP Realty, LLC. Bright MLS
 - $264,9003 bd2 ba1.4k sqft12 Joggins Ct, Baltimore, MD 21220For Sale
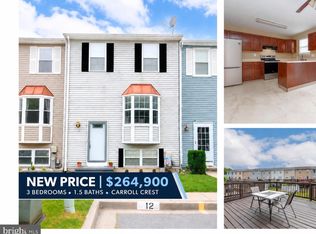 MLS ID #MDBC2164546, Beth Golding, RE/MAX Advantage Realty. Bright MLS
 - $390,0003 bd2 ba1.8k sqft6824 Cornell Rd, Middle River, MD 21220For Sale
 MLS ID #MDBC2175296, Nicole Majka, Long & Foster Real Estate, Inc.. Bright MLS
 - $295,0003 bd2 ba1k sqft15 Gyro Dr, Baltimore, MD 21220For SaleMLS ID #MDBC2143090, Gloria Rojas, Compass. Bright MLS
- $295,0003 bd2 ba1.5k sqft1 Talister Ct, Baltimore, MD 21237For SaleMLS ID #MDBC2170610, Kathleen Magtibay, Taylor Properties. Bright MLS
- $275,0003 bd1 ba1.1k sqft807 Platinum Ave, Baltimore, MD 21221For SaleMLS ID #MDBC2172058, Olivia Darlak, Advance Realty, Inc.. Bright MLS
- $275,0005 bd3 ba1.6k sqft708 Villager Cir, Dundalk, MD 21222For SaleMLS ID #MDBC2173546, Craig Marsh, Marsh Realty. Bright MLS
- $340,0003 bd2 ba1.5k sqft9421 Kilbride Ct, Perry Hall, MD 21128For SaleMLS ID #MDBC2173880, Rob Commodari, EXP Realty, LLC. Bright MLS
- $299,9003 bd3 ba1.6k sqft304 Sunray Ct, Havre De Grace, MD 21009For SaleMLS ID #MDHR2059780, Laura Snyder, American Premier Realty, LLC. Bright MLS
- $339,9003 bd2 ba1.5k sqft51 Stone Park Pl, Nottingham, MD 21236For SaleMLS ID #MDBC2175612, Joseph Laumann, RE/MAX Town Center. Bright MLS
- $280,0003 bd2 ba1.4k sqft3633 Torey Ln, Abingdon, MD 21009For SaleMLS ID #MDHR2056744, Victor Dominguez, EXP Realty, LLC. Bright MLS
- $279,0002 bd2 ba1.8k sqft607 Nanticoke Ct, Abingdon, MD 21009For SaleMLS ID #MDHR2059498, Rebecca Ravera, Real Broker, LLC. Bright MLS
- $389,0004 bd2 ba1.3k sqft7113 Olivia Rd, Middle River, MD 21220For SaleMLS ID #MDBC2166366, Tom Harrison, Corner House Realty. Bright MLS
- $299,9003 bd3 ba1.8k sqft225 Staysail Dr, Joppa, MD 21085For SaleMLS ID #MDHR2056840, NEKESHA GRANT, Fathom Realty MD, LLC. Bright MLS
- $300,0003 bd2 ba1.4k sqft351 Delmar Ct, Abingdon, MD 21009For SaleMLS ID #MDHR2055132, Shannon Bowers, Keller Williams Gateway LLC. Bright MLS
- $290,0003 bd2 ba1.8k sqft3205 Stone Eagle Ct, Abingdon, MD 21009For SaleMLS ID #MDHR2058520, Amy Dondero, Advance Realty USA INC. Bright MLS
- $294,9003 bd2 ba1.4k sqft953 Gainsborough Ct #953, Bel Air, MD 21014For SaleMLS ID #MDHR2056246, Sandy Smith, Berkshire Hathaway HomeServices Homesale Realty. Bright MLS
- $300,0002 bd2 ba1.3k sqft2808 Henley Dr, Bel Air, MD 21015For SaleMLS ID #MDHR2059952, Dena Wasmer, Samson Properties. Bright MLS
- $279,0003 bd2 ba1.6k sqft1800 Burnwood Rd, Baltimore, MD 21239For SaleMLS ID #MDBA2186196, Gloria Bass, Long & Foster Real Estate, Inc.. Bright MLS
