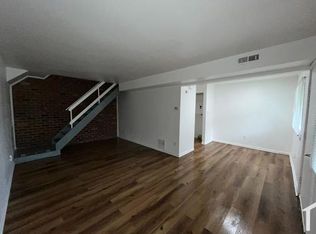
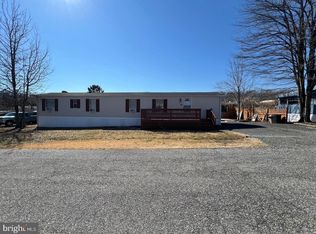
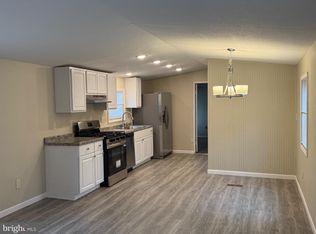
Renovated 2-bedroom, 1-bath condo with 924 sq ft of living space. The kitchen has white cabinets, granite countertops, a tile backsplash, and stainless steel appliances including a gas range, microwave, and dishwasher. New luxury vinyl plank flooring throughout, fresh paint, and updated lighting. The bathroom has a tiled tub/shower with built-in shelving, a new vanity, and matte black fixtures. Private deck off the living room. In-unit washer and dryer included. Close to shopping, dining, and major commuter routes.
For sale
$120,000
1721 Fountain Rock Way Unit D, Edgewood, MD 21040
2beds
924sqft
Condominium
Built in 1972
-- sqft lot
$114,100 Zestimate®
$130/sqft
$351/mo HOA
What's special
Fresh paintNew vanityStainless steel appliancesTile backsplashGranite countertopsGas rangeMatte black fixtures
- 131 days
- 206
- 17
Zillow last checked:
Listing updated:
Listed by:
Ryan Hammond 410-776-1290,
American Premier Realty, LLC 4435120090
Source: Bright MLS,MLS#: MDHR2056360
Facts & features
Interior
Bedrooms & bathrooms
- Bedrooms: 2
- Bathrooms: 1
- Full bathrooms: 1
- Main level bathrooms: 1
- Main level bedrooms: 2
Heating
- Forced Air, Electric
Cooling
- Central Air, Electric
Appliances
- Included: Electric Water Heater
- Laundry: In Unit
Features
- Has basement: No
- Has fireplace: No
Interior area
- Total structure area: 924
- Total interior livable area: 924 sqft
- Finished area above ground: 924
Property
Parking
- Total spaces: 1
- Parking features: Built In, Attached, Parking Lot
- Attached garage spaces: 1
Accessibility
- Accessibility features: None
Features
- Levels: Two
- Stories: 2
- Pool features: None
Details
- Additional structures: Above Grade
- Parcel number: 1301095161
- Zoning: R4
- Special conditions: Standard
Construction
Type & style
- Home type: Condo
- Architectural style: Villa
- Property subtype: Condominium
- Attached to another structure: Yes
Materials
- Vinyl Siding
Condition
- New construction: No
- Year built: 1972
Utilities & green energy
- Sewer: Public Sewer
- Water: Public
Community & HOA
Community
- Condo and coop fee: $351 monthly
- Subdivision: Sunrise Condominiums
HOA
- Has HOA: No
- Amenities included: Other
- Services included: Other
Location
- Region: Edgewood
Financial & listing details
- Price per square foot: $130/sqft
- Tax assessed value: $75,000
- Annual tax amount: $687
- Date on market: 6/13/2026
- Listing agreement: Exclusive Right To Sell
- Ownership: Condominium
Estimated market value
$114,100
$108,000 - $120,000
$1,460/mo
Price history
| Date | Event | Price |
|---|---|---|
| 6/13/2026 | Listed for sale | $120,000+118.2%$130/sqft |
Source:  Bright MLS #MDHR2056360 Report a problem Bright MLS #MDHR2056360 Report a problem | ||
| 5/5/2024 | Listing removed | -- |
Source: Zillow Rentals Report a problem | ||
| 2/25/2024 | Listed for rent | $1,499$2/sqft |
Source: Zillow Rentals Report a problem | ||
| 6/23/2023 | Sold | $55,000$60/sqft |
Source: Public Record Report a problem | ||
Public tax history
| Year | Property taxes | Tax assessment |
|---|---|---|
| 2026 | $817 +19% | $75,000 +19% |
| 2025 | $687 +23.5% | $63,000 +23.5% |
| 2024 | $556 +30.8% | $51,000 +30.8% |
| 2023 | $425 +1.7% | $39,000 |
| 2022 | $418 -2.6% | $39,000 +3.5% |
| 2021 | $429 +0.5% | $37,667 +1.8% |
| 2020 | $427 +9.4% | $37,000 |
| 2019 | $390 +10.3% | $37,000 +20.7% |
| 2018 | $354 +11.5% | $30,667 +11.5% |
| 2017 | $317 | $27,500 |
| 2016 | -- | $27,500 |
| 2015 | -- | $27,500 -7.4% |
| 2014 | $629 | $29,700 |
| 2013 | -- | $29,700 |
| 2012 | -- | $29,700 -46% |
| 2011 | -- | $55,000 +3.1% |
| 2010 | -- | $53,332 +3.2% |
| 2009 | -- | $51,666 +3.3% |
| 2008 | -- | $50,000 +3.5% |
| 2007 | -- | $48,332 +3.6% |
| 2006 | -- | $46,666 +3.7% |
| 2005 | -- | $45,000 +2.3% |
| 2004 | -- | $44,000 +2.3% |
| 2003 | -- | $43,000 +2.4% |
| 2002 | -- | $42,000 +1.6% |
| 2001 | -- | $41,332 |
Find assessor info on the county website
Monthly payment
Est. payment
Payment breakdown
Explore the cost of this home by adjusting the details. Changes won't be saved.Climate risks
Neighborhood: 21040
Nearby schools
Schools provided by the listing agent
- District: Harford County Public Schools
Source: Bright MLS. This data may not be complete. We recommend contacting the local school district to confirm school assignments for this home.
- $104,8002 bd1 ba924 sqft1721 Fountain Rock Way #1721-D, Edgewood, MD 21040Off Market
- $96,400-- bd-- ba882 sqft1721 Fountain Rock Way UNIT C, Edgewood, MD 21040Off Market
- $90,7002 bd1 ba882 sqft1721 Fountain Rock Way UNIT B, Edgewood, MD 21040Off Market
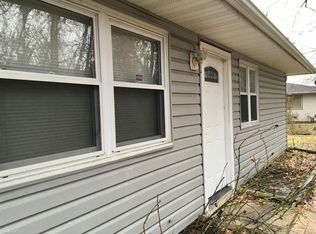
- $124,6002 bd1 ba882 sqft1721 Fountain Rock Way UNIT A, Abingdon, MD 21040Off Market
Similar homes
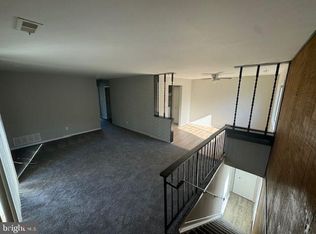
- $115,0002 bd1 ba924 sqft819 Windstream Way Unit D, Abingdon, MD 21040For Sale
 MLS ID #MDHR2052590, Ryan Hammond, American Premier Realty, LLC. Bright MLS
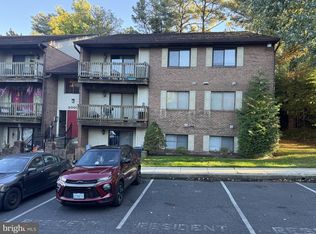
 - $80,0002 bd2 ba1.1k sqftMagnolia Woods Condo, Edgewood, MD 21040For Sale
 MLS ID #MDHR2060946, Tom Atwood, Keller Williams Legacy. Bright MLS
 - $69,5003 bd1 ba980 sqft608 Crossgate Dr, Edgewood, MD 21040For Sale
 MLS ID #MDHR2061222, Steven Warfield, THE WARFIELD REALTY GROUP. Bright MLS
 - $60,0002 bd2 ba1k sqft1892 Emily Dr, Edgewood, MD 21040For Sale
 MLS ID #MDHR2060910, Yan Sapoznick, Revol Real Estate, LLC. Bright MLS
 - $165,0002 bd2 ba1.2k sqft1005 Waterside Ct, Edgewood, MD 21040For SaleMLS ID #MDHR2060074, Gina Gargeu, Century 21 Downtown. Bright MLS
- $89,0003 bd2 ba1k sqft2002 David Dr, Edgewood, MD 21040For SaleMLS ID #MDHR2054974, Mike Frank, EXP Realty, LLC. Bright MLS
- $125,0002 bd1 ba835 sqft12 Cloverwood Ct APT 103, Baltimore, MD 21221For SaleMLS ID #MDBC2173136, Leo Cao, Liyu Cao. Bright MLS
- $129,9002 bd2 ba832 sqft3413 Leverton Ave, Baltimore, MD 21224For SaleMLS ID #MDBA2235036, Cathy London, Future Realty, Inc.. Bright MLS
- $150,0001 bd1 ba700 sqft160A Royal Oak Dr, Bel Air, MD 21015For SaleMLS ID #MDHR2059946, Phil Tirabassi, Advance Realty, Inc.. Bright MLS
- $120,0002 bd1 ba896 sqft3812 Ravenwood Ave, Baltimore, MD 21213For SaleMLS ID #MDBA2216014, Ms. Latasha F Sears, Keller Williams Flagship. Bright MLS
- $180,0002 bd1 ba1k sqftHickory Hills Condo, Bel Air, MD 21014For SaleMLS ID #MDHR2059842, Larry Lessin, Save 6, Incorporated. Bright MLS
- $120,0002 bd1 ba932 sqft3408 Ravenwood Ave, Baltimore, MD 21213For SaleMLS ID #MDBA2225508, Jamie Koehler, Cummings & Co. Realtors. Bright MLS
- $129,9001 bd1 ba694 sqft1 Windblown Ct Unit 203, Baltimore, MD 21209For SaleMLS ID #MDBC2178212, Igor Maltsev, EXP Realty, LLC. Bright MLS
- $147,0002 bd2 ba1k sqft17 Ashlar Hill Ct Unit 17, Baltimore, MD 21234For SaleMLS ID #MDBC2163722, Michelle A Godfrey, Kencot Realty, LLC.. Bright MLS
- $175,0002 bd1 ba962 sqft1400 Golden Rod Ct Unit A, Bel Air, MD 21017For SaleMLS ID #MDHR2059928, Robert McArtor, RE/MAX Components. Bright MLS
- $82,0002 bd1 ba950 sqft13 Tamarac Trl, Middle River, MD 21220For SaleMLS ID #MDBC2176992, Steve Mwaura, Cummings & Co. Realtors. Bright MLS
- $129,5003 bd2 ba1.1k sqft4019 Abinrox Dr, Abingdon, MD 21009For SaleMLS ID #MDHR2058032, cory willems, Keller Williams Gateway LLC. Bright MLS
- $69,0002 bd1 ba980 sqft1206 Abinchar Dr, Abingdon, MD 21009For SaleMLS ID #MDHR2059642, Sandy Collins, Berkshire Hathaway HomeServices Homesale Realty. Bright MLS
- $174,9002 bd1 ba1k sqftHickory Hills Condo, Bel Air, MD 21014For SaleMLS ID #MDHR2057662, Carter Wise, RE/MAX Distinctive Real Estate, Inc.. Bright MLS
- $99,9993 bd2 ba1.1k sqft135 Cowhide Cir, Middle River, MD 21220For SaleMLS ID #MDBC2152908, Yan Sapoznick, Revol Real Estate, LLC. Bright MLS
