Stunning home in the highly sought-after SANCTUARY community in OVIEDO! Featuring soaring ceilings and a desirable SPLIT FLOORPLAN, this home boasts a spacious PRIMARY SUITE WITH SITTING AREA, SPA-LIKE EN-SUITE BATHROOM, huge WALK-IN CLOSET, and private PATIO ACCESS. Formal LIVING ROOM WITH FRENCH DOORS, leading to the covered patio. Formal DINING ROOM showcasing an elegant TRAY CEILING. The OPEN KITCHEN features en EAT-IN BAR, ISLAND, and DINETTE with beautiful BAY WINDOWS overlooking the COVERED PATIO with serene conservation and water views. THREE ADDITIONAL BEDROOMS and TWO FULL BATHROOMS are privately located on the opposite side, with one of the bathrooms having access to the backyard and future pool bath. Enjoy the convenience of an INSIDE UTILITY ROOM, TWO-CAR GARAGE, and a converted THIRD GARAGE into a spacious OFFICE SPACE. RESORT-STYLE COMMUNITY AMENITIES including clubhouse, pool, fitness center with yoga room, tennis courts, basketball court, sand volleyball, soccer field, and shaded playground. Zoned for top-rated schools and conveniently located near restaurants, shopping, and major highways. Schedule your private showing today!
Sold for $650,000
$650,000
925 PATRICIAN PLACE, OVIEDO, FL 32766
4beds
2,518sqft
Single Family Residence
Built in 2002
0.28 Acres Lot
$644,100 Zestimate®
$258/sqft
$3,084 Estimated rent
Home value
$644,100
$586,000 - $709,000
$3,084/mo
Zestimate® history
Owner options
List your home for rent
$3,084/mo
Rent Zestimate®
Find your next renter with Zillow Rental Manager. Plus, with online applications, you can quickly screen prospective tenants – for free.
$3,084/mo
Rent Zestimate®
Refinance and save
$4,440/mo
Est. payment
Refinancing to a lower rate could help reduce your monthly payments and save thousands over the life of the loan.
$4,440/mo
Est. payment
Explore your selling options
Work with a Zillow partner agent
Leverage their expertise and Zillow's premium Showcase listings to get your home seen by more buyers.
Get startedList with your own agent
Get your home in front of millions of buyers by listing it on Zillow.
Learn how to do itSell it yourself
Take full control of how buyers see your home on Zillow by listing For Sale by Owner (FSBO).
List your homeWhat's special
Private patio accessSoaring ceilingsSplit floorplanInside utility roomHuge walk-in closetSpa-like en-suite bathroom
Zillow last checked:
Listing updated:
Listed by:
Alexandra Repetto 321-315-9993,
REPETTO REALTY GROUP LLC 321-315-9993
Bought with:
Rebecca Heatherington, 186029
CHARLES RUTENBERG REALTY ORLANDO
Source: Stellar MLS,MLS#: O6346636 Originating MLS: Orlando Regional
Originating MLS: Orlando Regional
Facts & features
Interior
Bedrooms & bathrooms
- Bedrooms: 4
- Bathrooms: 3
- Full bathrooms: 3
Primary bedroom
- Features: En Suite Bathroom, Walk-In Closet(s)
- Level: First
- Area: 294 Square Feet
- Dimensions: 14x21
Bedroom 2
- Features: Ceiling Fan(s), Built-in Closet
- Level: First
- Area: 132 Square Feet
- Dimensions: 11x12
Bedroom 3
- Features: Ceiling Fan(s), Built-in Closet
- Level: First
- Area: 132 Square Feet
- Dimensions: 11x12
Bedroom 4
- Features: Ceiling Fan(s), Built-in Closet
- Level: First
- Area: 132 Square Feet
- Dimensions: 11x12
Primary bathroom
- Features: Dual Sinks, En Suite Bathroom, Garden Bath, Makeup/Vanity Space, Tub with Separate Shower Stall
- Level: First
- Area: 130 Square Feet
- Dimensions: 10x13
Dining room
- Level: First
- Area: 143 Square Feet
- Dimensions: 11x13
Family room
- Features: Built-In Shelving, Ceiling Fan(s)
- Level: First
- Area: 280 Square Feet
- Dimensions: 14x20
Kitchen
- Features: Breakfast Bar, Pantry, Kitchen Island, Stone Counters
- Level: First
- Area: 169 Square Feet
- Dimensions: 13x13
Living room
- Features: Ceiling Fan(s)
- Level: First
Heating
- Electric
Cooling
- Central Air
Appliances
- Included: Dishwasher, Disposal, Dryer, Electric Water Heater, Exhaust Fan, Microwave, Range, Refrigerator, Washer
- Laundry: Laundry Room
Features
- Ceiling Fan(s), Eating Space In Kitchen, High Ceilings, Kitchen/Family Room Combo, Open Floorplan, Solid Surface Counters, Split Bedroom, Thermostat, Vaulted Ceiling(s), Walk-In Closet(s)
- Flooring: Carpet, Ceramic Tile
- Doors: French Doors, Sliding Doors
- Windows: Window Treatments
- Has fireplace: No
Interior area
- Total structure area: 3,476
- Total interior livable area: 2,518 sqft
Property
Parking
- Total spaces: 2
- Parking features: Garage - Attached
- Attached garage spaces: 2
Features
- Levels: One
- Stories: 1
- Exterior features: Irrigation System, Private Mailbox, Rain Gutters
- Has view: Yes
- View description: Water, Pond
- Has water view: Yes
- Water view: Water,Pond
- Waterfront features: Pond
Lot
- Size: 0.28 Acres
- Features: Conservation Area, Cul-De-Sac
Details
- Parcel number: 1821325PX00002280
- Zoning: PUD
- Special conditions: None
Construction
Type & style
- Home type: SingleFamily
- Property subtype: Single Family Residence
Materials
- Block, Stucco
- Foundation: Block
- Roof: Shingle
Condition
- New construction: No
- Year built: 2002
Utilities & green energy
- Sewer: Public Sewer
- Water: Public
- Utilities for property: Public
Community & HOA
Community
- Features: Clubhouse, Fitness Center, Playground, Pool, Tennis Court(s)
- Pet fee: $0 monthly
- Subdivision: SANCTUARY PH 1 VILLAGE 5
HOA
- Has HOA: Yes
- Amenities included: Basketball Court, Clubhouse, Fitness Center, Playground, Pool, Recreation Facilities, Spa/Hot Tub, Tennis Court(s)
- HOA fee: $117 monthly
- HOA name: Drew Pommet - Nexus Community Management
- HOA phone: 321-315-0501
Location
- Region: Oviedo
Financial & listing details
- Price per square foot: $258/sqft
- Tax assessed value: $511,480
- Annual tax amount: $4,106
- Date on market: 9/23/2025
- Cumulative days on market: 7 days
- Listing terms: Cash,Conventional,VA Loan
- Ownership: Fee Simple
- Total actual rent: 0
- Road surface type: Asphalt
Price history
| Date | Event | Price |
|---|---|---|
| 10/21/2025 | Sold | $650,000-3.7%$258/sqft |
Source:  Stellar MLS #O6346636 Report a problem Stellar MLS #O6346636 Report a problem | ||
| 10/1/2025 | Pending sale | $674,900$268/sqft |
Source: Stellar MLS #O6346636 Report a problem | ||
| 9/23/2025 | Listed for sale | $674,900+170.9%$268/sqft |
Source: Stellar MLS #O6346636 Report a problem | ||
| 2/22/2002 | Sold | $249,100$99/sqft |
Source: Public Record Report a problem | ||
Public tax history
| Year | Property taxes | Tax assessment |
|---|---|---|
| 2025 | $4,325 +7.4% | $295,787 +2.9% |
| 2024 | $4,028 +6.6% | $287,451 +3% |
| 2023 | $3,779 +2.9% | $279,079 +3% |
| 2022 | $3,673 -0.1% | $270,950 +3% |
| 2021 | $3,676 +0.9% | $263,058 +1.4% |
| 2020 | $3,644 +1.3% | $259,426 +2.3% |
| 2019 | $3,597 | $253,593 +1.9% |
| 2018 | $3,597 +1% | $248,865 +2.1% |
| 2017 | $3,562 +3% | $243,746 +1.4% |
| 2016 | $3,458 -3.6% | $240,404 +1.4% |
| 2015 | $3,587 | $237,073 +0.8% |
| 2014 | $3,587 -0.6% | $235,191 +1.5% |
| 2013 | $3,607 +1.9% | $231,715 -1.5% |
| 2012 | $3,541 -19.1% | $235,233 -1.8% |
| 2011 | $4,377 +28.1% | $239,617 +0.4% |
| 2010 | $3,418 -6.4% | $238,759 -5.5% |
| 2009 | $3,653 +3.2% | $252,710 +0.1% |
| 2008 | $3,540 -0.6% | $252,458 +3% |
| 2007 | $3,560 -12.1% | $245,105 +2.5% |
| 2006 | $4,048 +1.8% | $239,127 +3% |
| 2005 | $3,975 +0.5% | $232,162 +3% |
| 2004 | $3,957 +0.1% | $225,400 +1.9% |
| 2003 | $3,954 +383.2% | $221,197 +440.8% |
| 2002 | $818 | $40,900 |
Find assessor info on the county website
Neighborhood: 32766
Nearby homes
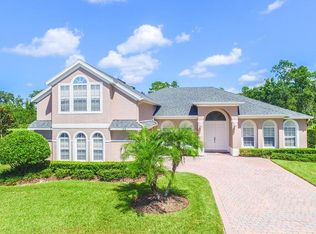
- $685,0004 bd3 ba2.6k sqft915 Patrician Pl, Oviedo, FL 32766Off Market
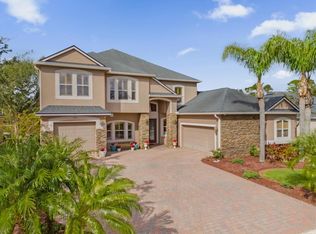
- $845,0005 bd4 ba3.9k sqft935 Patrician Pl, Oviedo, FL 32766Sold
- $649,9004 bd3 ba2.5k sqft945 Patrician Pl, Oviedo, FL 32766Off Market
- $726,8004 bd3 ba2.9k sqft930 Patrician Pl, Oviedo, FL 32766Off Market
- $664,0004 bd3 ba2.8k sqft940 Patrician Pl, Oviedo, FL 32766Off Market
- $719,5004 bd3 ba2.9k sqft950 Patrician Pl, Oviedo, FL 32766Off Market
- $739,2005 bd3 ba2.9k sqft3182 Open Meadow Loop, Oviedo, FL 32766Off Market
- $625,9004 bd3 ba2.5k sqft3186 Open Meadow Loop, Oviedo, FL 32766Off Market
Nearby schools
GreatSchools rating
- 9/10Walker Elementary SchoolGrades: PK-5Distance: 1.7 mi
- 9/10Chiles Middle SchoolGrades: 6-8Distance: 0.4 mi
- 8/10Hagerty High SchoolGrades: 9-12Distance: 2.7 mi
Schools provided by the listing agent
- Elementary: Walker Elementary
- Middle: Chiles Middle
- High: Hagerty High
Source: Stellar MLS. This data may not be complete. We recommend contacting the local school district to confirm school assignments for this home.
Get a cash offer in 3 minutes
Find out how much your home could sell for in as little as 3 minutes with a no-obligation cash offer.
Estimated market value
$644,100
Get a cash offer in 3 minutes
Find out how much your home could sell for in as little as 3 minutes with a no-obligation cash offer.
Estimated market value
$644,100
- Florida
- Seminole County
- Oviedo
- 32766
- 925 PATRICIAN PLACE
Nearby cities
Nearby zip codes
Other Oviedo Topics
