Stunning Pool Home in Oviedo's Premier Community. Nestled in a peaceful cul-de-sac, this rare Ravello model offers the perfect blend of luxury and comfort, with space for all your needs. Relax on the expansive pool deck and take in serene conservation views, creating your own private oasis. Custom plantation shutters throughout the home enhance its elegance and charm. The first-floor master retreat overlooks the sparkling pool and boasts a spa-inspired en-suite bathroom with a luxurious soaking tub. Entertain effortlessly in the formal living and dining rooms or cozy up by the gas fireplace in the spacious family room. Upstairs, you'll find a massive bonus room, ideal for a home theater, game room, or whatever you desire. A private "Teen Retreat" with its own en-suite bath adds a unique touch to the second floor. The saltwater pool can be heated with solar or gas, offering year-round enjoyment with low maintenance. Located in The Sanctuary, this home provides access to resort-style amenities, including a community pool, fitness center, clubhouse, and sports courts for basketball, tennis, and volleyball. Enjoy all that Oviedo has to provide, from A-rated schools to stunning parks and recreation facilities. Recently named one of the top 100 places to live in the U.S., Oviedo is the perfect place to call home.
Sold for $845,000
$845,000
935 PATRICIAN PLACE, OVIEDO, FL 32766
5beds
3,921sqft
Single Family Residence
Built in 2002
8,999 Square Feet Lot
$825,700 Zestimate®
$216/sqft
$4,323 Estimated rent
Home value
$825,700
$743,000 - $917,000
$4,323/mo
Zestimate® history
Owner options
List your home for rent
$4,323/mo
Rent Zestimate®
Find your next renter with Zillow Rental Manager. Plus, with online applications, you can quickly screen prospective tenants – for free.
$4,323/mo
Rent Zestimate®
Refinance and save
$5,705/mo
Est. payment
Refinancing to a lower rate could help reduce your monthly payments and save thousands over the life of the loan.
$5,705/mo
Est. payment
Explore your selling options
Work with a Zillow partner agent
Leverage their expertise and Zillow's premium Showcase listings to get your home seen by more buyers.
Get startedList with your own agent
Get your home in front of millions of buyers by listing it on Zillow.
Learn how to do itSell it yourself
Take full control of how buyers see your home on Zillow by listing For Sale by Owner (FSBO).
List your homeWhat's special
Gas fireplaceSaltwater poolMassive bonus roomFirst-floor master retreatPeaceful cul-de-sacSpa-inspired en-suite bathroomExpansive pool deck
Zillow last checked:
Listing updated:
Listed by:
Carolina Derregibus 407-923-9323,
BLUE DOLPHIN REALTY CORP 407-923-9323,
Michelle Fernandez 407-724-5033,
P4L REALTY LLC
Bought with:
Grace Martin, 3374775
LOKATION
Source: Stellar MLS,MLS#: O6262636 Originating MLS: Orlando Regional
Originating MLS: Orlando Regional
Facts & features
Interior
Bedrooms & bathrooms
- Bedrooms: 5
- Bathrooms: 4
- Full bathrooms: 4
Rooms
- Room types: Attic, Dining Room, Living Room
Primary bedroom
- Features: Walk-In Closet(s)
- Level: First
- Dimensions: 14x20
Bedroom 2
- Features: Walk-In Closet(s)
- Level: Second
- Dimensions: 13x15
Bedroom 3
- Features: Built-in Closet
- Level: Second
- Dimensions: 13x15
Bedroom 4
- Features: Built-in Closet
- Level: Second
- Dimensions: 11x13
Bedroom 5
- Features: Built-in Closet
- Level: First
- Dimensions: 11x13
Primary bathroom
- Features: Bath w Spa/Hydro Massage Tub, Dual Sinks, Garden Bath, Tub with Separate Shower Stall
- Level: First
Balcony porch lanai
- Level: Second
- Dimensions: 38x11
Dinette
- Level: First
- Dimensions: 11x10
Dining room
- Level: First
- Dimensions: 13x12
Family room
- Level: First
- Dimensions: 14x20
Kitchen
- Features: Breakfast Bar, Pantry
- Level: First
- Dimensions: 13x13
Living room
- Level: First
- Dimensions: 13x15
Heating
- Central, Electric
Cooling
- Central Air
Appliances
- Included: Dishwasher, Disposal, Microwave, Range, Range Hood, Refrigerator
- Laundry: Inside
Features
- Cathedral Ceiling(s), Ceiling Fan(s), Eating Space In Kitchen, High Ceilings, Kitchen/Family Room Combo, Primary Bedroom Main Floor, Split Bedroom, Stone Counters, Tray Ceiling(s), Vaulted Ceiling(s), Walk-In Closet(s)
- Flooring: Carpet, Ceramic Tile, Luxury Vinyl
- Doors: French Doors, Sliding Doors
- Has fireplace: Yes
- Fireplace features: Gas
Interior area
- Total structure area: 5,375
- Total interior livable area: 3,921 sqft
Property
Parking
- Total spaces: 3
- Parking features: Garage Door Opener
- Attached garage spaces: 3
Features
- Levels: Two
- Stories: 2
- Patio & porch: Deck, Patio, Porch, Screened
- Exterior features: Balcony, Irrigation System
- Has private pool: Yes
- Pool features: Child Safety Fence, Heated, In Ground, Salt Water, Screen Enclosure, Solar Heat, Tile
- Has spa: Yes
- Spa features: Heated, In Ground
- Has view: Yes
- View description: Trees/Woods, Water, Pond
- Has water view: Yes
- Water view: Water,Pond
- Waterfront features: Pond
Lot
- Size: 8,999 Square Feet
- Features: Conservation Area, In County
Details
- Parcel number: 1821325PX00002270
- Zoning: RES
- Special conditions: None
Construction
Type & style
- Home type: SingleFamily
- Property subtype: Single Family Residence
Materials
- Block, Stone, Stucco
- Foundation: Slab
- Roof: Shingle
Condition
- New construction: No
- Year built: 2002
Utilities & green energy
- Sewer: Public Sewer
- Water: Public
- Utilities for property: BB/HS Internet Available, Cable Available, Cable Connected, Public, Sprinkler Recycled
Community & HOA
Community
- Features: Deed Restrictions, Fitness Center, Playground, Pool
- Security: Security System Owned, Smoke Detector(s)
- Pet fee: $0 monthly
- Subdivision: SANCTUARY PH 1 VLG 5
HOA
- Has HOA: Yes
- Amenities included: Fitness Center, Playground, Tennis Court(s)
- Services included: Security
- HOA fee: $117 monthly
- HOA name: Drew Pommet
- HOA phone: 321-315-0501
Location
- Region: Oviedo
Financial & listing details
- Price per square foot: $216/sqft
- Tax assessed value: $736,976
- Annual tax amount: $5,778
- Date on market: 12/15/2024
- Cumulative days on market: 20 days
- Listing terms: Cash,Conventional,FHA,VA Loan
- Ownership: Fee Simple
- Total actual rent: 0
- Road surface type: Asphalt
Price history
| Date | Event | Price |
|---|---|---|
| 2/20/2025 | Sold | $845,000-4.9%$216/sqft |
Source:  Stellar MLS #O6262636 Report a problem Stellar MLS #O6262636 Report a problem | ||
| 1/4/2025 | Pending sale | $889,000$227/sqft |
Source: Stellar MLS #O6262636 Report a problem | ||
| 12/15/2024 | Listed for sale | $889,000+131.2%$227/sqft |
Source: Stellar MLS #O6262636 Report a problem | ||
| 10/20/2011 | Sold | $384,500-9.5%$98/sqft |
Source: Public Record Report a problem | ||
| 8/6/2011 | Price change | $425,000-7.6%$108/sqft |
Source: AmeriTeam Realty, Inc. #O5042076 Report a problem | ||
| 6/9/2011 | Price change | $459,900-5.7%$117/sqft |
Source: AmeriTeam Realty, Inc. #O5042076 Report a problem | ||
| 5/1/2011 | Listed for sale | $487,500+49.7%$124/sqft |
Source: AmeriTeam Realty, Inc. #O5042076 Report a problem | ||
| 10/18/2002 | Sold | $325,600$83/sqft |
Source: Public Record Report a problem | ||
Public tax history
| Year | Property taxes | Tax assessment |
|---|---|---|
| 2025 | $6,652 +6.6% | $434,466 +2.9% |
| 2024 | $6,240 +6.5% | $422,222 +3% |
| 2023 | $5,860 | $409,924 +3% |
| 2022 | -- | $397,984 +3% |
| 2021 | $5,674 +0.8% | $386,392 +1.4% |
| 2020 | $5,629 +1.2% | $381,057 +2.3% |
| 2019 | $5,563 | $372,490 +1.9% |
| 2018 | $5,563 +0.9% | $365,545 +2.1% |
| 2017 | $5,514 +2.1% | $358,026 +1.4% |
| 2016 | $5,400 -3.6% | $353,117 +1.4% |
| 2015 | $5,602 | $348,224 +0.8% |
| 2014 | $5,602 -0.7% | $345,460 +1.5% |
| 2013 | $5,639 +1.6% | $340,355 -1.7% |
| 2012 | $5,548 -4.1% | $346,109 -2.8% |
| 2011 | $5,785 +0.1% | $356,109 +0.8% |
| 2010 | $5,778 -8.2% | $353,173 -7.8% |
| 2009 | $6,294 +3.4% | $382,999 0% |
| 2008 | $6,087 +2% | $383,016 +3% |
| 2007 | $5,967 -6.8% | $371,860 +2.5% |
| 2006 | $6,401 +1.4% | $362,790 +3% |
| 2005 | $6,310 +0.6% | $352,223 +3.3% |
| 2004 | $6,270 +7% | $341,003 +8.2% |
| 2003 | $5,861 +616.3% | $315,091 +670.4% |
| 2002 | $818 | $40,900 |
Find assessor info on the county website
Neighborhood: 32766
Nearby homes
- $653,4004 bd3 ba2.5k sqft945 Patrician Pl, Oviedo, FL 32766Off Market
- $650,0004 bd3 ba2.5k sqft925 Patrician Pl, Oviedo, FL 32766Sold
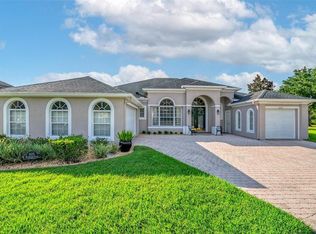
- $664,0004 bd3 ba2.8k sqft940 Patrician Pl, Oviedo, FL 32766Off Market
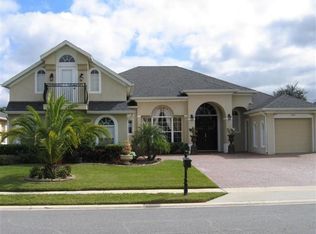
- $739,2005 bd3 ba2.9k sqft3182 Open Meadow Loop, Oviedo, FL 32766Off Market
- $659,0005 bd3 ba2.9k sqft3178 Open Meadow Loop, Oviedo, FL 32766Off Market
- $685,0004 bd3 ba2.6k sqft915 Patrician Pl, Oviedo, FL 32766Off Market
- $726,8004 bd3 ba2.9k sqft930 Patrician Pl, Oviedo, FL 32766Off Market
- $723,7004 bd3 ba2.9k sqft950 Patrician Pl, Oviedo, FL 32766Off Market
Nearby schools
GreatSchools rating
- 9/10Walker Elementary SchoolGrades: PK-5Distance: 1.7 mi
- 9/10Chiles Middle SchoolGrades: 6-8Distance: 0.4 mi
- 8/10Hagerty High SchoolGrades: 9-12Distance: 2.7 mi
Schools provided by the listing agent
- Elementary: Walker Elementary
- Middle: Chiles Middle
- High: Hagerty High
Source: Stellar MLS. This data may not be complete. We recommend contacting the local school district to confirm school assignments for this home.
Get a cash offer in 3 minutes
Find out how much your home could sell for in as little as 3 minutes with a no-obligation cash offer.
Estimated market value
$825,700
Get a cash offer in 3 minutes
Find out how much your home could sell for in as little as 3 minutes with a no-obligation cash offer.
Estimated market value
$825,700
- Florida
- Seminole County
- Oviedo
- 32766
- 935 PATRICIAN PLACE
Nearby cities
Nearby zip codes
Other Oviedo Topics
