Skip main navigation
For sale
  • $368,800

    925 Pettus Pl, El Paso, TX 79928

    4beds
    1,937sqft
    : 
    Loading
    Get pre-qualified
    Single Family Residence
    Built in 2024
    6,969 Square Feet Lot
    $368,000 Zestimate®
    $190/sqft
    $63/mo HOA

    What's special

    Lots of natural lightDesignated dining spaceQuartz countertopsFreestanding tubWalk-in closetGourmet kitchenMud area
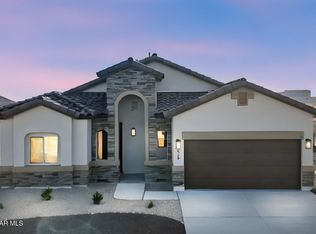
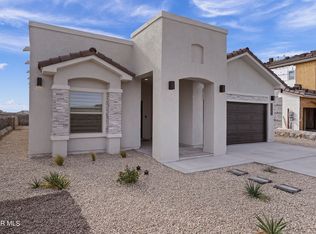
    Model Home is officially for sale. Come experience our thoughtfully crafted home that feels so much more spacious than it really is. The features int his home will leave you in awe. Gourmet kitchen, large pantry, pot filler, quartz countertops, under mount lighting, accent wall and many other designer exclusives + all high end signature upgrades throughout. Our #1 selling floor plan for over a decade. It's the perfect open layout, coupled with award winning features in the primary suite retreat! Amazing spa shower, freestanding tub and walk-in closet. Lots of natural light with large doors that to the backyard and a designated dining space+ mud area. This home is truly a dream come true. ✨.
    19 days
    |
    181
    |
    26
    |

    Likely to sell faster than

    Zillow last checked:

    Listing updated:

    Listed by:

    Argelia Barba 0523372 915-276-2234,

    Dream Work Realty,

    Alejandro Barba 0718633 915-248-7707,

    Dream Work Realty

    Source: GEPAR,MLS#: 946517MLS Logo

    Loading...

      Facts & features

      Interior

      Bedrooms & bathrooms
      • Bedrooms: 4
      • Bathrooms: 2
      • Full bathrooms: 2
      Den
      • Level: Main
      Heating
      • Natural Gas, Central, Forced Air
      Cooling
      • Refrigerated, Ceiling Fan(s), Central Air
      Appliances
      • Included: Built-In Gas Oven, Dishwasher, Disposal, Gas Cooktop, Microwave
      Features
      • Double Vanity, Ceiling Fan(s), Kitchen Island, Pantry, Walk-In Closet(s), Zoned MBR
      • Flooring: Tile, Carpet
      • Windows: Blinds
      • Has fireplace: No
      Interior area
      • Total structure area: 1,937
      • Total interior livable area: 1,937 sqft
      Video & virtual tour

      Property

      Parking
      • Total spaces: 2
      • Parking features: Garage - Attached
      • Attached garage spaces: 2
      Features
      • Patio & porch: Covered
      • Exterior features: Walled Backyard, Back Yard Access
      Lot
      • Size: 6,969 Square Feet
      • Features: Corner Lot, Subdivided
      Details
      • Parcel number: H61000004700100
      • Zoning: R3
      • Special conditions: None

      Construction

      Type & style
      • Home type: SingleFamily
      • Architectural style: 1 Story
      • Property subtype: Single Family Residence
      Materials
      • Stucco, Energy Star Certified
      • Roof: Flat,Tile
      Condition
      • Year built: 2024
      Details
      • Builder name: Diamond Homes Llc

      Utilities & green energy

      • Water: City

      Community & HOA

      Community
      • Subdivision: Hillside Park at Mission Ridge
      HOA
      • Has HOA: Yes
      • Amenities included: Clubhouse, Pool, See Remarks
      • Services included: See Remarks
      • HOA fee: $375 semi-annually
      • HOA name: First Service Residential
      Location
      • Region: El Paso

      Financial & listing details

      • Price per square foot: $190/sqft
      • Tax assessed value: $393,839
      • Annual tax amount: $10,415
      • Date on market: 6/25/2026
      • Cumulative days on market: 811 days
      • Listing terms: Cash,Conventional,FHA,TX Veteran,VA Loan

        Estimated market value

        $368,000

        $350,000 - $386,000

        $2,049/mo

        Price history

        DateEventPrice
        6/25/2026Listed for sale$368,800$190/sqft
        Source: GEPAR #946517 Report a problem
        6/23/2026Listing removed$368,800$190/sqft
        Source: GEPAR #900048 Report a problem
        5/8/2026Price change$368,800+9.4%$190/sqft
        Source: GEPAR #900048 Report a problem
        9/14/2024Price change$337,000-5.2%$174/sqft
        Source: GEPAR #900048 Report a problem
        4/19/2024Listed for sale$355,500$184/sqft
        Source: GEPAR #900048 Report a problem

        Public tax history

        YearProperty taxesTax assessment
        2025-- $371,503 +1102.7%
        2024$822 $30,890
        Find assessor info on the county website

        Monthly payment

        Est. payment

        Payment breakdown

        Explore the cost of this home by adjusting the details. Changes won't be saved.
        All calculations are estimates and provided by Zillow, Inc. for informational purposes only. Actual amounts may vary.
        HOA fees may include property taxes on listings classified as Co-Ops. Contact the listing agent and/or owner for fee details.
        Mortgage interest rates are dependent on a number of factors, including credit score, down payment, and repayment length. Interest rate data provided by Zillow Group Marketplace, Inc. as of 1/1/1970 from various mortgage lenders with which we have lead or other similar arrangements; the Estimated Payment is an average of those rates.
        See how much you could borrow to make a competitive offer.

        Climate risks

        Neighborhood: 79928

        Getting around

        2 / 100
        Car-Dependent
        0 / 100
        No Nearby Transit
        26 / 100
        Somewhat Bikeable

        Nearby schools

        GreatSchools rating
        Schools provided by the listing agent
        • Elementary: Ben Narbuth
        • Middle: Eastlake Middle School
        • High: Eastlake

        Source: GEPAR. This data may not be complete. We recommend contacting the local school district to confirm school assignments for this home.

        A local agent can set up tours, give advice and negotiate with sellers.

        A local lender can help you make sure your offer is ready when you are.

        Browse local experts

        Similar homes