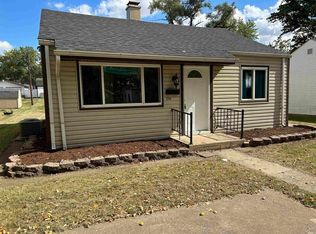
Welcome to this adorable 2 bedroom, 1 bath bungalow located on highly desirable S Perry Street in Attica! This well kept, move in ready home offers the perfect opportunity to settle right in while adding your own personal touches along the way. Outside, you’ll love the beautifully landscaped yard, fully fenced backyard with wooden privacy fence, and newer movable deck. A shed added in 2024 features cabinets and countertops, making it a great workshop, craft space, or additional storage, plus there is a second storage shed outside the fence. Updates include central air installed in 2022, vinyl plank flooring throughout most of the home approximately three years ago, newly graveled driveway and alley parking, and a survey completed in 2025. Conveniently located near the Badlands and all that Attica has to offer. Make this cute little bungalow your own and call your Realtor today for a showing!
Pending
$135,000
925 S Perry St, Attica, IN 47918
2beds
825sqft
Single Family Residence
Built in 1949
9,147 Square Feet Lot
$129,900 Zestimate®
$--/sqft
$-- HOA
What's special
Newer movable deckBeautifully landscaped yard
- 26 days
- 403
- 20
Likely to sell faster than
Zillow last checked:
Listing updated:
Listed by:
Teressa Kerr 765-585-3646,
@properties
Source: IRMLS,MLS#: 202639051
Facts & features
Interior
Bedrooms & bathrooms
- Bedrooms: 2
- Bathrooms: 1
- Full bathrooms: 1
- Main level bedrooms: 2
Bedroom 1
- Level: Main
Bedroom 2
- Level: Main
Dining room
- Level: Main
- Area: 84
- Dimensions: 12 x 7
Kitchen
- Level: Main
- Area: 96
- Dimensions: 8 x 12
Living room
- Level: Main
- Area: 192
- Dimensions: 12 x 16
Heating
- Natural Gas, Forced Air
Cooling
- Central Air
Appliances
- Included: Range/Oven Hk Up Gas/Elec, Microwave, Refrigerator, Washer, Dryer-Electric, Washer/Dryer Stacked, Gas Oven, Gas Range, Gas Water Heater
- Laundry: Electric Dryer Hookup, Main Level, Washer Hookup
Features
- Ceiling Fan(s), Laminate Counters, Crown Molding, Stand Up Shower, Main Level Bedroom Suite
- Flooring: Laminate, Vinyl
- Windows: Window Treatments
- Has basement: No
- Has fireplace: No
Interior area
- Total structure area: 825
- Total interior livable area: 825 sqft
- Finished area above ground: 825
- Finished area below ground: 0
Video & virtual tour
Property
Parking
- Parking features: Gravel
- Has uncovered spaces: Yes
Features
- Levels: One
- Stories: 1
- Patio & porch: Deck, Porch Covered
- Fencing: Full,Privacy,Wood
Lot
- Size: 9,147 Square Feet
- Features: Level, 0-2.9999, City/Town/Suburb, Landscaped
Details
- Additional structures: Shed(s), Shed
- Parcel number: 230407207013.000008
Construction
Type & style
- Home type: SingleFamily
- Property subtype: Single Family Residence
Materials
- Vinyl Siding
- Foundation: Slab
- Roof: Dimensional Shingles
Condition
- New construction: No
- Year built: 1949
Utilities & green energy
- Sewer: City
- Water: City
- Utilities for property: Cable Connected
Community & HOA
Community
- Security: Smoke Detector(s), Closed Circuit Camera(s)
- Subdivision: None
Location
- Region: Attica
Financial & listing details
- Tax assessed value: $86,600
- Annual tax amount: $515
- Date on market: 9/21/2026
- Listing terms: Cash,Conventional
Estimated market value
$129,900
$123,000 - $136,000
$1,131/mo
Price history
| Date | Event | Price |
|---|---|---|
| 9/29/2026 | Pending sale | $135,000 |
Source:  IRMLS #202639051 Report a problem IRMLS #202639051 Report a problem | ||
| 9/21/2026 | Listed for sale | $135,000+315.4% |
Source: IRMLS #202639051 Report a problem | ||
| 8/22/2011 | Sold | $32,500$39/sqft |
Source: Public Record Report a problem | ||
Public tax history
| Year | Property taxes | Tax assessment |
|---|---|---|
| 2025 | $407 +24.5% | $86,600 +37.2% |
| 2024 | $327 -3.3% | $63,100 +25.2% |
| 2023 | $338 +43.8% | $50,400 +1.6% |
| 2022 | $235 +13.7% | $49,600 +12.7% |
| 2021 | $207 +1.9% | $44,000 +10.3% |
| 2020 | $203 -35% | $39,900 -0.7% |
| 2019 | $312 +57.5% | $40,200 |
| 2018 | $198 +9.2% | $40,200 +0.8% |
| 2017 | $182 +43% | $39,900 +2% |
| 2016 | $127 +23.1% | $39,100 +3.2% |
| 2014 | $103 +15.4% | $37,900 |
| 2013 | $89 +5% | $37,900 |
| 2012 | $85 | $37,900 +5.3% |
| 2011 | -- | $36,000 -0.8% |
| 2010 | -- | $36,300 |
| 2009 | -- | $36,300 +1.4% |
| 2007 | $49 -43.3% | $35,800 +2.9% |
| 2006 | $87 | $34,800 +6.7% |
| 2005 | -- | $32,600 |
Find assessor info on the county website
Monthly payment
Est. payment
Payment breakdown
Explore the cost of this home by adjusting the details. Changes won't be saved.Climate risks
Neighborhood: 47918
Nearby schools
Schools provided by the listing agent
- Elementary: Attica
- Middle: Attica
- High: Attica
- District: Attica Cons.
Source: IRMLS. This data may not be complete. We recommend contacting the local school district to confirm school assignments for this home.

Similar homes
- $92,0003 bd1 ba925 sqft705 North St, Attica, IN 47918Active
 MLS ID #22128199, Isaac VanCuren, Gardner Property Group. MIBOR as distributed by MLS GRID
 - $127,9003 bd2 ba1.2k sqft17 Boyer St, Williamsport, IN 47993For Sale
 MLS ID #202618409, Kristen Remaklus, Warren Agency. IRMLS
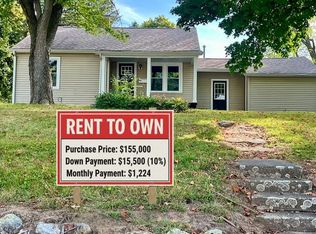
 - $155,0003 bd1 ba1.2k sqft605 N Walnut St, Veedersburg, IN 47987For Sale By Owner
- $200,0002 bd1 ba1.1k sqft664 W Hundred North Ln, Williamsport, IN 47993For Sale
 MLS ID #202639912, Mary Mason, BerkshireHathaway HS IN Realty. IRMLS
