Skip main navigation
Off market
  • $849,000

    925 Sanderling Trl, Waverly, GA 31565

    4beds
    4,965sqft
    SingleFamily
    Built in 2007
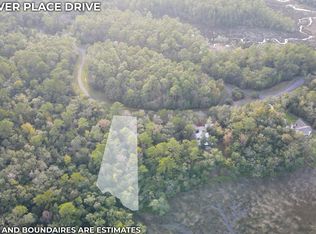
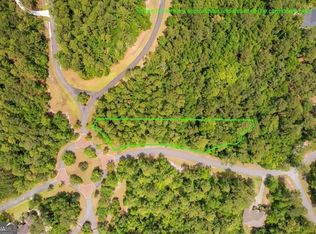
    2.07 Acres Lot
    $849,000 Zestimate®
    $171/sqft
    $4,188 Estimated rent

    Home value

    $849,000

    $764,000 - $942,000

    $4,188/mo

    Zestimate® history
    Loading
    Loading...

    Owner options

    List your home for rent

    $4,188/mo

    Rent Zestimate®

    Find your next renter with Zillow Rental Manager. Plus, with online applications, you can quickly screen prospective tenants – for free.

    Learn more

    $4,188/mo

    Rent Zestimate®

    Refinance and save

    $5,223/mo

    Est. payment

    Refinancing to a lower rate could help reduce your monthly payments and save thousands over the life of the loan.

    See today's rates

    $5,223/mo

    Est. payment

    Explore your selling options

    Work with a Zillow partner agent

    Leverage their expertise and Zillow's premium Showcase listings to get your home seen by more buyers.

    Get started

    List with your own agent

    Get your home in front of millions of buyers by listing it on Zillow.

    Learn how to do it

    Sell it yourself

    Take full control of how buyers see your home on Zillow by listing For Sale by Owner (FSBO).

    List your home

    What's special

    REMARKABLE Custom Built Home w/Swimming Pool, Outdoor Kitchen and over 2 acres! Loaded w/ALL the bells & whistles to include: Living Room w/12' cofered ceiling, Teak hardwood floor, built-ins & gas log fireplace; formal dining; kitchen features granite counter tops, tiled back splash, stainless appliances, gas cook top, center island, inner & over cabinet lighting, eat-in bar & breakfast room. The owner's suite offers 9' trey ceiling, huge walk-in closet w/custom wood shelving, seating area, dual vanities w/quartz tops, Jacuzzi tub w/Chromotherapy lighting & heater, separate tiled shower & under cabinet lighting. Other appts include integrated audio system throughout, walk-in closets in guest rooms, office/study; PLUS Bonus Room w/kitchenette, a full bath and exterior/interior entrance. 35KW Genrac that runs the entire home w/ 500 gal Propane Tank. Unique Lighting System for Lawn on controlled timer. RV/Boat covered storage carport. Gated Community with Dock, Clubhouse and Pool.

    This property is off market, which means it's not currently listed for sale or rent on Zillow. This may be different from what's available on other websites or public sources.
    Facts & features

    Interior

    Bedrooms & bathrooms
    • Bedrooms: 4
    • Bathrooms: 4
    • Full bathrooms: 3
    • 1/2 bathrooms: 1
    Heating
    • Other
    Cooling
    • Central
    Features
    • Ceiling Fans, Formal Dining, Foyer, Great Room, Recessed Lighting, Shelving, Split Bedrooms, W/D Connection, Pantry, Built-in Bookcases, Ceilings above 9ft., Security System, Study, Additional Bedroom Suite, Bonus Room, GarageDoorOpener
    • Flooring: Tile, Carpet
    • Attic: Floored
    • Has fireplace: Yes
    • Fireplace features: Gas Logs
    Interior area
    • Total interior livable area: 4,965 sqft

    Property

    Parking
    • Total spaces: 3
    • Parking features: Carport, Garage - Attached
    Features
    • Exterior features: Stucco
    Lot
    • Size: 2.07 Acres
    Details
    • Parcel number: 097A025C

    Construction

    Type & style
    • Home type: SingleFamily
    Materials
    • Foundation: Slab
    • Roof: Asphalt
    Condition
    • Year built: 2007

    Utilities & green energy

    • Gas: Propane
    • Utilities for property: Telephone, Electric, Cable, Underground Utilities, Water: Comm, Waste: Comm Sewer, Propane

    Community & neighborhood

    Community
    • Community features: On Site Laundry Available
    Location
    • Region: Waverly

    Other

    Other facts
    • Utilities: Telephone, Electric, Cable, Underground Utilities, Water: Comm, Waste: Comm Sewer, Propane
    • Appliances: Refrigerator, Cooktop-Separate, Dishwasher, Disposal, Microwave, Oven - Wall, Smoke Detector, Ceiling Fans, Hood Fan, Fireplace, Gas, W/D Connection
    • Floors: Hardwood, Tile, Wall to Wall Carpet
    • Property Type: Residential
    • Roof: Pitched, Wood Shingle
    • Water Heater Type: Electric
    • Cooling Type: Central
    • Cooling Source: Electric
    • Energy Features: Insulation
    • Road Surface: Paved
    • Construction: Stucco
    • Heating Source: Electric, Propane
    • Fireplace Features: Gas Logs
    • Attic: Floored
    • Gas: Propane
    • Lot View Frontage: Residential, Natural
    • Interior Features: Ceiling Fans, Formal Dining, Foyer, Great Room, Recessed Lighting, Shelving, Split Bedrooms, W/D Connection, Pantry, Built-in Bookcases, Ceilings above 9ft., Security System, Study, Additional Bedroom Suite, Bonus Room, GarageDoorOpener
    • Master Bedroom Features: First Floor, Master Main, Sitting Area, Hardwood, Master Suite, Split Plan
    • Legal Description: H/L 24 & 25 BLK C RIVER PLACE PLANTATION PH 1
    • Parcel Number: 097A 025C
    • Parcel Number 2: 097A 024C

    Price history

    DateEventPrice
    3/29/2021Sold$625,000-5.3%$126/sqft
    Source: GAMLS #8891760 Report a problem
    2/18/2021Pending sale$659,900$133/sqft
    Source: Hodnett Cooper Real Estate #8891760 Report a problem
    11/19/2020Listed for sale$659,900+24%$133/sqft
    Source: BHHS Hodnett Cooper Real Estate BWK #1623171 Report a problem
    12/1/2017Sold$532,000+609.3%$107/sqft
    Source: Agent Provided Report a problem
    6/20/2006Sold$75,000$15/sqft
    Source: Public Record Report a problem

    Public tax history

    YearProperty taxesTax assessment
    2025$6,425 -0.6%$332,634 +1.6%
    2024$6,464 -4.6%$327,483
    2023$6,779 +32.8%$327,483 +6.4%
    2022$5,103 -20%$307,653 +32%
    2021$6,382 -2.8%$233,040 +12.3%
    2020$6,563 +3.4%$207,446
    2019$6,350 $207,446
    2018$6,350 +4.1%$207,446 +9.9%
    2017$6,099 +11.9%$188,801 +3.1%
    2016$5,451 $183,135 -1.1%
    2015$5,451 +3.5%$185,135
    2014$5,264 $185,135 -1%
    2013$5,264 $186,931
    2012-- --
    2011-- --
    2010-- --
    2009-- $254,233 +2.2%
    2008-- $248,786 +237.8%
    2007-- $73,648

    Find assessor info on the county website

    Neighborhood: 31565

    Nearby schools

    GreatSchools rating
    Schools provided by the listing agent
    • Elementary: Woodbine
    • Middle: Camden
    • High: Camden County

    Source: The MLS. This data may not be complete. We recommend contacting the local school district to confirm school assignments for this home.

    Get pre-qualified for a loan
    At Zillow Home Loans, we can pre-qualify you in as little as 5 minutes with no impact to your credit score.

    An equal housing lender. NMLS #10287.

    Sell for more on Zillow
    Get a Zillow Showcase℠ listing at no additional cost and you could sell for .
    $849,000
    2% more
    +$16,980
    With Zillow Showcase(estimated)
    $865,980