This extraordinary East Cobb estate masterfully blends refined luxury, thoughtful design, and exceptional versatility, featuring a fully equipped private guest residence seamlessly integrated on the same property-an ideal retreat for multigenerational living, extended stays, or live-in support with complete independence. Perfectly positioned within one of the area's most sought-after school districts, including the highly acclaimed Walton High School, this residence offers access to top-tier public education without the expense of private tuition. The main residence showcases exquisite craftsmanship throughout, with rich hardwood floors, bespoke millwork, and an elegant chef's kitchen appointed with quartz countertops, premium appliances, an expansive walk-in pantry, and custom built-ins. A main-level guest suite with en-suite bath provides comfort and convenience, while the luxurious primary suite serves as a private sanctuary, featuring dual custom closets and a discreetly tucked-away bonus room-perfect for a private office, fitness studio, or serene retreat. The private guest residence is equally impressive, offering its own dedicated entrance, a full designer kitchen, a main-level suite, and a private garage equipped with a 220V outlet-delivering unparalleled autonomy and comfort for guests or extended family. Designed for both grand entertaining and everyday living, the property also features a four-car garage, an elevator-ready shaft for future convenience, and a covered outdoor living space complete with a fireplace and integrated audio system. The professionally landscaped grounds create a picturesque setting, while the expansive unfinished basement-already stubbed for a full bath-offers limitless potential for customization. This is a rare opportunity to own a truly distinguished property where elegance, functionality, and location converge.
Closed
$1,725,000
925 Sunny Meadows Ln, Marietta, GA 30062
9beds
6,994sqft
Single Family Residence
Built in 2019
0.25 Acres Lot
$1,724,600 Zestimate®
$247/sqft
$2,159 Estimated rent
Home value
$1,724,600
$1.62M - $1.85M
$2,159/mo
Zestimate® history
Owner options
List your home for rent
$2,159/mo
Rent Zestimate®
Find your next renter with Zillow Rental Manager. Plus, with online applications, you can quickly screen prospective tenants – for free.
$2,159/mo
Rent Zestimate®
Refinance and save
$11,873/mo
Est. payment
Refinancing to a lower rate could help reduce your monthly payments and save thousands over the life of the loan.
$11,873/mo
Est. payment
Explore your selling options
Work with a Zillow partner agent
Leverage their expertise and Zillow's premium Showcase listings to get your home seen by more buyers.
Get startedList with your own agent
Get your home in front of millions of buyers by listing it on Zillow.
Learn how to do itSell it yourself
Take full control of how buyers see your home on Zillow by listing For Sale by Owner (FSBO).
List your homeWhat's special
Zillow last checked:
Listing updated:
Listed by:
The Archer Group 678-842-8077,
eXp Realty,
Helen H Archer 404-441-3221,
eXp Realty
Bought with:
Non Mls Salesperson
Non-Mls Company
Source: GAMLS,MLS#: 10721833
Facts & features
Interior
Bedrooms & bathrooms
- Bedrooms: 9
- Bathrooms: 9
- Full bathrooms: 8
- 1/2 bathrooms: 1
- Main level bathrooms: 2
- Main level bedrooms: 2
Rooms
- Room types: Bonus Room, Great Room, Laundry, Office
Dining room
- Features: Seats 12+
Kitchen
- Features: Breakfast Area, Kitchen Island, Walk-in Pantry
Heating
- Central, Forced Air, Natural Gas, Zoned
Cooling
- Ceiling Fan(s), Central Air, Zoned
Appliances
- Included: Dishwasher, Disposal, Double Oven, Microwave, Refrigerator
- Laundry: Upper Level
Features
- Beamed Ceilings, Double Vanity, In-Law Floorplan, Walk-In Closet(s)
- Flooring: Hardwood
- Windows: Double Pane Windows
- Basement: Bath/Stubbed,Daylight,Exterior Entry,Full,Unfinished
- Attic: Pull Down Stairs
- Number of fireplaces: 2
- Fireplace features: Family Room, Gas Log, Living Room, Outside
- Common walls with other units/homes: No Common Walls
Interior area
- Total structure area: 6,994
- Total interior livable area: 6,994 sqft
- Finished area above ground: 6,994
- Finished area below ground: 0
Property
Parking
- Total spaces: 3
- Parking features: Attached, Garage, Garage Door Opener, Kitchen Level, Side/Rear Entrance
- Has attached garage: Yes
Accessibility
- Accessibility features: Other
Features
- Levels: Two
- Stories: 2
- Patio & porch: Deck, Patio
- Exterior features: Sprinkler System
- Fencing: Back Yard,Fenced,Privacy,Wood
- Waterfront features: No Dock Or Boathouse
- Body of water: None
Lot
- Size: 0.25 Acres
- Features: Cul-De-Sac, Private, Sloped
- Residential vegetation: Partially Wooded
Details
- Additional structures: Guest House, Second Residence
- Parcel number: 16096100650
Construction
Type & style
- Home type: SingleFamily
- Architectural style: Brick 4 Side,Traditional
- Property subtype: Single Family Residence
Materials
- Brick
- Foundation: Block
- Roof: Composition
Condition
- Resale
- New construction: No
- Year built: 2019
Utilities & green energy
- Electric: 3 Phase Electricity Available, 220 Volts
- Sewer: Public Sewer
- Water: Public
- Utilities for property: Cable Available, Electricity Available, Natural Gas Available, Phone Available, Sewer Available, Underground Utilities, Water Available
Green energy
- Energy efficient items: Insulation, Thermostat, Water Heater
- Energy generation: Solar
Community & HOA
Community
- Features: Sidewalks, Walk To Schools, Near Shopping, Street Lights
- Security: Smoke Detector(s), Security System
- Subdivision: Walton
HOA
- Has HOA: Yes
- Services included: Other
- HOA fee: $1,500 annually
Location
- Region: Marietta
Financial & listing details
- Price per square foot: $247/sqft
- Tax assessed value: $1,922,650
- Annual tax amount: $6,199
- Date on market: 3/31/2026
- Cumulative days on market: 38 days
- Listing agreement: Exclusive Right To Sell
- Listing terms: Cash,Conventional,Other,VA Loan
- Electric utility on property: Yes
Price history
| Date | Event | Price |
|---|---|---|
| 5/22/2026 | Sold | $1,725,000+1.8%$247/sqft |
Source:  GAMLS #10721833 Report a problem GAMLS #10721833 Report a problem | ||
| 5/8/2026 | Contingent | $1,695,000$242/sqft |
Source: eXp Realty #7744642 Report a problem | ||
| 5/5/2026 | Price change | $1,695,000-8.4%$242/sqft |
Source: GAMLS #10721833 Report a problem | ||
| 3/31/2026 | Listed for sale | $1,850,000-7.5%$265/sqft |
Source: GAMLS #10721833 Report a problem | ||
| 3/31/2026 | Listing removed | $2,000,000$286/sqft |
Source: eXp Realty #7716948 Report a problem | ||
| 2/11/2026 | Listed for sale | $2,000,000-11.1%$286/sqft |
Source:  FMLS GA #7716948 Report a problem FMLS GA #7716948 Report a problem | ||
| 12/30/2025 | Listing removed | $2,250,000$322/sqft |
Source: GAMLS #10616410 Report a problem | ||
| 10/1/2025 | Listed for sale | $2,250,000-2.2%$322/sqft |
Source: FMLS GA #7657307 Report a problem | ||
| 9/30/2025 | Listing removed | $2,300,000$329/sqft |
Source: GAMLS #10510257 Report a problem | ||
| 8/5/2025 | Price change | $2,300,000-5.2%$329/sqft |
Source: FMLS GA #7557992 Report a problem | ||
| 7/3/2025 | Price change | $2,425,000-3%$347/sqft |
Source: FMLS GA #7557992 Report a problem | ||
| 5/1/2025 | Listed for sale | $2,500,000+109.1%$357/sqft |
Source: GAMLS #10510257 Report a problem | ||
| 12/2/2019 | Sold | $1,195,569$171/sqft |
Source: Public Record Report a problem | ||
Public tax history
| Year | Property taxes | Tax assessment |
|---|---|---|
| 2024 | $6,259 +3.4% | $769,060 |
| 2023 | $6,053 +7.9% | $769,060 +39.2% |
| 2022 | $5,612 +4.1% | $552,604 +15.6% |
| 2021 | $5,389 | $478,000 |
| 2020 | $5,389 +146.6% | $478,000 +563.9% |
| 2019 | $2,185 | $72,000 |
| 2018 | $2,185 | $72,000 |
| 2017 | $2,185 | $72,000 |
Find assessor info on the county website
Neighborhood: 30062
Nearby homes
- $1,912,4005 bd5 ba5.7k sqft928 Sunny Meadows Ln, Marietta, GA 30062Off Market
- $2,429,0005 bd6 ba6.2k sqft2806 Stone Hall Dr, Marietta, GA 30062Off Market
- $2,813,0007 bd9 ba9.4k sqft2818 Stone Hall Dr, Marietta, GA 30062Off Market
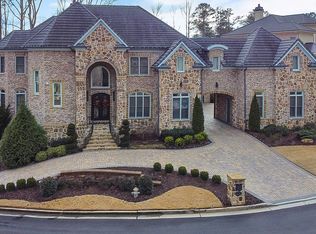
- $2,764,1008 bd8 ba9.9k sqft2770 Stone Hall Dr, Marietta, GA 30062Off Market
- $1,185,0005 bd6 ba4.2k sqft913 Sunny Meadows Ln, Marietta, GA 30062Sold
- $1,240,0005 bd6 ba4.2k sqft916 Sunny Meadows Ln, Marietta, GA 30062Sold
- $1,250,0005 bd6 ba4k sqft920 Sunny Meadows Ln, Marietta, GA 30062Sold
- $1,120,0005 bd6 ba4k sqft912 Sunny Meadows Ln, Marietta, GA 30062Sold
Nearby schools
GreatSchools rating
- 8/10East Side Elementary SchoolGrades: PK-5Distance: 1.9 mi
- 8/10Dodgen Middle SchoolGrades: 6-8Distance: 1.8 mi
- 10/10Walton High SchoolGrades: 9-12Distance: 2.1 mi
Schools provided by the listing agent
- Elementary: East Side
- Middle: Dodgen
- High: Walton
Source: GAMLS. This data may not be complete. We recommend contacting the local school district to confirm school assignments for this home.
Get a cash offer in 3 minutes
Find out how much your home could sell for in as little as 3 minutes with a no-obligation cash offer.
Estimated market value
$1,724,600
Get a cash offer in 3 minutes
Find out how much your home could sell for in as little as 3 minutes with a no-obligation cash offer.
Estimated market value
$1,724,600
- Georgia
- Cobb County
- Marietta
- 30062
- 925 Sunny Meadows Ln
Nearby cities
Nearby neighborhoods
Nearby zip codes
Other Marietta Topics
