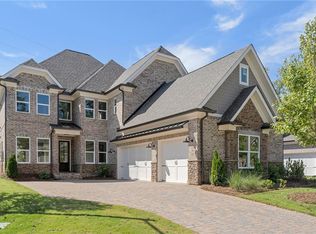
Welcome to luxury living in the prestigious Walton High School district! Nestled in a new subdivision with 21 exquisite homes, this stunning new home is a combination of solid construction, modern designs and convenience. With easy access to I-75, shopping, restaurants, and a fitness center & indoor heated pool nearby, this location caters to your every need. For outdoor enthusiasts, East Cobb Park is just minutes away. Step inside and be greeted by an open floor plan that flows seamlessly and is very functional. Every bedroom has its own en-suite bathroom and spacious walk-in closet, ensuring comfort and privacy for every member of the household. The heart of the home lies in the family room and kitchen, adorned with big picture windows that illuminate the space with lots of natural light. The gourmet & bright kitchen boasts an over-sized island, high-end stainless-steel appliances, and a nice-sized walk-in pantry, making culinary adventures a true delight. Hardwood throughout the main floor. Guest bedroom on main with its own ensuite full bath and walk-in shower. Indulge in the large master suite, complete with a cozy fireside sitting area and a generously sized walk-in closet. Spacious laundry room with ample storage makes the chore a delight. Thoughtfully designed mudroom off garage provides designated area for shoes, coats, and backpacks, so you can hide away the clutters. The exterior of the home exudes charm and sophistication, with 4-sided brick, a paver driveway, and tasteful stone accents, complementing the timeless architectural splendor. The 3-car garage and long driveway offers plenty of space for your vehicles. Noise buffering windows and privacy fence & trees in the back. Only 3 lots left in this exceptional community. Act now before it’s too late!
Closed
$1,250,000
920 Sunny Meadows Ln, Marietta, GA 30062
5beds
4,000sqft
Single Family Residence, Residential
Built in 2023
10,454 Square Feet Lot
$1,315,200 Zestimate®
$313/sqft
$4,690 Estimated rent
Home value
$1,315,200
$1.22M - $1.41M
$4,690/mo
Zestimate® history
Owner options
List your home for rent
$4,690/mo
Rent Zestimate®
Find your next renter with Zillow Rental Manager. Plus, with online applications, you can quickly screen prospective tenants – for free.
$4,690/mo
Rent Zestimate®
Refinance and save
$8,476/mo
Est. payment
Refinancing to a lower rate could help reduce your monthly payments and save thousands over the life of the loan.
$8,476/mo
Est. payment
Explore your selling options
Work with a Zillow partner agent
Leverage their expertise and Zillow's premium Showcase listings to get your home seen by more buyers.
Get startedList with your own agent
Get your home in front of millions of buyers by listing it on Zillow.
Learn how to do itSell it yourself
Take full control of how buyers see your home on Zillow by listing For Sale by Owner (FSBO).
List your homeWhat's special
Zillow last checked:
Listing updated:
Listed by:
Jennifer Xu,
Keller Williams Realty Atl North
Bought with:
Rupali Dalvi, 379872
EXP Realty, LLC.
Source: FMLS GA,MLS#: 7249730
Facts & features
Interior
Bedrooms & bathrooms
- Bedrooms: 5
- Bathrooms: 6
- Full bathrooms: 5
- 1/2 bathrooms: 1
- Main level bathrooms: 1
- Main level bedrooms: 1
Rooms
- Room types: Family Room, Living Room, Office
Primary bedroom
- Features: Oversized Master, Sitting Room
- Level: Oversized Master, Sitting Room
Bedroom
- Features: Oversized Master, Sitting Room
Primary bathroom
- Features: Double Vanity, Separate Tub/Shower, Soaking Tub
Dining room
- Features: Seats 12+, Separate Dining Room
Kitchen
- Features: Cabinets White, Eat-in Kitchen, Kitchen Island, Pantry Walk-In, Stone Counters, View to Family Room
Heating
- Central, Forced Air, Natural Gas
Cooling
- Ceiling Fan(s), Central Air
Appliances
- Included: Dishwasher, Disposal, Gas Oven, Gas Range, Gas Water Heater, Microwave, Range Hood
- Laundry: Laundry Room, Upper Level
Features
- Bookcases, Crown Molding, Double Vanity, Entrance Foyer 2 Story, High Ceilings 9 ft Upper, High Ceilings 10 ft Main, Tray Ceiling(s), Walk-In Closet(s)
- Flooring: Carpet, Hardwood
- Windows: Double Pane Windows, Insulated Windows
- Basement: None
- Number of fireplaces: 2
- Fireplace features: Family Room, Gas Log, Gas Starter, Master Bedroom
- Common walls with other units/homes: No Common Walls
Interior area
- Total structure area: 4,000
- Total interior livable area: 4,000 sqft
- Finished area above ground: 4,000
- Finished area below ground: 0
Property
Parking
- Total spaces: 3
- Parking features: Attached, Garage, Garage Door Opener, Garage Faces Side, Kitchen Level, Level Driveway
- Attached garage spaces: 3
- Has uncovered spaces: Yes
Accessibility
- Accessibility features: None
Features
- Levels: Two
- Stories: 2
- Patio & porch: Front Porch, Patio
- Exterior features: Other
- Pool features: None
- Spa features: None
- Fencing: Back Yard,Fenced,Privacy,Wood
- Has view: Yes
- View description: Other
- Waterfront features: None
- Body of water: None
Lot
- Size: 10,454 Square Feet
- Features: Back Yard, Cul-De-Sac, Front Yard, Landscaped, Sprinklers In Front, Sprinklers In Rear
Details
- Additional structures: None
- Parcel number: 16098401240
- Other equipment: Irrigation Equipment
- Horse amenities: None
Construction
Type & style
- Home type: SingleFamily
- Architectural style: Traditional
- Property subtype: Single Family Residence, Residential
Materials
- Brick 4 Sides
- Foundation: Slab
- Roof: Composition,Shingle
Condition
- To Be Built
- New construction: Yes
- Year built: 2023
Details
- Warranty included: Yes
Utilities & green energy
- Electric: 110 Volts
- Sewer: Public Sewer
- Water: Public
- Utilities for property: Cable Available, Electricity Available, Natural Gas Available, Phone Available, Sewer Available, Underground Utilities, Water Available
Green energy
- Energy efficient items: Windows
- Energy generation: None
Community & HOA
Community
- Features: Homeowners Assoc, Near Schools, Near Shopping, Sidewalks, Street Lights
- Security: Carbon Monoxide Detector(s), Smoke Detector(s)
- Subdivision: Walton Creek Estates
HOA
- Has HOA: Yes
- HOA fee: $2,400 annually
Location
- Region: Marietta
Financial & listing details
- Price per square foot: $313/sqft
- Tax assessed value: $345,000
- Annual tax amount: $2,914
- Date on market: 7/20/2023
- Cumulative days on market: 62 days
- Electric utility on property: Yes
- Road surface type: Asphalt
Price history
| Date | Event | Price |
|---|---|---|
| 7/31/2024 | Sold | $1,250,000$313/sqft |
Source:  FMLS GA #7249730 Report a problem FMLS GA #7249730 Report a problem | ||
| 3/1/2024 | Pending sale | $1,250,000$313/sqft |
Source: FMLS GA #7249730 Report a problem | ||
| 7/21/2023 | Listed for sale | $1,250,000+420.8%$313/sqft |
Source: FMLS GA #7249730 Report a problem | ||
| 7/14/2021 | Sold | $240,000-75%$60/sqft |
Source:  GAMLS #8901229 Report a problem GAMLS #8901229 Report a problem | ||
| 3/22/2021 | Pending sale | $960,000$240/sqft |
Source: Local MLS #8901229 Report a problem | ||
| 5/6/2020 | Listed for sale | $960,000$240/sqft |
Source: Berkshire Hathaway HomeServices Georgia Properties #6719505 Report a problem | ||
Public tax history
| Year | Property taxes | Tax assessment |
|---|---|---|
| 2024 | $4,161 | $138,000 |
| 2023 | $4,161 +42.8% | $138,000 +43.8% |
| 2022 | $2,914 +33.3% | $96,000 +33.3% |
| 2021 | $2,185 | $72,000 |
| 2020 | $2,185 | $72,000 |
| 2019 | $2,185 | $72,000 |
| 2018 | $2,185 | $72,000 |
| 2017 | $2,185 | $72,000 |
Find assessor info on the county website
Neighborhood: 30062
Nearby homes
- $1,240,0005 bd6 ba4.2k sqft916 Sunny Meadows Ln, Marietta, GA 30062Sold
- $1,120,0005 bd6 ba4k sqft912 Sunny Meadows Ln, Marietta, GA 30062Sold

- $1,910,7005 bd5 ba5.7k sqft928 Sunny Meadows Ln, Marietta, GA 30062Off Market
- $1,725,0009 bd9 ba6.9k sqft925 Sunny Meadows Ln, Marietta, GA 30062Sold

- $1,185,0005 bd6 ba4.2k sqft913 Sunny Meadows Ln, Marietta, GA 30062Sold
- $2,600,0003 bd2 ba1.8k sqft2671 Roswell Rd, Marietta, GA 30062Off Market
- $1,923,1007 bd9 ba7.3k sqft2565 Winter Haven Ln, Marietta, GA 30062Off Market
- $1,300,0005 bd6 ba4.3k sqft909 Sunny Meadows Ln, Marietta, GA 30062Pending
Nearby schools
GreatSchools rating
- 8/10East Side Elementary SchoolGrades: PK-5Distance: 1.9 mi
- 8/10Dodgen Middle SchoolGrades: 6-8Distance: 1.9 mi
- 10/10Walton High SchoolGrades: 9-12Distance: 2.1 mi
Schools provided by the listing agent
- Elementary: East Side
- Middle: Dodgen
- High: Walton
Source: FMLS GA. This data may not be complete. We recommend contacting the local school district to confirm school assignments for this home.
Get a cash offer in 3 minutes
Find out how much your home could sell for in as little as 3 minutes with a no-obligation cash offer.
Estimated market value
$1,315,200
Get a cash offer in 3 minutes
Find out how much your home could sell for in as little as 3 minutes with a no-obligation cash offer.
Estimated market value
$1,315,200
- Georgia
- Cobb County
- Marietta
- 30062
- 920 Sunny Meadows Ln
Nearby cities
Nearby neighborhoods
Nearby zip codes
Other Marietta Topics
