Don't Miss Out on This Stunning East Cobb Custom Home! Step into luxury with this move-in ready masterpiece, nestled in the heart of the East Side, Dodgen, and Walton school district. This gorgeous home offers the perfect blend of comfort and elegance, just minutes from The Avenues' top-tier dining, shopping, and entertainment, and with quick access to I-75. From the moment you enter, you're greeted by a welcoming office/library and a refined formal dining area. The heart of the home features a warm, expansive open-concept living space with a chef's dream kitchen and a separate prep kitchen, ideal for entertaining in style. High-end stainless steel appliances, dual laundry rooms, two patios (including a covered one with gas line hookup), and a cozy backyard enhance everyday living. Upstairs boasts three spacious bedrooms, each with en-suites and walk-in closets, a loft for quiet family moments, a media-ready bonus room, and a luxurious owner's suite complete with a spa bath, huge closet, and a private flex space. The insulated 3-car garage, prepped for electric vehicles and even a gamer's lounge, is the cherry on top. Every detail has been thoughtfully curated for a luxurious, convenient lifestyle. Lease and lease-purchase options available-your dream home awaits!
Pending
$1,300,000
909 Sunny Meadows Ln, Marietta, GA 30062
5beds
4,319sqft
:
Get pre-qualified$8,171/mo
Single Family Residence
Built in 2021
7,840 Square Feet Lot
$1,324,300 Zestimate®
$301/sqft
$125/mo HOA
What's special
- 481 days |
- 31 |
- 0 |
Zillow last checked:
Listing updated:
Listed by:
Gina Sharma Team 404-915-2294,
Keller Williams Realty North Atlanta,
Anna Maria Joseph 614-404-0297,
Keller Williams Realty North Atlanta
Source: GAMLS,MLS#: 10497988
Facts & features
Interior
Bedrooms & bathrooms
- Bedrooms: 5
- Bathrooms: 6
- Full bathrooms: 5
- 1/2 bathrooms: 1
- Main level bathrooms: 1
- Main level bedrooms: 1
Rooms
- Room types: Great Room, Laundry, Library, Loft, Media Room, Office
Kitchen
- Features: Breakfast Area, Breakfast Room, Kitchen Island, Pantry, Second Kitchen, Walk-in Pantry
Heating
- Central, Forced Air, Natural Gas, Zoned
Cooling
- Central Air, Zoned
Appliances
- Included: Dishwasher, Disposal, Double Oven, Microwave
- Laundry: Upper Level
Features
- Double Vanity, High Ceilings, Tray Ceiling(s), Walk-In Closet(s), Wet Bar
- Flooring: Carpet, Hardwood
- Windows: Double Pane Windows
- Basement: None
- Number of fireplaces: 1
- Fireplace features: Family Room, Gas Log, Gas Starter, Master Bedroom
- Common walls with other units/homes: No Common Walls
Interior area
- Total structure area: 4,319
- Total interior livable area: 4,319 sqft
- Finished area above ground: 4,319
- Finished area below ground: 0
Property
Parking
- Parking features: Attached, Garage
- Has attached garage: Yes
Features
- Levels: Two
- Stories: 2
- Patio & porch: Patio
- Body of water: None
Lot
- Size: 7,840 Square Feet
- Features: Level
Details
- Parcel number: 16098401270
Construction
Type & style
- Home type: SingleFamily
- Architectural style: Traditional
- Property subtype: Single Family Residence
Materials
- Other
- Foundation: Slab
- Roof: Composition
Condition
- New Construction
- New construction: Yes
- Year built: 2021
Details
- Warranty included: Yes
Utilities & green energy
- Sewer: Public Sewer
- Water: Public
- Utilities for property: Cable Available, Electricity Available, High Speed Internet, Natural Gas Available, Phone Available, Sewer Available, Underground Utilities, Water Available
Community & HOA
Community
- Features: Sidewalks, Street Lights, Walk To Schools, Near Shopping
- Security: Carbon Monoxide Detector(s), Smoke Detector(s)
- Subdivision: Walton Creek Estates
HOA
- Has HOA: Yes
- Services included: Other
- HOA fee: $1,500 annually
Location
- Region: Marietta
Financial & listing details
- Price per square foot: $301/sqft
- Tax assessed value: $1,196,800
- Annual tax amount: $14,162
- Date on market: 4/11/2025
- Cumulative days on market: 419 days
- Listing agreement: Exclusive Right To Sell
- Electric utility on property: Yes
Estimated market value
$1,324,300
$1.24M - $1.40M
$5,243/mo
Price history
| Date | Event | Price |
|---|---|---|
| 8/8/2025 | Listing removed | $5,500$1/sqft |
Source: GAMLS #10557049 Report a problem | ||
| 8/8/2025 | Pending sale | $1,300,000$301/sqft |
Source:  GAMLS #10497988 Report a problem GAMLS #10497988 Report a problem | ||
| 8/5/2025 | Listed for rent | $5,500$1/sqft |
Source: GAMLS #10557049 Report a problem | ||
| 8/5/2025 | Listing removed | $5,500$1/sqft |
Source: FMLS GA #7608971 Report a problem | ||
| 7/19/2025 | Listed for sale | $1,300,000$301/sqft |
Source: GAMLS #10497988 Report a problem | ||
| 7/17/2025 | Pending sale | $1,300,000$301/sqft |
Source: GAMLS #10497988 Report a problem | ||
| 7/3/2025 | Listed for rent | $5,500-19.1%$1/sqft |
Source: FMLS GA #7608971 Report a problem | ||
| 4/11/2025 | Listed for sale | $1,300,000-5.5%$301/sqft |
Source:  FMLS GA #7555720 Report a problem FMLS GA #7555720 Report a problem | ||
| 3/13/2023 | Listing removed | $1,375,000$318/sqft |
Source: FMLS GA #7170041 Report a problem | ||
| 2/8/2023 | Listed for sale | $1,375,000-1.8%$318/sqft |
Source: FMLS GA #7170041 Report a problem | ||
| 1/11/2023 | Listing removed | $1,400,000$324/sqft |
Source: FMLS GA #7141188 Report a problem | ||
| 11/28/2022 | Price change | $1,400,000-1.8%$324/sqft |
Source: FMLS GA #7141188 Report a problem | ||
| 11/9/2022 | Listed for sale | $1,425,000+16.4%$330/sqft |
Source: FMLS GA #7141188 Report a problem | ||
| 11/6/2022 | Listing removed | -- |
Source: Zillow Rental Manager Report a problem | ||
| 11/1/2022 | Listed for rent | $6,795$2/sqft |
Source: Zillow Rental Manager Report a problem | ||
| 10/7/2022 | Sold | $1,223,928+6.4%$283/sqft |
Source: FMLS GA #6903455 Report a problem | ||
| 2/24/2022 | Pending sale | $1,149,900$266/sqft |
Source: FMLS GA #6903455 Report a problem | ||
| 2/9/2022 | Contingent | $1,149,900$266/sqft |
Source: FMLS GA #6903455 Report a problem | ||
| 6/27/2021 | Listed for sale | $1,149,900+379.1%$266/sqft |
Source: FMLS GA #6903455 Report a problem | ||
| 3/18/2021 | Sold | $240,000$56/sqft |
Source: Public Record Report a problem | ||
Public tax history
| Year | Property taxes | Tax assessment |
|---|---|---|
| 2024 | $14,162 +4% | $478,720 |
| 2023 | $13,619 +367.4% | $478,720 +398.7% |
| 2022 | $2,914 +33.3% | $96,000 +33.3% |
| 2021 | $2,185 | $72,000 |
| 2020 | $2,185 | $72,000 |
| 2019 | $2,185 | $72,000 |
| 2018 | $2,185 | $72,000 |
| 2017 | $2,185 | $72,000 |
Find assessor info on the county website
Monthly payment
Est. payment
Payment breakdown
Explore the cost of this home by adjusting the details. Changes won't be saved.Climate risks
Neighborhood: 30062
Nearby schools
GreatSchools rating
- 8/10East Side Elementary SchoolGrades: PK-5Distance: 1.9 mi
- 8/10Dodgen Middle SchoolGrades: 6-8Distance: 1.9 mi
- 10/10Walton High SchoolGrades: 9-12Distance: 2.1 mi
Schools provided by the listing agent
- Elementary: East Side
- Middle: Dodgen
- High: Walton
Source: GAMLS. This data may not be complete. We recommend contacting the local school district to confirm school assignments for this home.
- $2,009,4005 bd6 ba5.1k sqft2561 Winter Haven Ln, Marietta, GA 30062Off Market
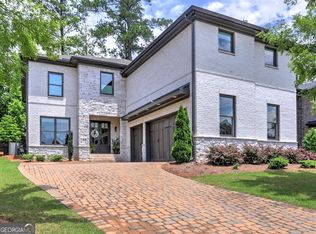
- $1,185,0005 bd6 ba4.2k sqft913 Sunny Meadows Ln, Marietta, GA 30062Sold
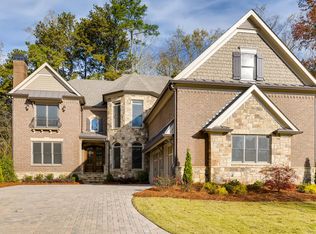
- $1,091,9005 bd6 ba4.1k sqft2574 Winter Haven Ln, Marietta, GA 30062Off Market

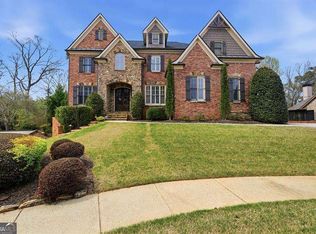
- $1,989,2007 bd9 ba7.3k sqft2565 Winter Haven Ln, Marietta, GA 30062Off Market
- $321,8003 bd3 ba1.1k sqft3367 Stonewall Dr NW, Kennesaw, GA 30152Off Market
- $75,000-- bd-- ba-- sqft3781 Stonewall Dr NW, Kennesaw, GA 30152Off Market
- $75,0000.948 Acres3755 Stonewall Dr NW, Kennesaw, GA 30152Off Market
- $2,199,6005 bd6 ba5.6k sqft2753 Stone Hall Dr, Marietta, GA 30062Off Market
A local agent can set up tours, give advice and negotiate with sellers.
Similar homes
- $1,380,0006 bd7 ba5.1k sqft2895 Lassiter Manor Dr, Marietta, GA 30062Active
 MLS ID #10805227, Vera Naves, Atlanta Communities. GAMLS
 - $1,600,0006 bd5 ba6k sqft3166 Capriole Dr NE, Marietta, GA 30062Active Under Contract
 MLS ID #10779782, Lindsay Kessler, Compass. GAMLS
 - $1,299,9006 bd6 ba5.6k sqft715 Fawn Ridge Ct, Roswell, GA 30075For Sale

 MLS ID #7813739, Roshanda Mitchell, Atlanta Fine Homes Sotheby's International. FMLS GA
 - $1,050,0006 bd5 ba6k sqft1850 Lake Ebenezer Trl, Marietta, GA 30066Active Under Contract
 MLS ID #10813477, Stacy Contos, Atlanta Communities. GAMLS
 - $1,099,0005 bd5 ba5k sqft3025 Oaktree Lndg NE, Marietta, GA 30066ActiveMLS ID #10800924, Cheryl Starling, Atlanta Communities. GAMLS
- $1,500,0005 bd6 ba4.9k sqft2911 Treeside Ter SW, Marietta, GA 30066For SaleMLS ID #7778597, Lindsay Levin, Berkshire Hathaway HomeServices Georgia Properties. FMLS GA
- $1,289,0005 bd5 ba3.7k sqft5053 Dinant Dr, Johns Creek, GA 30022For SaleMLS ID #7799427, Chunzi Huang, Virtual Properties Realty. Biz. FMLS GA
- $1,199,0005 bd4 ba3.8k sqft206 Maggies Rd, Canton, GA 30115ActiveMLS ID #10758284, Katherine Frazier, BHHS Georgia Properties. GAMLS
- $1,100,0004 bd3 ba4k sqft510 Clipper Trl, Sandy Springs, GA 30328ActiveMLS ID #10805527, Christine L Neumann, Ansley RE | Christie's Int'l RE. GAMLS
- $1,249,9005 bd5 ba3.7k sqft745 Bolton Abbey Ln SW, Marietta, GA 30064New ConstructionMLS ID #7685399, Kian Farzaie, Club Realty Associates, Inc.. FMLS GA
- $1,000,0006 bd5 ba6.1k sqft373 Glynnwilde Dr NW, Marietta, GA 30064ActiveMLS ID #10814601, Glennda Baker LeBlanc, Coldwell Banker Realty. GAMLS
- $1,262,5005 bd6 ba5.2k sqft512 Cedar Crest Cir, Woodstock, GA 30188ActiveMLS ID #10717384, Kelly Finley, BHHS Georgia Properties. GAMLS
- $679,0004 bd3 ba3k sqft2437 Retreat Close, Marietta, GA 30066ActiveMLS ID #10814608, Laurie Swanson, Atlanta Communities. GAMLS
- $1,475,0005 bd5 ba4.6k sqft120 Chateau Pl, Woodstock, GA 30188ActiveMLS ID #10788192, Michelle L Healy, Atlanta Communities. GAMLS
- $998,0005 bd4 ba3.7k sqft1009 Davenport Cir, Powder Springs, GA 30127ActiveMLS ID #10800881, Norm Kennedy, Coldwell Banker Realty. GAMLS
- $1,240,0007 bd5 ba5.5k sqft2995 Rock Mill Rd, Alpharetta, GA 30022ActiveMLS ID #10801463, Ollie Rindos, BHHS Georgia Properties. GAMLS
- $1,099,0005 bd5 ba6.2k sqft1620 Copperleaf Ct NW, Kennesaw, GA 30152ActiveMLS ID #10741663, Al Pratte, Compass. GAMLS
- $1,399,9005 bd5 ba3.4k sqft3812 Havenrock Dr, Marietta, GA 30066New ConstructionFMLS GA
- $1,150,0005 bd6 ba3.1k sqft401 Blossom Trl, Acworth, GA 30101ActiveMLS ID #10737804, Rachel Tompkins, Atlanta Communities. GAMLS
- $825,0006 bd5 ba4.7k sqft757 Bridgeview Dr, Holly Springs, GA 30115ActiveMLS ID #10817855, Brittany Niehoff, ERA Sunrise Realty. GAMLS
