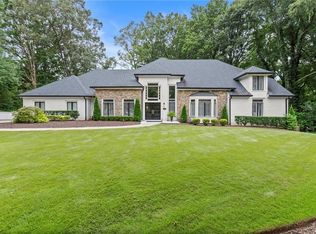
Welcome to 3166 Capriole, located in Cadence, a sought-after swim neighborhood in the award-winning Pope HS school district. This home has fabulous curb appeal with an inviting front porch that leads into what is truly a designer's dream house! Owners have recently done extensive upgrades, including the addition of a stunning, light-filled sunroom, complete renovation of the master bathroom, a new plaster vent hood, upgraded plumbing fixtures and cabinet hardware in the kitchen, new designer lighting throughout, additional hardwoods in the master bedroom, lofted playroom, and upstairs office, built-in cabinetry/desks in multiple rooms, walll-to-wall built-in window seat with under-bench storage in the playroom, custom closet systems in all closets, addition of a large pavered patio, full outdoor kitchen and underdecking on the basement level, movie theater equipment, new landscaping/home up-lighting, as well as epoxy flooring/interlocking tiles, wall mounted organization system and in-wall car vacuum in the garages. On the main level, you'll find an office, formal dining room, guest bedroom and bathroom, and open floor plan with a fireside family room, ample breakfast area with a second fireplace, and the sunroom. The kitchen boasts a large island, quartz countertops, stainless steel appliances, subway tile backsplash, and an ultra-organized walk-in pantry. Enjoy your morning coffee on the screened in porch or dine al fresco on the deck overlooking a flat, fenced backyard. Upstairs in the tranquil master suite, you'll find details like a shiplap wall and double tray ceiling. The newly renovated master bathroom features new flooring, new vanities and marble countertops, glass enclosed shower with sparkling tile and multiple shower heads, free-standing soaking tub, new lighting and mirrors, brass plumbing fixtures and new hardware, leading towards a huge walk-in closet. Enjoy 3 additional bedrooms and 2 full baths upstairs, as well as the lofted playroom. Invite all of your friends to celebrate with you in the open basement, complete with a bar with sink and beverage refrigerator, game room, living room, theater room, full bath and.a fitness room that can serve as a 6th bedroom. Step outside and cook to your heart's content using the gas grill, big green egg, 2 refrigerated drink coolers and storage drawers in the outdoor kitchen, while you watch the big game and relax on the covered patio.Don't miss your chance to own this very special masterpiece!
Active under contract
$1,600,000
3166 Capriole Dr NE, Marietta, GA 30062
6beds
6,094sqft
:
Get pre-qualified$9,953/mo
Single Family Residence
Built in 2018
0.26 Acres Lot
$1,563,700 Zestimate®
$263/sqft
$158/mo HOA
What's special
Flat fenced backyardNew designer lighting throughoutStunning light-filled sunroomOpen floor planLofted playroomInviting front porchStainless steel appliances
- 61 days |
- 359 |
- 17 |
Zillow last checked:
Listing updated:
Listed by:
Lindsay Kessler 404-931-8912,
Compass
Source: GAMLS,MLS#: 10779782
Facts & features
Interior
Bedrooms & bathrooms
- Bedrooms: 6
- Bathrooms: 5
- Full bathrooms: 5
- Main level bathrooms: 1
- Main level bedrooms: 1
Rooms
- Room types: Other
Dining room
- Features: Seats 12+, Separate Room
Kitchen
- Features: Kitchen Island, Breakfast Bar
Heating
- Central, Forced Air, Zoned
Cooling
- Central Air
Appliances
- Included: Dishwasher, Disposal, Microwave, Refrigerator
- Laundry: Upper Level, Other
Features
- Double Vanity, Vaulted Ceiling(s), Walk-In Closet(s), Tray Ceiling(s)
- Flooring: Tile, Carpet, Hardwood
- Windows: Double Pane Windows
- Basement: Finished,Full,Interior Entry,Daylight,Exterior Entry
- Number of fireplaces: 2
- Fireplace features: Gas Log
- Common walls with other units/homes: No Common Walls
Interior area
- Total structure area: 6,094
- Total interior livable area: 6,094 sqft
- Finished area above ground: 4,491
- Finished area below ground: 1,603
Property
Parking
- Total spaces: 3
- Parking features: Attached
- Has attached garage: Yes
Features
- Levels: Three Or More
- Stories: 3
- Patio & porch: Deck
- Exterior features: Gas Grill, Other
- Fencing: Back Yard
- Has view: Yes
- View description: Seasonal View
Lot
- Size: 0.26 Acres
- Features: Private
Details
- Parcel number: 16069300590
Construction
Type & style
- Home type: SingleFamily
- Architectural style: Traditional
- Property subtype: Single Family Residence
Materials
- Brick, Concrete
- Foundation: Slab
- Roof: Composition
Condition
- Resale,Updated/Remodeled
- New construction: No
- Year built: 2018
Utilities & green energy
- Electric: 220 Volts
- Sewer: Public Sewer
- Water: Public
- Utilities for property: Cable Available, Electricity Available, Natural Gas Available, Sewer Available, Water Available
Community & HOA
Community
- Features: Pool, Clubhouse
- Security: Smoke Detector(s)
- Subdivision: Cadence
HOA
- Has HOA: Yes
- Services included: Maintenance Grounds, Trash
- HOA fee: $1,900 annually
Location
- Region: Marietta
Financial & listing details
- Price per square foot: $263/sqft
- Tax assessed value: $1,212,470
- Annual tax amount: $13,595
- Date on market: 6/11/2026
- Cumulative days on market: 62 days
- Listing agreement: Exclusive Right To Sell
- Listing terms: Cash,Conventional,VA Loan
- Electric utility on property: Yes
Estimated market value
$1,563,700
$1.49M - $1.64M
$5,286/mo
Price history
| Date | Event | Price |
|---|---|---|
| 6/21/2026 | Pending sale | $1,600,000$263/sqft |
Source:  FMLS GA #7783346 Report a problem FMLS GA #7783346 Report a problem | ||
| 6/11/2026 | Listed for sale | $1,600,000+57.4%$263/sqft |
Source:  GAMLS #10779782 Report a problem GAMLS #10779782 Report a problem | ||
| 10/19/2018 | Sold | $1,016,690$167/sqft |
Source: Public Record Report a problem | ||
Public tax history
| Year | Property taxes | Tax assessment |
|---|---|---|
| 2024 | $13,605 +4.2% | $484,988 |
| 2023 | $13,062 +7% | $484,988 +16.4% |
| 2022 | $12,207 +3.7% | $416,772 +5% |
| 2021 | $11,771 | $396,856 |
| 2020 | $11,771 | $396,856 |
| 2019 | $11,771 +438.7% | $396,856 +451.2% |
| 2018 | $2,185 | $72,000 |
Find assessor info on the county website
Monthly payment
Est. payment
Payment breakdown
Explore the cost of this home by adjusting the details. Changes won't be saved.Climate risks
Neighborhood: 30062
Nearby schools
GreatSchools rating
- 8/10Murdock Elementary SchoolGrades: PK-5Distance: 0.4 mi
- 8/10Dodgen Middle SchoolGrades: 6-8Distance: 1 mi
- 10/10Pope High SchoolGrades: 9-12Distance: 1.6 mi
Schools provided by the listing agent
- Elementary: Murdock
- Middle: Dodgen
- High: Pope
Source: GAMLS. This data may not be complete. We recommend contacting the local school district to confirm school assignments for this home.
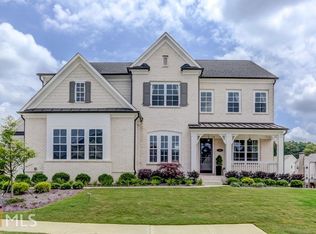
- $1,357,4006 bd5 ba5.3k sqft3162 Capriole Dr NE, Marietta, GA 30062Off Market
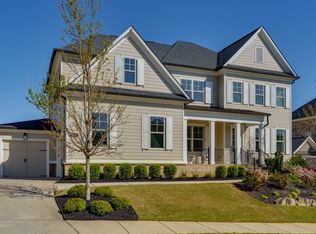
- $1,512,5005 bd6 ba6.6k sqft3170 Capriole Dr NE, Marietta, GA 30062Sold
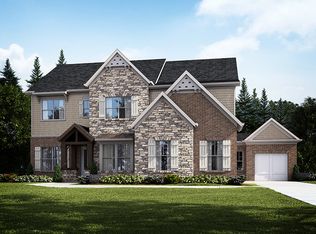
- $8,857,5405 bd4 ba3.8k sqft2155 Mitchell Rd NE, Marietta, GA 30062Off Market
- $1,443,8006 bd6 ba4.7k sqft3169 Capriole Dr NE, Marietta, GA 30062Off Market
- $1,078,3005 bd4 ba3.7k sqft3174 Capriole Dr NE, Marietta, GA 30062Off Market
- $1,391,7005 bd3 ba4.8k sqft3165 Capriole Dr NE, Marietta, GA 30062Off Market
- $1,430,1005 bd6 ba4.6k sqft3158 Capriole Dr NE, Marietta, GA 30062Off Market
- $1,416,5006 bd6 ba7.3k sqft3173 Capriole Dr NE, Marietta, GA 30062Off Market
A local agent can set up tours, give advice and negotiate with sellers.
Similar homes
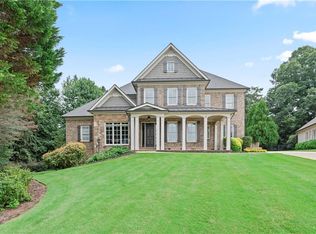
- $1,600,0005 bd7 ba6.6k sqft3322 Monceau Way, Roswell, GA 30075For Sale
 MLS ID #7816799, Scott Neighbors, Southern Neighbors Realty, LLC. FMLS GA
 - $1,624,9005 bd6 ba7.2k sqft1460 Lakemist Ct, Roswell, GA 30075For Sale
 MLS ID #7793415, MATTHEW MAURER, New Choice Real Estate, Inc.. FMLS GA
 - $1,599,0005 bd6 ba7.4k sqft12711 Ruths Farm Way, Alpharetta, GA 30004Active

 MLS ID #10766896, Jeni Hall, BHHS Georgia Properties. GAMLS
 - $1,050,0005 bd6 ba4.8k sqft3901 Hazelhurst Dr, Marietta, GA 30066Active
 MLS ID #10799811, Kirsten Ricci, BHHS Georgia Properties. GAMLS
 - $1,495,0005 bd5 ba4.3k sqft4218 River District Dr, Duluth, GA 30096For SaleMLS ID #7816977, Sam Schneider, Atlanta Fine Homes Sotheby's International. FMLS GA
- $900,0005 bd5 ba5.1k sqft1811 Goodhearth Dr NE, Marietta, GA 30066ActiveMLS ID #10811221, REdefined Atlanta Realty Group, Keller Williams Realty Cityside. GAMLS
- $1,325,0007 bd7 ba7.4k sqft751 Parkside Trl NW, Marietta, GA 30064For SaleMLS ID #7811994, SHARON MACALUSO, Atlanta Fine Homes Sotheby's International. FMLS GA
- $1,850,0006 bd6 ba7.2k sqft12902 Donegal Ln, Milton, GA 30004For SaleMLS ID #7812369, Doug Harden, Atlanta Fine Homes Sotheby's International. FMLS GA
- $1,325,0007 bd5 ba5k sqft205 Aerie Ct, Sandy Springs, GA 30350ActiveMLS ID #10781066, Dianne Underwood, Ansley RE | Christie's Int'l RE. GAMLS
- $1,750,0006 bd6 ba7k sqft1645 Eversedge Dr, Alpharetta, GA 30009For SaleMLS ID #7788710, Pam Franco, Moss Real Estate, Inc.. FMLS GA
- $1,200,0005 bd6 ba4.5k sqft302 Moss Ct, Woodstock, GA 30188For SaleMLS ID #7811787, Angela Medley, Atlanta Fine Homes Sotheby's International. FMLS GA
- $1,475,0006 bd6 ba6.4k sqft12719 Ruths Farm Way, Alpharetta, GA 30004For SaleMLS ID #7798906, Kimberly Freeman Salinari, Mercatus Realty, LLC.. FMLS GA
- $1,679,0005 bd6 ba6.6k sqft1200 Richmond Glen Cir, Milton, GA 30004ActiveMLS ID #10789795, Kelly E Schriver, Harry Norman Realtors. GAMLS
- $1,699,0007 bd6 ba7.8k sqft2223 Tayside Xing NW, Kennesaw, GA 30152ActiveMLS ID #10738485, Amy Mollohan, Ansley RE|Christie's Int'l RE. GAMLS
- $1,495,0005 bd6 ba6.6k sqft1419 Falkirk Ln NW, Kennesaw, GA 30152ActiveMLS ID #10800430, Matthew Baker, BHHS Georgia Properties. GAMLS
- $1,850,0006 bd6 ba6.6k sqft130 Providence Oaks Pointe, Milton, GA 30004ActiveMLS ID #10786973, Bradley Poole, Compass. GAMLS
- $980,0006 bd6 ba5k sqft3045 Moss Stone Ln, Marietta, GA 30064ActiveMLS ID #10820304, Karen J Smith, BHHS Georgia Properties. GAMLS
- $1,889,0005 bd7 ba5k sqft203 Creekstone Ct, Canton, GA 30115Active Under ContractMLS ID #10787368, Katherine Frazier, BHHS Georgia Properties. GAMLS
- $1,850,0005 bd7 ba7k sqft160 Ansley Way, Roswell, GA 30075For SaleMLS ID #7744781, Chloe Summy, Atlanta Fine Homes Sotheby's International. FMLS GA
- $1,895,0006 bd7 ba7.2k sqft720 Lake Mist Cv, Milton, GA 30004For SaleMLS ID #7786427, Jamie Keeling, HOME Luxury Real Estate. FMLS GA
