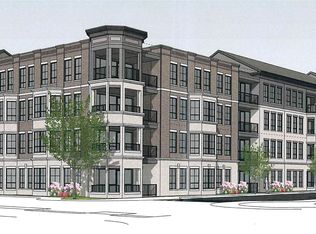
Open connected feelTwo-bedroom two-story residence
Introducing Civic Square Luxury Condos - limited availability in the heart of Carmel. This rare two-bedroom, two-story residence offers a unique opportunity to own one of the only homes of its kind in the entire building. Designed to feel more like a private retreat than a traditional condo, this layout provides separation between living and sleeping spaces while maintaining an open, connected feel. Enjoy the energy of Carmel's City Center just steps away from the Monon Trail, The Palladium, dining, boutique shopping, and year-round events. A covered balcony extends your living space, while elegant finishes enhance the modern design throughout. Residents enjoy access to a condo owner exclusive parking park along with premium amenities including a fitness center, dog wash, and resident lounge. With only one two-story residence available in Civic Square, this is a truly limited opportunity. Secure your place today with a $10,000 deposit and experience refined, walkable living in one of Carmel's most desirable destinations.
135 days
|
113
|
4
|
Zillow last checked:
Listing updated:
Listed by:
Gurvinder Gill317-844-5111,
CENTURY 21 Scheetz
Source: MIBOR as distributed by MLS GRID,MLS#: 22087484
Loading...
Facts & features
Interior
Bedrooms & bathrooms
Bedrooms: 2
Bathrooms: 3
Full bathrooms: 2
1/2 bathrooms: 1
Main level bathrooms: 1
Bedroom 2
Level: Upper
Area: 176 Square Feet
Dimensions: 16x11
Dining room
Level: Main
Area: 110 Square Feet
Dimensions: 11x10
Kitchen
Level: Main
Area: 176 Square Feet
Dimensions: 11x16
Laundry
Level: Upper
Area: 24 Square Feet
Dimensions: 4x6
Living room
Level: Main
Area: 238 Square Feet
Dimensions: 14x17
Heating
Forced Air, Natural Gas
Cooling
High Efficiency (SEER 16 +)
Appliances
Included: Dishwasher, Dryer, Electric Water Heater, Disposal, Microwave, Gas Oven, Refrigerator, Washer
Laundry: Connections All
Features
Double Vanity, Kitchen Island, High Speed Internet, Walk-In Closet(s)
Has basement: No
Common walls with other units/homes: 2+ Common Walls
Interior area
Total structure area: 1,810
Total interior livable area: 1,810 sqft
Property
Parking
Total spaces: 2
Parking features: Attached, Common, Electric Vehicle Service Equipment (EVSE)
Attached garage spaces: 2
Features
Levels: Two
Stories: 2
Entry location: Building Common Entry,Ground Level
Exterior features: Balcony
Has view: Yes
View description: City
Lot
Size: 1,742 Square Feet
Features: City Lot
Details
Parcel number: 000000000000925303
Horse amenities: None
Construction
Type & style
Home type: Condo
Architectural style: Other
Property subtype: Residential, Condominium
Attached to another structure: Yes
Materials
Brick, Cement Siding
Foundation: Slab
Condition
New Construction
New construction: Yes
Year built: 2026
Details
Builder name: Novo Development
Utilities & green energy
Electric: 200+ Amp Service
Water: Public
Utilities for property: Sep Electric Meter, Sep Gas Meter, Water Connected
Community & HOA
Community
Features: Low Maintenance Lifestyle, Fitness Center
Source: MIBOR as distributed by MLS GRID #22087484Report a problem
Public tax history
Tax history is unavailable.
Monthly payment
Est. payment$--/mo
Payment breakdown
Explore the cost of this home by adjusting the details. Changes won't be saved.
Principal & interest
$1,547
Mortgage insurance
$0
Property taxes
$170
Home insurance
$105
HOA fees
$0
Utilities
Not included
All calculations are estimates and provided by Zillow, Inc. for informational purposes only. Actual amounts may vary.
HOA fees may include property taxes on listings classified as Co-Ops. Contact the listing agent and/or owner for fee details.
Mortgage interest rates are dependent on a number of factors, including credit score, down payment, and repayment length. Interest rate data provided by Zillow Group Marketplace, Inc. as of 1/1/1970 from various mortgage lenders with which we have lead or other similar arrangements; the Estimated Payment is an average of those rates.
See how much you could borrow to make a competitive offer.
Source: MIBOR as distributed by MLS GRID. This data may not be complete. We recommend contacting the local school district to confirm school assignments for this home.