Skip main navigation
Sold for $635,000
  • $635,000

    925 W HEATHERBRAE Drive, Phoenix, AZ 85013

    2beds
    1,284sqft
    Single Family Residence
    Built in 1934
    7,823 Square Feet Lot
    $617,800 Zestimate®
    $495/sqft
    $2,870 Estimated rent

    Home value

    $617,800

    $568,000 - $673,000

    $2,870/mo

    Zestimate® history
    Loading
    Loading...

    Owner options

    List your home for rent

    $2,870/mo

    Rent Zestimate®

    Find your next renter with Zillow Rental Manager. Plus, with online applications, you can quickly screen prospective tenants – for free.

    Learn more

    $2,870/mo

    Rent Zestimate®

    Refinance and save

    $3,643/mo

    Est. payment

    Refinancing to a lower rate could help reduce your monthly payments and save thousands over the life of the loan.

    See today's rates

    $3,643/mo

    Est. payment

    Explore your selling options

    Work with a Zillow partner agent

    Leverage their expertise and Zillow's premium Showcase listings to get your home seen by more buyers.

    Get started

    List with your own agent

    Get your home in front of millions of buyers by listing it on Zillow.

    Learn how to do it

    Sell it yourself

    Take full control of how buyers see your home on Zillow by listing For Sale by Owner (FSBO).

    List your home

    What's special

    Stunning plaster fireplaceFully updated guest bathPaver walkwayClassic english tudorLush irrigated lotCoved ceilingsMature shade trees
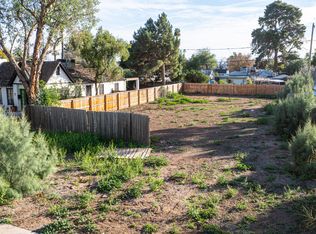
    Welcome to a rare find in the heart of the Woodlea Historic District—a classic English Tudor on one of the most iconic streets, complete with a charming guest house and nestled on a lush, irrigated lot. From the moment you arrive, this storybook home enchants with its curb appeal: mature shade trees, a paver walkway, and a sunny front porch that invites you to step inside. Enter through the beautiful paned glass front door and fall in love with the spacious living room, where original wood floors, coved ceilings, built-in bookshelves, and a stunning plaster fireplace create a timeless ambiance that's both cozy and elegant. The kitchen has been thoughtfully updated with quartz countertops, stainless steel appliances, ample shaker cabinets, and stylish tile flooring, seamlessly blending modern convenience with historic charm. The primary suite is a luxurious retreat, featuring a sitting area, an updated ensuite bath, walk-in closet, and a private exit to the lush backyard. The home's second bedroom (currently used as a dining room) and the fully updated guest bath make hosting a delight, while the dedicated indoor laundry space adds extra ease to daily life. Step into the backyard and discover the charming guest house with a half bath, perfect for visitors, a home office, art studio, or anything your heart desires. Surrounding outdoor spaces provide private, tranquil areas to unwind and enjoy Arizona's beautiful weather. Located just a short stroll from the vibrant shops and restaurants of Melrose, this home is as ideal as its neighborhood. Don't miss your chance to own this classic Tudor- rarely does a home this special come to the market. (Main home is 1080 sqft with 2 bed/2bath, guest is 204 sqft with 1/2 bath)

    Zillow last checked:

    Listing updated:

    Listed by:

    Michelle Renteria 623-330-8965,

    Russ Lyon Sotheby's International Realty

    Bought with:

    Trevor Bradley, SA645953000

    Real Broker

    Source: ARMLS,MLS#: 6779789MLS Logo

    Facts & features

    Interior

    Bedrooms & bathrooms
    • Bedrooms: 2
    • Bathrooms: 3
    • Full bathrooms: 2
    • 1/2 bathrooms: 1
    Heating
    • Natural Gas
    Cooling
    • Central Air, Ceiling Fan(s)
    Appliances
    • Included: Dryer, Washer, Water Softener Owned, Refrigerator, Dishwasher, Disposal, Gas Range, Gas Oven
    • Laundry: Inside
    Features
    • Non-laminate Counter, High Speed Internet, No Interior Steps, Pantry, 3/4 Bath Master Bdrm
    • Flooring: Tile, Wood
    • Has basement: No
    • Number of fireplaces: 1
    • Fireplace features: Living Room
    Interior area
    • Total structure area: 1,284
    • Total interior livable area: 1,284 sqft

    Property

    Parking
    • Total spaces: 2
    • Parking features: Open
    • Uncovered spaces: 2
    Features
    • Stories: 1
    • Patio & porch: Covered, Patio
    • Pool features: None
    • Spa features: None
    • Fencing: Block,Wood
    Lot
    • Size: 7,823 sqft
    • Features: North/South Exposure, Sprinklers In Rear, Sprinklers In Front, Desert Front, Grass Front, Grass Back, Irrigation Front
    Details
    • Additional structures: Guest House
    • Parcel number: 15539045

    Construction

    Type & style
    • Home type: SingleFamily
    • Architectural style: Ranch
    • Property subtype: Single Family Residence
    Materials
    • Stucco, Wood Frame, Painted, Block
    • Roof: Shake
    Condition
    • Year built: 1934

    Utilities & green energy

    • Sewer: Public Sewer
    • Water: City Water

    Community & neighborhood

    Community
    • Community features: Historic District
    Location
    • Region: Phoenix
    • Subdivision: WOODLEA BLOCKS 1 2 7 THRU 10

    Other

    Other facts
    • Listing terms: Cash,Conventional,FHA
    • Ownership: Fee Simple

    Price history

    DateEventPrice
    12/13/2024Sold$635,000+1.6%$495/sqft
    Source: ARMLS #6779789 Report a problem
    11/7/2024Listed for sale$625,000+171.7%$487/sqft
    Source: ARMLS #6779789 Report a problem
    10/18/2013Sold$230,000-6.1%$179/sqft
    Source: ARMLS #5001898 Report a problem
    9/28/2013Price change$245,000-7.5%$191/sqft
    Source: Realty One Group #5001898 Report a problem
    9/23/2013Price change$265,000-5.4%$206/sqft
    Source: Realty One Group #5001898 Report a problem
    9/21/2013Listed for sale$280,000+66.7%$218/sqft
    Source: Realty One Group #5001898 Report a problem
    3/21/2012Sold$168,000+1.8%$131/sqft
    Source: Public Record Report a problem
    2/9/2012Listed for sale$165,000+5.8%$129/sqft
    Source: Coldwell Banker Residential Brokerage #4713302 Report a problem
    11/21/2001Sold$156,000$121/sqft
    Source: Public Record Report a problem

    Public tax history

    YearProperty taxesTax assessment
    2025$1,208 +3.5%$20,965 -6.2%
    2024$1,167 +3.5%$22,350 +165%
    2023$1,127 -11.8%$8,435 -42.6%
    2022$1,278 +3.5%$14,700 +9.6%
    2021$1,234 +3.4%$13,415 +3.9%
    2020$1,194 +3%$12,910 +17.4%
    2019$1,159 $11,000 +6.7%
    2018$1,159 +8.8%$10,305 +4.8%
    2017$1,065 +22.1%$9,835 +21.8%
    2016$872 $8,075 -0.9%
    2015$872 $8,150 +33.4%
    2014-- $6,110 +40.8%
    2013-- $4,340 -27.2%
    2012-- $5,960 -61%
    2011-- $15,280 -2.1%
    2010-- $15,600 -24%
    2009-- $20,530 -9.4%
    2008-- $22,650 +25.1%
    2007-- $18,100 +48.4%
    2006-- $12,200
    2005-- $12,200 +28.4%
    2004-- $9,500
    2003-- $9,500 +39.7%
    2002-- $6,800

    Find assessor info on the county website

    Neighborhood: Encanto

    Nearby schools

    GreatSchools rating
    Schools provided by the listing agent
    • Elementary: Encanto School
    • Middle: Osborn Middle School
    • High: Central High School
    • District: Osborn Elementary District

    Source: ARMLS. This data may not be complete. We recommend contacting the local school district to confirm school assignments for this home.

    Get a cash offer in 3 minutes
    Find out how much your home could sell for in as little as 3 minutes with a no-obligation cash offer.
    Estimated market value
    $617,800
    Get a cash offer in 3 minutes
    Find out how much your home could sell for in as little as 3 minutes with a no-obligation cash offer.
    Estimated market value
    $617,800