Skip main navigation
Sold for $560,000
  • $560,000

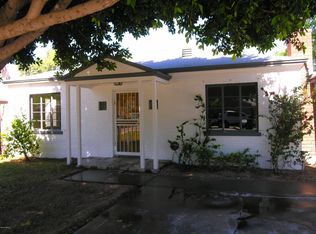
    930 W MACKENZIE Drive, Phoenix, AZ 85013

    3beds
    1,357sqft
    Single Family Residence
    Built in 1944
    7,754 Square Feet Lot
    $558,200 Zestimate®
    $413/sqft
    $2,724 Estimated rent

    Home value

    $558,200

    $508,000 - $608,000

    $2,724/mo

    Zestimate® history
    Loading
    Loading...

    Owner options

    List your home for rent

    $2,724/mo

    Rent Zestimate®

    Find your next renter with Zillow Rental Manager. Plus, with online applications, you can quickly screen prospective tenants – for free.

    Learn more

    $2,724/mo

    Rent Zestimate®

    Refinance and save

    $3,210/mo

    Est. payment

    Refinancing to a lower rate could help reduce your monthly payments and save thousands over the life of the loan.

    See today's rates

    $3,210/mo

    Est. payment

    Explore your selling options

    Work with a Zillow partner agent

    Leverage their expertise and Zillow's premium Showcase listings to get your home seen by more buyers.

    Get started

    List with your own agent

    Get your home in front of millions of buyers by listing it on Zillow.

    Learn how to do it

    Sell it yourself

    Take full control of how buyers see your home on Zillow by listing For Sale by Owner (FSBO).

    List your home

    What's special

    A CHARMING Home in the Eclectic WOODLEA Historical District. Clean & Move-In Ready and Look at This--$39K Paid for NEW Pergo LVP Floors, SS DW, Stove, Disposal, Fridge, Washer/Dryer, Vanities, Faucets, Lighting, Switches, Smoke/CM Detectors, T-Stat, Paint, Drive/Sidewalk Pavers AND a 200-Amp Electric Panel!---3 Bedrooms PLUS a Bonus Room Adjacent to the Kitchen. The 216 SF Garage was Converted to a Workshop. Change it Back, OR with a New 20 Amp Circuit & 30-Year Roof just make it Your Special Place. Flood Irrigation=a Neighborhood Covered in Grass & Trees. Yard water is ONLY $160 PER YEAR & Includes the Guy who Irrigates for You! Other Important updates Have Been; HVAC & HWH 8 yrs old, Sewer Line Replaced 2011, Copper Plumbing, Roof 2010, Blown Insulation 2008, and Dual Pane Windows 2013

    Zillow last checked:

    Listing updated:

    Listed by:

    Monica Morrow McBee 602-418-5648,

    Century 21 Arizona Foothills

    Bought with:

    Lynnanne M Phillips, SA666113000

    Keller Williams Realty Sonoran Living

    Source: ARMLS,MLS#: 6942499MLS Logo

    Facts & features

    Interior

    Bedrooms & bathrooms
    • Bedrooms: 3
    • Bathrooms: 2
    • Full bathrooms: 2
    Heating
    • Natural Gas
    Cooling
    • Central Air
    Appliances
    • Included: Dryer, Washer, Refrigerator, Built-in Microwave, Dishwasher, Disposal, Gas Range, Gas Oven
    • Laundry: Inside, Gas Dryer Hookup
    Features
    • Non-laminate Counter, High Speed Internet, No Interior Steps, Pantry, 3/4 Bath Master Bdrm
    • Flooring: Vinyl
    • Windows: Double Pane Windows
    • Has basement: No
    • Has fireplace: No
    Interior area
    • Total structure area: 1,357
    • Total interior livable area: 1,357 sqft

    Property

    Parking
    • Total spaces: 4
    • Parking features: Detached Garage, Attch'd Gar Cabinets, Storage
    • Garage spaces: 1
    • Carport spaces: 1
    • Covered spaces: 2
    • Uncovered spaces: 2
    Accessibility
    • Accessibility features: Hard/Low Nap Floors
    Features
    • Stories: 1
    • Patio & porch: Patio
    • Exterior features: Storage
    • Spa features: None
    • Fencing: Wood
    Lot
    • Size: 7,754 sqft
    • Features: North/South Exposure, Nat Reg Historic Hms, Grass Front, Grass Back, Auto Timer H2O Front, Irrigation Front
    Details
    • Parcel number: 15539054

    Construction

    Type & style
    • Home type: SingleFamily
    • Architectural style: Ranch
    • Property subtype: Single Family Residence
    Materials
    • Painted, Brick
    • Roof: Composition
    Condition
    • Year built: 1944

    Utilities & green energy

    • Sewer: Public Sewer
    • Water: City Water

    Community & neighborhood

    Community
    • Community features: Near Light Rail Stop, Near Bus Stop, Historic District
    Location
    • Region: Phoenix
    • Subdivision: WOODLEA BLOCKS 1 2 7 THRU 10

    Other

    Other facts
    • Listing terms: Cash,Conventional,FHA,VA Loan
    • Ownership: Fee Simple

    Price history

    DateEventPrice
    12/4/2025Sold$560,000-2.8%$413/sqft
    Source: ARMLS #6942499 Report a problem
    11/4/2025Listed for sale$575,900-0.7%$424/sqft
    Source: ARMLS #6942499 Report a problem
    11/1/2025Listing removed$579,900$427/sqft
    Source: ARMLS #6857187 Report a problem
    9/19/2025Price change$579,900-3.3%$427/sqft
    Source: ARMLS #6857187 Report a problem
    7/11/2025Price change$599,900-3.1%$442/sqft
    Source: ARMLS #6857187 Report a problem
    6/13/2025Price change$619,000-4.8%$456/sqft
    Source: ARMLS #6857187 Report a problem
    5/2/2025Listed for sale$650,000+298.8%$479/sqft
    Source: ARMLS #6857187 Report a problem
    10/13/2018Listing removed$1,499$1/sqft
    Source: Gregory Real Estate and Mgnt #5829626 Report a problem
    10/5/2018Listed for rent$1,499$1/sqft
    Source: Gregory Real Estate and Mgnt #5829626 Report a problem
    7/30/2013Sold$163,000-4.1%$120/sqft
    Source: ARMLS #4951756 Report a problem
    6/13/2013Listed for sale$169,900$125/sqft
    Source: Realty Executives Professional Standards #4951756 Report a problem

    Public tax history

    YearProperty taxesTax assessment
    2025$2,303 +3.5%$42,200 -5.7%
    2024$2,226 +3.5%$44,730 +178.1%
    2023$2,150 -6.3%$16,087 -46.9%
    2022$2,295 +2.4%$30,270 +11.4%
    2021$2,242 +3.9%$27,170 +2.3%
    2020$2,158 +3.2%$26,550 +14.2%
    2019$2,091 $23,250 +5.1%
    2018$2,091 +8.9%$22,130 +2.5%
    2017$1,921 +10.3%$21,600 +24.1%
    2016$1,742 +1.5%$17,400 -2.1%
    2015$1,715 $17,780 +32.7%
    2014-- $13,400 +186.3%
    2013-- $4,680 -28.3%
    2012-- $6,525 -61%
    2011-- $16,720 +0.4%
    2010-- $16,660 -25.4%
    2009-- $22,330 -6%
    2008-- $23,750 +24%
    2007-- $19,150 +46.7%
    2006-- $13,050
    2005-- $13,050 +23.1%
    2004-- $10,600
    2003-- $10,600 +37.7%
    2002-- $7,700

    Find assessor info on the county website

    Neighborhood: Encanto

    Nearby schools

    GreatSchools rating
    Schools provided by the listing agent
    • Elementary: Encanto School
    • Middle: Osborn Middle School
    • High: Central High School
    • District: Osborn Elementary District

    Source: ARMLS. This data may not be complete. We recommend contacting the local school district to confirm school assignments for this home.

    Get a cash offer in 3 minutes
    Find out how much your home could sell for in as little as 3 minutes with a no-obligation cash offer.
    Estimated market value
    $558,200
    Get a cash offer in 3 minutes
    Find out how much your home could sell for in as little as 3 minutes with a no-obligation cash offer.
    Estimated market value
    $558,200