Skip main navigation
Closed
  • $465,000

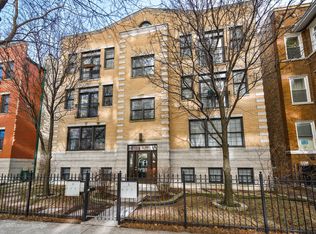
    925 W Lakeside Pl APT 3E, Chicago, IL 60640

    2beds
    --sqft
    Condominium, Apartment, Single Family Residence
    Built in 2000
    -- sqft lot
    $560,100 Zestimate®
    $--/sqft
    $2,714 Estimated rent

    Home value

    $560,100

    $526,000 - $599,000

    $2,714/mo

    Zestimate® history
    Loading
    Loading...

    Owner options

    List your home for rent

    $2,714/mo

    Rent Zestimate®

    Find your next renter with Zillow Rental Manager. Plus, with online applications, you can quickly screen prospective tenants – for free.

    Learn more

    $2,714/mo

    Rent Zestimate®

    Refinance and save

    $3,519/mo

    Est. payment

    Refinancing to a lower rate could help reduce your monthly payments and save thousands over the life of the loan.

    See today's rates

    $3,519/mo

    Est. payment

    Explore your selling options

    Work with a Zillow partner agent

    Leverage their expertise and Zillow's premium Showcase listings to get your home seen by more buyers.

    Get started

    List with your own agent

    Get your home in front of millions of buyers by listing it on Zillow.

    Learn how to do it

    Sell it yourself

    Take full control of how buyers see your home on Zillow by listing For Sale by Owner (FSBO).

    List your home

    What's special

    Incredible top-floor 2 bed/2 bath condo w/ 2 parking spots on a gorgeous tree-lined street in Uptown! This condo has been meticulously maintained by the current owners. The living/dining/kitchen feature an incredible 11.5 foot vaulted ceiling w/ a skylight that brings in so much natural light. The living room has a Juliette balcony, gas fireplace, & TV w/ surround sound stereo system. The dining room can easily fit 6-8 guests. The kitchen was updated in 2022 & features 42" cherry cabinets, granite counters, built-in pantry, LG appliance package, & subway tile backsplash. The hall bath was renovated in 2023, & features a walk-in shower & custom vanity. The guest bedroom is huge & can be used as a multi-purpose room. The luxurious primary suite features a vaulted ceiling, room for a king bed, two closets (one is a walk-in), an ensuite bath w/ a new vanity, mirror, & light, & a french door out to a large south-facing balcony! The rear deck has space for seating & a grill! The current owners refinished the existing oak hardwood floors & added hardwood in the primary suite. Custom window treatments, lighting, & closet systems are throughout. Brand new furnace, water heater, humidifier, & skylights in 2024! The unit was also freshly painted and LED recessed lights were installed. The AC was replaced in 2018--all mechanicals are serviced regularly. Two (2) parking spots included in price--1 garage & 1 exterior space. An enormous lower level storage closet is included. Live close to the the new Wilson & Lawrence Red Line (L) stations, Aragon Ballroom, Andersonville, Argyle Street's fabulous restaurants, & Chicago's Lake Front!

    Zillow last checked:

    Listing updated:

    Listing courtesy of:

    Peter Green 847-609-0773,

    @properties Christie's International Real Estate

    Bought with:

    Haylee Stone

    @properties Christie's International Real Estate

    Source: MRED as distributed by MLS GRID,MLS#: 12042722MLS Logo

    Facts & features

    Interior

    Bedrooms & bathrooms
    • Bedrooms: 2
    • Bathrooms: 2
    • Full bathrooms: 2
    Primary bedroom
    • Features: Flooring (Hardwood), Window Treatments (Blinds), Bathroom (Full)
    • Level: Main
    • Area: 208 Square Feet
    • Dimensions: 16X13
    Bedroom 2
    • Features: Flooring (Carpet), Window Treatments (Blinds)
    • Level: Main
    • Area: 154 Square Feet
    • Dimensions: 14X11
    Dining room
    • Features: Flooring (Hardwood), Window Treatments (Blinds)
    • Level: Main
    • Area: 169 Square Feet
    • Dimensions: 13X13
    Kitchen
    • Features: Kitchen (Eating Area-Breakfast Bar, Island), Flooring (Hardwood)
    • Level: Main
    • Area: 132 Square Feet
    • Dimensions: 12X11
    Living room
    • Features: Flooring (Hardwood), Window Treatments (Curtains/Drapes)
    • Level: Main
    • Area: 204 Square Feet
    • Dimensions: 17X12
    Heating
    • Natural Gas, Forced Air
    Cooling
    • Central Air
    Appliances
    • Included: Range, Microwave, Dishwasher, Refrigerator, Washer, Dryer, Disposal, Stainless Steel Appliance(s), Humidifier
    • Laundry: Washer Hookup, In Unit
    Features
    • Cathedral Ceiling(s), Storage
    • Flooring: Hardwood
    • Windows: Screens, Skylight(s)
    • Basement: None
    • Number of fireplaces: 1
    • Fireplace features: Gas Log, Gas Starter, Living Room
    Interior area
    • Total structure area: 0

    Property

    Parking
    • Total spaces: 2
    • Parking features: Off Alley, Garage Door Opener, On Site, Garage Owned, Detached, Assigned, Owned, Garage
    • Garage spaces: 1
    • Has uncovered spaces: Yes
    Accessibility
    • Accessibility features: No Disability Access
    Features
    • Patio & porch: Deck
    • Fencing: Fenced
    Details
    • Parcel number: 14172060661005
    • Special conditions: None
    • Other equipment: TV-Cable, Intercom, Ceiling Fan(s)

    Construction

    Type & style
    • Home type: Condo
    • Property subtype: Condominium, Apartment, Single Family Residence
    Materials
    • Brick, Block
    • Foundation: Concrete Perimeter
    Condition
    • New construction: No
    • Year built: 2000

    Utilities & green energy

    • Electric: Circuit Breakers, 200+ Amp Service
    • Sewer: Public Sewer
    • Water: Lake Michigan, Public

    Community & neighborhood

    Security
    • Security features: Security System, Carbon Monoxide Detector(s)
    Location
    • Region: Chicago

    HOA & financial

    HOA
    • Has HOA: Yes
    • HOA fee: $248 monthly
    • Amenities included: Bike Room/Bike Trails, Storage, Security Door Lock(s)
    • Services included: Water, Parking, Insurance, Exterior Maintenance, Scavenger

    Other

    Other facts
    • Listing terms: Conventional
    • Ownership: Condo

    Price history

    DateEventPrice
    7/16/2024Sold$465,000
    Source: MRED as distributed by MLS GRID #12042722 Report a problem
    5/13/2024Contingent$465,000
    Source: MRED as distributed by MLS GRID #12042722 Report a problem
    5/8/2024Listed for sale$465,000+48.8%
    Source: MRED as distributed by MLS GRID #12042722 Report a problem
    8/4/2017Sold$312,500+4.2%
    Source: MRED as distributed by MLS GRID #09586581 Report a problem
    4/10/2017Pending sale$299,900
    Source: Coldwell Banker Residential Brokerage - Halsted #09586581 Report a problem
    4/6/2017Listed for sale$299,900+5.2%
    Source: Coldwell Banker Residential #09586581 Report a problem
    4/11/2016Sold$285,000-1%
    Source: Public Record Report a problem
    2/25/2016Pending sale$287,900
    Source: Organic Realty #09144235 Report a problem
    2/20/2016Listed for sale$287,900+40.4%
    Source: Organic Realty #09144235 Report a problem
    7/16/2012Sold$205,000-8.8%
    Source: Berkshire Hathaway HomeServices Koenig Rubloff #08023530_60640_3E Report a problem
    5/16/2012Pending sale$224,900
    Source: Koenig & Strey Real Living #08023530 Report a problem
    4/13/2012Price change$224,900-10%
    Source: Koenig & Strey Real Living #08023530 Report a problem
    3/23/2012Listed for sale$249,900-23.1%
    Source: Koenig & Strey Real Living #08023530 Report a problem
    5/20/2005Sold$325,000+14%
    Source: Public Record Report a problem
    6/25/2001Sold$285,000-17.2%
    Source: Public Record Report a problem
    3/13/2001Sold$344,000
    Source: Public Record Report a problem

    Public tax history

    YearProperty taxesTax assessment
    2024-- $39,146 +15.1%
    2023$6,474 +2.9%$33,999
    2022$6,290 +2%$33,999
    2021$6,167 +11%$33,999 +21.2%
    2020$5,558 -0.4%$28,052 -10.1%
    2019$5,583 -9.5%$31,216
    2018$6,166 +39.7%$31,216 +52.3%
    2017$4,413 +22.4%$20,500
    2016$3,606 +10.1%$20,500
    2015$3,276 -26.6%$20,500 -23%
    2014$4,465 -7.8%$26,633
    2013$4,844 +11.8%$26,633
    2012$4,332 -12.3%$26,633 -18%
    2011$4,939 -1.1%$32,499
    2010$4,992 +6.8%$32,499
    2009$4,673 +6.3%$32,499
    2008$4,397 +0.7%$32,499
    2007$4,366 -0.1%$32,499
    2006$4,371 -10.5%$32,499 +8.7%
    2005$4,886 +8%$29,900
    2004$4,522 +1.8%$29,900
    2003$4,442 $29,900

    Find assessor info on the county website

    Neighborhood: Uptown

    Nearby schools

    GreatSchools rating
    Schools provided by the listing agent
    • District: 299

    Source: MRED as distributed by MLS GRID. This data may not be complete. We recommend contacting the local school district to confirm school assignments for this home.

    Get a cash offer in 3 minutes
    Find out how much your home could sell for in as little as 3 minutes with a no-obligation cash offer.
    Estimated market value
    $560,100
    Get a cash offer in 3 minutes
    Find out how much your home could sell for in as little as 3 minutes with a no-obligation cash offer.
    Estimated market value
    $560,100