Welcome to 925 W. Maplewood Ave., Fullerton! Located in a desirable neighborhood, this single-story home offers a fantastic opportunity for buyers looking to add their personal touch. Featuring 3 bedrooms, 2 bathrooms, and a functional floor plan, the home has great bones and endless potential. While it could benefit from some TLC and updating, it provides an excellent opportunity to renovate and build equity. The property includes a detached two-car garage, a two-car carport, and a spacious backyard that offers excellent potential for an ADU or other future improvements, subject to City of Fullerton approval. Conveniently located near shopping, dining, parks, schools, and major freeways, this home is ideal for homeowners and investors alike. Don’t miss this opportunity to transform this property into your dream home or investment!!!!
For sale
Listed by: T.N.G. Real Estate Consultants • Ranjit Singhota • Contact: 949-339-7065
$850,000
925 W Maplewood Ave, Fullerton, CA 92832
3beds
1,297sqft
Single Family Residence
Built in 1955
5,670 Square Feet Lot
$854,000 Zestimate®
$655/sqft
$-- HOA
What's special
- 6 days |
- 663 |
- 24 |
Likely to sell faster than
Zillow last checked:
Listing updated:
Listed by:
Ranjit Singhota DRE #02070253 9493397065,
T.N.G. Real Estate Consultants
Source: CRMLS,MLS#: OC26152172 Originating MLS: California Regional MLS
Originating MLS: California Regional MLSFacts & features
Interior
Bedrooms & bathrooms
- Bedrooms: 3
- Bathrooms: 2
- Full bathrooms: 2
- Main level bathrooms: 2
- Main level bedrooms: 3
Rooms
- Room types: Bedroom
Bedroom
- Features: All Bedrooms Down
Bathroom
- Features: Bathroom Exhaust Fan, Separate Shower
Kitchen
- Features: Granite Counters
Heating
- Central
Cooling
- Central Air
Appliances
- Included: Dishwasher
- Laundry: In Kitchen, Laundry Room
Features
- All Bedrooms Down
- Flooring: Wood
- Windows: Custom Covering(s)
- Has fireplace: Yes
- Fireplace features: Dining Room, Family Room, Living Room
- Common walls with other units/homes: No Common Walls
Interior area
- Total interior livable area: 1,297 sqft
Property
Parking
- Total spaces: 2
- Parking features: Converted Garage, Carport, Door-Multi, Detached Carport, Garage
- Garage spaces: 2
- Has carport: Yes
Features
- Levels: One
- Stories: 1
- Entry location: /
- Patio & porch: None
- Pool features: None
- Fencing: Average Condition
- Has view: Yes
- View description: None
Lot
- Size: 5,670 Square Feet
- Features: 0-1 Unit/Acre
Details
- Parcel number: 03132113
- Special conditions: Standard
Construction
Type & style
- Home type: SingleFamily
- Property subtype: Single Family Residence
Materials
- Roof: Composition
Condition
- Repairs Cosmetic
- New construction: No
- Year built: 1955
Utilities & green energy
- Sewer: Public Sewer
- Water: Public
Community & HOA
Community
- Features: Curbs, Street Lights, Sidewalks
- Subdivision: Fullerton Crest (Fucr)
Location
- Region: Fullerton
Financial & listing details
- Price per square foot: $655/sqft
- Tax assessed value: $698,168
- Annual tax amount: $8,006
- Date on market: 7/16/2026
- Cumulative days on market: 6 days
- Listing terms: Cash,Conventional,Cal Vet Loan,FHA,Fannie Mae
Estimated market value
$854,000
$811,000 - $897,000
$4,240/mo
Price history
| Date | Event | Price |
|---|---|---|
| 7/16/2026 | Listed for sale | $850,000+31.8%$655/sqft |
Source:  CRMLS #OC26152172 Report a problem CRMLS #OC26152172 Report a problem | ||
| 2/17/2021 | Sold | $645,000+3.2%$497/sqft |
Source: Public Record Report a problem | ||
| 1/20/2021 | Pending sale | $625,000$482/sqft |
Source: EXIT ALLIANCE REALTY #SW21003967 Report a problem | ||
| 1/18/2021 | Listing removed | -- |
Source:  Exit Realty Report a problem Exit Realty Report a problem | ||
| 1/14/2021 | Listed for sale | $625,000+174.1%$482/sqft |
Source: California Regional MLS #SW21003967 Report a problem | ||
| 8/9/2001 | Sold | $228,000$176/sqft |
Source: Public Record Report a problem | ||
Public tax history
| Year | Property taxes | Tax assessment |
|---|---|---|
| 2025 | $8,006 +4.1% | $698,168 +2% |
| 2024 | $7,692 +2.4% | $684,479 +2% |
| 2023 | $7,509 +0.6% | $671,058 +2% |
| 2022 | $7,461 -11.7% | $657,900 +105.1% |
| 2021 | $8,449 | $320,694 +1% |
| 2020 | -- | $317,406 +2% |
| 2019 | $3,730 +2.6% | $311,183 +2% |
| 2018 | $3,636 +3.3% | $305,082 +2% |
| 2017 | $3,520 | $299,100 +2% |
| 2016 | $3,520 +2.1% | $293,236 +1.5% |
| 2015 | $3,447 +5.9% | $288,832 +2% |
| 2014 | $3,255 | $283,175 +0.5% |
| 2013 | -- | $281,896 +2% |
| 2012 | -- | $276,369 +2% |
| 2011 | -- | $270,950 +0.8% |
| 2010 | -- | $268,925 -0.2% |
| 2009 | -- | $269,565 +2% |
| 2008 | -- | $264,280 +2% |
| 2007 | -- | $259,099 +2% |
| 2006 | -- | $254,019 +2% |
| 2005 | -- | $249,039 +5.1% |
| 2004 | -- | $236,901 +1.9% |
| 2003 | -- | $232,560 +2% |
| 2002 | -- | $228,000 +80.4% |
| 2001 | $1,296 +2% | $126,412 +2% |
| 2000 | $1,270 | $123,934 |
Find assessor info on the county website
Monthly payment
Est. payment
Payment breakdown
Explore the cost of this home by adjusting the details. Changes won't be saved.Climate risks
Neighborhood: 92832
Nearby schools
GreatSchools rating
- 6/10Richman Elementary SchoolGrades: K-6Distance: 0.5 mi
- 5/10Nicolas Junior High SchoolGrades: 7-8Distance: 0.4 mi
- 8/10Fullerton Union High SchoolGrades: 9-12Distance: 1.3 mi
- $954,2003 bd2 ba1.3k sqft919 W Maplewood Ave, Fullerton, CA 92832Off Market
- $1,013,6004 bd2 ba1.3k sqft501 S Roosevelt Ave, Fullerton, CA 92832Off Market
- $893,6003 bd2 ba1.2k sqft507 S Roosevelt Ave, Fullerton, CA 92832Off Market
- $910,5004 bd2 ba1.3k sqft913 W Maplewood Ave, Fullerton, CA 92832Off Market
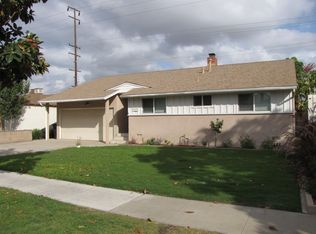
- $1,011,3004 bd2 ba1.7k sqft513 S Roosevelt Ave, Fullerton, CA 92832Off Market
- $963,3004 bd2 ba1.3k sqft500 S Roosevelt Ave, Fullerton, CA 92832Off Market
- $968,4004 bd2 ba1.6k sqft907 W Maplewood Ave, Fullerton, CA 92832Off Market
- $971,9004 bd2 ba1.4k sqft519 S Roosevelt Ave, Fullerton, CA 92832Off Market
A local agent can set up tours, give advice and negotiate with sellers.
Similar homes
- $939,9003 bd2 ba1.4k sqft1001 S Adams Ave, Fullerton, CA 92832For Sale
 MLS ID #IV26128361, LILY FONG, REALTY SOURCE INC. CRMLS
 - $898,0003 bd2 ba1.2k sqft1342 W Southgate Ave, Fullerton, CA 92833For Sale
 MLS ID #OC26143993, Miguel Barrera, Serhant California, Inc. CRMLS
 - $878,0003 bd1 ba980 sqft1700 W Ash Ave, Fullerton, CA 92833For Sale
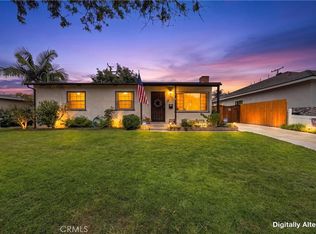 MLS ID #IG26152923, Kellie Hinely, Elevate Real Estate Agency. CRMLS
 - $850,0003 bd1 ba1k sqft1884 Carol Dr, Fullerton, CA 92833For Sale
 MLS ID #PW26150717, David Clemson, Coldwell Banker Realty. CRMLS
 - $899,0003 bd2 ba1.6k sqft708 S Orange Ave, Fullerton, CA 92833For SaleMLS ID #RS26087377, Odai Peri, C-21 Classic Estates. CRMLS
- $950,0003 bd2 ba1.4k sqft506 W Rosslynn Ave, Fullerton, CA 92832For SaleMLS ID #OC26041622, Steven Valdez, Aspero Realty, Inc. CRMLS
- $890,0003 bd2 ba1.2k sqft431 E Rosslynn Ave, Fullerton, CA 92832For SaleMLS ID #SR26071404, Cynthia Aguilar, Keller Williams VIP Properties. CRMLS
- $828,0003 bd3 ba1.7k sqft309 Metro Ct, Fullerton, CA 92832For SaleMLS ID #PW26151932, Charles Lee, One Group Realty. CRMLS
- $798,0003 bd2 ba1k sqft513 Newkirk Ave, Fullerton, CA 92832For SaleMLS ID #PW26134568, Andro Chavez, Re/Pro Realty. CRMLS
- $925,0003 bd2 ba1.1k sqft329 W Whiting Ave, Fullerton, CA 92832For SaleMLS ID #OC26120562, Henry Zou, JC Pacific Corp. CRMLS
- $895,0003 bd2 ba1.5k sqft1879 Carol Dr, Fullerton, CA 92833For SaleMLS ID #PW26138821, Carla Jones, Circa Properties, Inc.. CRMLS
- $898,0002 bd2 ba1.1k sqft1317 McFadden Dr, Fullerton, CA 92833For SaleMLS ID #PW26159804, Andrew Yang, Circa Properties, Inc.. CRMLS
- $875,0003 bd2 ba1.2k sqft326 S Clementine St, Anaheim, CA 92805For SaleMLS ID #SW26158779, Harvey Gronwald, Fathom Realty Group Inc.. CRMLS
- $1,199,0003 bd2 ba1.1k sqft649 W Woodcrest Ave, Fullerton, CA 92832For SaleMLS ID #DW26151267, Gabriel Galvez, Green Equity, Inc. CRMLS
- $986,0004 bd2 ba1.5k sqft306 W Porter Ave, Fullerton, CA 92832For SaleMLS ID #PW26017625, Johanna Ruiz, Prestige Real Estate Group. CRMLS
- $899,9992 bd1 ba1k sqft308 Drake Ave, Fullerton, CA 92832For SaleMLS ID #OC26039883, Katie Dorr, Compass. CRMLS
- $899,0003 bd1 ba1.1k sqft2100 W Valencia Dr, Fullerton, CA 92833For SaleMLS ID #OC26113694, Doris Barrios, Pacific Sotheby's Int'l Realty. CRMLS
- $879,0003 bd2 ba1.7k sqft2256 Clark Dr, Fullerton, CA 92833For SaleMLS ID #PW26153450, Anna Ko, Ianna REALTY. CRMLS
- $965,0003 bd2 ba1.5k sqft1301 W Roberta Ave, Fullerton, CA 92833For SaleMLS ID #TR26126941, Crystal Huan Wang, ReMax 2000 Realty. CRMLS
- $900,0004 bd2 ba1.3k sqft1467 W Roberta Ave, Fullerton, CA 92833For SaleMLS ID #RS26039077, Tony Lopez, Coldwell Banker Envision. CRMLS
Local buyer's agents are ready to help
