Skip main navigation
Closed
  • $350,000

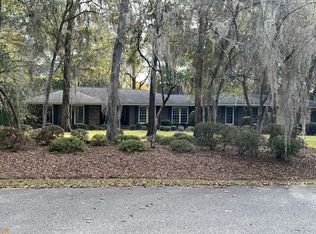
    925 W Tanglewood Dr, Dublin, GA 31021

    3beds
    2,404sqft
    Single Family Residence
    Built in 1993
    0.57 Acres Lot
    $350,100 Zestimate®
    $146/sqft
    $2,536 Estimated rent

    Home value

    $350,100

    Estimated sales range

    Not available

    $2,536/mo

    Zestimate® history
    Loading
    Loading...

    Owner options

    List your home for rent

    $2,536/mo

    Rent Zestimate®

    Find your next renter with Zillow Rental Manager. Plus, with online applications, you can quickly screen prospective tenants – for free.

    Learn more

    $2,536/mo

    Rent Zestimate®

    Refinance and save

    $2,103/mo

    Est. payment

    Refinancing to a lower rate could help reduce your monthly payments and save thousands over the life of the loan.

    See today's rates

    $2,103/mo

    Est. payment

    Explore your selling options

    Work with a Zillow partner agent

    Leverage their expertise and Zillow's premium Showcase listings to get your home seen by more buyers.

    Get started

    List with your own agent

    Get your home in front of millions of buyers by listing it on Zillow.

    Learn how to do it

    Sell it yourself

    Take full control of how buyers see your home on Zillow by listing For Sale by Owner (FSBO).

    List your home

    What's special

    Wake up to shimmering water views and end your day with sunset reflections over Tanglewood Lake in Northwest Laurens County. Perfectly positioned on a gorgeous lot along the deep-water side of the lake, this property was made for memory-making - just in time for summer. Step outside and you'll immediately see why this home stands out. A large deck overlooks the saltwater pool (featuring a new pump and Polaris), creating the ultimate entertaining space. The fountain adds a peaceful touch, while the gazebo and beautiful stone walkway guide you through a backyard that feels like your own private retreat. Beyond it all, a newer dock stretches into the deep water - ready for fishing at sunrise, boating in the afternoon, and quiet evenings by the shore. Inside, fresh interior paint creates a clean, updated feel throughout, complemented by a newer roof and newer HVAC systems for added peace of mind. The heated and cooled sunroom captures the entire backyard and lake scene, making it the perfect year-round gathering spot. The spacious living room features a striking stone fireplace and flows effortlessly into the breakfast area and huge kitchen. You'll love the abundant counter space for prepping meals, hosting holidays, or serving up poolside snacks. A separate dining room offers space for more formal gatherings or could be used an office space, while the oversized laundry room provides flexibility for a pantry extension or additional freezer. The primary suite includes a walk-in closet and a bath with separate shower. Two additional guest bedrooms share a stylish hall bath, offering comfort and privacy for family or visitors. Whether you're casting a line from your dock, floating in the pool, or enjoying coffee in the sunroom overlooking the water, this home delivers the lifestyle so many are searching for. Fish. Boat. Swim. Entertain. Relax. Lake living starts here.

    Zillow last checked:

    Listing updated:

    Listed by:

    Julie M Angulo 478-290-9188,

    Coldwell Banker Curry Residential

    Bought with:

    John Brannen, 372380

    Springtime Realty LLC

    Source: GAMLS,MLS#: 10695949MLS Logo

    Facts & features

    Interior

    Bedrooms & bathrooms
    • Bedrooms: 3
    • Bathrooms: 2
    • Full bathrooms: 2
    • Main level bathrooms: 2
    • Main level bedrooms: 3
    Rooms
    • Room types: Laundry, Sun Room
    Dining room
    • Features: Separate Room
    Kitchen
    • Features: Pantry
    Heating
    • Electric
    Cooling
    • Electric
    Appliances
    • Included: Cooktop, Dishwasher, Electric Water Heater, Oven
    • Laundry: Mud Room
    Features
    • Master On Main Level, Separate Shower, Soaking Tub, Vaulted Ceiling(s), Walk-In Closet(s)
    • Flooring: Carpet, Hardwood, Tile, Vinyl
    • Basement: None
    • Attic: Pull Down Stairs
    • Number of fireplaces: 1
    • Fireplace features: Family Room, Other
    Interior area
    • Total structure area: 2,404
    • Total interior livable area: 2,404 sqft
    • Finished area above ground: 2,404
    • Finished area below ground: 0

    Property

    Parking
    • Total spaces: 3
    • Parking features: Attached, Garage, Garage Door Opener, Kitchen Level, Parking Pad
    • Has attached garage: Yes
    • Has uncovered spaces: Yes
    Features
    • Levels: One
    • Stories: 1
    • Patio & porch: Deck, Porch
    • Exterior features: Dock, Water Feature
    • Has private pool: Yes
    • Pool features: In Ground, Salt Water
    • Has view: Yes
    • View description: Lake
    • Has water view: Yes
    • Water view: Lake
    • Waterfront features: Lake, Lake Privileges
    • Body of water: Tanglewood
    • Frontage type: Lakefront
    Lot
    • Size: 0.57 Acres
    • Features: Other
    Details
    • Parcel number: 051D 015

    Construction

    Type & style
    • Home type: SingleFamily
    • Architectural style: Ranch
    • Property subtype: Single Family Residence
    Materials
    • Vinyl Siding
    • Foundation: Slab
    • Roof: Composition
    Condition
    • Resale
    • New construction: No
    • Year built: 1993

    Utilities & green energy

    • Sewer: Septic Tank
    • Water: Well
    • Utilities for property: Cable Available, Electricity Available, High Speed Internet

    Community & HOA

    Community
    • Features: None
    • Subdivision: Tanglewood
    HOA
    • Has HOA: No
    • Services included: None
    Location
    • Region: Dublin

    Financial & listing details

    • Price per square foot: $146/sqft
    • Tax assessed value: $254,421
    • Annual tax amount: $1,523
    • Date on market: 2/20/2026
    • Cumulative days on market: 63 days
    • Listing agreement: Exclusive Right To Sell
    • Electric utility on property: Yes

    Price history

    DateEventPrice
    7/2/2026Sold$350,000+3.2%$146/sqft
    Source: GAMLS #10695949 Report a problem
    4/24/2026Pending sale$339,000$141/sqft
    Source: GAMLS #10695949 Report a problem
    3/27/2026Price change$339,000-2.9%$141/sqft
    Source: GAMLS #10695949 Report a problem
    2/21/2026Listed for sale$349,000+105.3%$145/sqft
    Source: GAMLS #10695949 Report a problem
    6/28/2010Sold$170,000$71/sqft
    Source: Public Record Report a problem

    Public tax history

    YearProperty taxesTax assessment
    2025$1,450 -4.8%$101,768 +33.2%
    2024$1,523 +2%$76,378 +7.6%
    2023$1,494 -0.9%$70,971
    2022$1,507 +38.4%$70,971 +42.1%
    2021$1,089 -0.2%$49,954
    2020$1,091 -0.1%$49,954
    2019$1,092 +0.1%$49,954
    2018$1,091 -4.5%$49,954
    2017$1,142 +0.1%$49,954
    2016$1,141 -0.1%$49,954
    2015$1,143 +30.3%$49,954 +35.5%
    2014$877 $36,873
    2013-- --
    2012-- --
    2011-- --
    2010-- --
    2009-- $37,894
    2008-- $37,894
    2007-- $37,894
    2006-- $37,894
    2005-- $37,894
    2004-- $37,894
    2003-- $37,894
    2002-- $37,894 +3.5%
    2001-- $36,612
    2000-- $36,612
    Find assessor info on the county website

    Neighborhood: 31021

    Nearby schools

    GreatSchools rating
    Schools provided by the listing agent
    • Elementary: Northwest Laurens
    • Middle: West Laurens
    • High: West Laurens

    Source: GAMLS. This data may not be complete. We recommend contacting the local school district to confirm school assignments for this home.

    Get pre-qualified for a loan
    At Zillow Home Loans, we can pre-qualify you in as little as 5 minutes with no impact to your credit score.

    An equal housing lender. NMLS #10287.