This beautiful home in the lovely tanglewood subdivision sits quietly on its' half acre corner lot waiting on its' new owner! This home features three outbuildings in its' fenced in backyard along with a two-car garage, bamboo floors, two walk in closets, a quaint front porch, and a rear patio. In this near 2000 square foot home are three bedrooms, two bathrooms, a designated indoor laundry room, and very open living room with a beautiful brick fireplace. This home is perfect for quiet nights and peaceful mornings.
Active
$299,000
932 W Tanglewood Dr, Dublin, GA 31021
3beds
1,984sqft
Single Family Residence
Built in 1981
0.5 Acres Lot
$287,200 Zestimate®
$151/sqft
$-- HOA
What's special
Beautiful brick fireplaceTwo-car garageBamboo floorsQuaint front porchRear patioDesignated indoor laundry roomHalf acre corner lot
- 18 days
- 244
- 12
Likely to sell faster than
Zillow last checked:
Listing updated:
Listed by:
Jakob Jump 478-983-0363,
K. Grace & Company
Source: GAMLS,MLS#: 10850513
Facts & features
Interior
Bedrooms & bathrooms
- Bedrooms: 3
- Bathrooms: 2
- Full bathrooms: 2
- Main level bathrooms: 2
- Main level bedrooms: 3
Rooms
- Room types: Laundry
Heating
- Central
Cooling
- Central Air
Appliances
- Included: Dishwasher, Microwave, Oven/Range (Combo), Refrigerator
- Laundry: In Kitchen
Features
- Master On Main Level, Walk-In Closet(s)
- Flooring: Hardwood, Laminate
- Basement: None
- Number of fireplaces: 1
- Fireplace features: Living Room
Interior area
- Total structure area: 1,984
- Total interior livable area: 1,984 sqft
- Finished area above ground: 1,984
- Finished area below ground: 0
Property
Parking
- Parking features: Garage, Side/Rear Entrance
- Has garage: Yes
Features
- Levels: One
- Stories: 1
- Patio & porch: Patio, Porch
- Fencing: Back Yard,Chain Link
Lot
- Size: 0.5 Acres
- Features: Corner Lot
Details
- Additional structures: Garage(s), Outbuilding, Shed(s)
- Parcel number: 051D 073
Construction
Type & style
- Home type: SingleFamily
- Architectural style: Traditional
- Property subtype: Single Family Residence
Materials
- Vinyl Siding
- Roof: Tar/Gravel
Condition
- Resale
- New construction: No
- Year built: 1981
Utilities & green energy
- Sewer: Septic Tank
- Water: Well
- Utilities for property: Cable Available, Electricity Available, High Speed Internet
Community & HOA
Community
- Features: Lake
- Subdivision: Tanglewood
HOA
- Has HOA: No
- Services included: None
Location
- Region: Dublin
Financial & listing details
- Price per square foot: $151/sqft
- Tax assessed value: $183,798
- Annual tax amount: $1,394
- Date on market: 9/21/2026
- Cumulative days on market: 18 days
- Listing agreement: Exclusive Right To Sell
- Electric utility on property: Yes
Estimated market value
$287,200
$273,000 - $302,000
$2,053/mo
Price history
| Date | Event | Price |
|---|---|---|
| 9/21/2026 | Listed for sale | $299,000+10.7%$151/sqft |
Source:  GAMLS #10850513 Report a problem GAMLS #10850513 Report a problem | ||
| 9/21/2026 | Listing removed | -- |
Source: Owner Report a problem | ||
| 9/16/2026 | Listed for sale | $270,000$136/sqft |
Source: Owner Report a problem | ||
Public tax history
| Year | Property taxes | Tax assessment |
|---|---|---|
| 2025 | $866 -2.2% | $73,519 +58.4% |
| 2024 | $886 -1% | $46,416 +4.3% |
| 2023 | $894 -0.9% | $44,491 |
| 2022 | $902 +29.1% | $44,491 +30.6% |
| 2021 | $699 -0.2% | $34,068 |
| 2020 | $701 -0.1% | $34,068 |
| 2019 | $701 +0.1% | $34,068 |
| 2018 | $701 -6.7% | $34,068 |
| 2017 | $751 +0.1% | $34,068 |
| 2016 | $751 -0.1% | $34,068 |
| 2015 | $751 +0.3% | $34,068 +2.7% |
| 2014 | $749 | $33,178 |
| 2013 | -- | -- |
| 2012 | -- | -- |
| 2011 | -- | -- |
| 2010 | -- | -- |
| 2009 | -- | $33,596 |
| 2008 | -- | $33,596 |
| 2007 | -- | $33,596 |
| 2006 | -- | $33,596 |
| 2005 | -- | $33,596 |
| 2004 | -- | $33,596 |
| 2003 | -- | $33,596 |
| 2002 | -- | $33,596 +35.2% |
| 2001 | -- | $24,856 |
| 2000 | -- | $24,856 |
Find assessor info on the county website
Monthly payment
Est. payment
Payment breakdown
Explore the cost of this home by adjusting the details. Changes won't be saved.Climate risks
Neighborhood: 31021
Nearby schools
Schools provided by the listing agent
- Elementary: Northwest Laurens
- Middle: West Laurens
- High: West Laurens
Source: GAMLS. This data may not be complete. We recommend contacting the local school district to confirm school assignments for this home.
Similar homes
- $299,0003 bd3 ba1.9k sqft840 Tanglewood Dr, Dublin, GA 31021Active

 MLS ID #10811823, Pamela W. Lee, Dublin GA Real Estate. GAMLS
 - $298,5003 bd3 ba1.8k sqft602 Holly Dr, Dublin, GA 31021Active
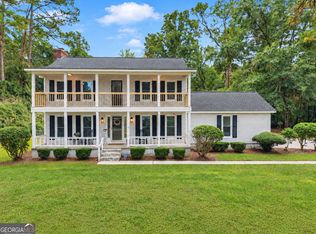 MLS ID #10867663, Ria Mathew, Premier Properties of Dublin, LLC. GAMLS
 - $300,0003 bd2 ba1.6k sqft2550 Us Highway 80 W, Dublin, GA 31021Active
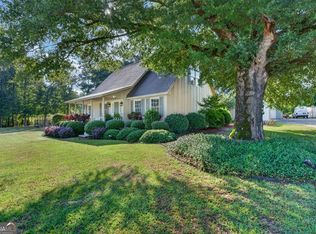 MLS ID #10854087, Edith Webb, Drake Realty Lake Area. GAMLS
 - $299,5003 bd2 ba2.3k sqft304 Saint Francis Pl, Dublin, GA 31021Active
 MLS ID #10850745, Curtis Q Edwards, RE/MAX Realty Team. GAMLS
 - $323,0002 bd2 ba1.7k sqft848 Tanglewood Dr, Dublin, GA 31021Active Under ContractMLS ID #10727569, Jonathan Senn, K. Grace & Company. GAMLS
- $279,9003 bd2 ba2.2k sqft111 Roberson St, Dublin, GA 31021ActiveMLS ID #10854647, Pamela W. Lee, Dublin GA Real Estate. GAMLS
- $249,5004 bd2 ba1.3k sqft1677 Millville Church Rd, Dublin, GA 31021ActiveMLS ID #10868329, Katrina Hall Haynes, Keller Williams Southern Premier RE. GAMLS
- $269,0003 bd2 ba1.8k sqft1012 Springdale Rd, Dublin, GA 31021ActiveMLS ID #10857383, Julie M Angulo, Coldwell Banker Curry Residential. GAMLS
- $240,0003 bd2 ba1.3k sqft3032 Us Highway 80 W, Dublin, GA 31021ActiveMLS ID #10793639, Catina Pittman, Fickling & Company Inc.. GAMLS
- $315,0003 bd2 ba2.5k sqft427 Hilton Pope Rd, Dublin, GA 31021ActiveMLS ID #10848235, Rayna B Dubberly, Premier Properties of Dublin, LLC. GAMLS
- $337,9003 bd2 ba2.2k sqft733 Flanders Ln, Dublin, GA 31021ActiveMLS ID #10854340, Rayna B Dubberly, Premier Properties of Dublin, LLC. GAMLS
- $299,0004 bd2 ba2k sqft311 Fairmont Dr, Dublin, GA 31021ActiveMLS ID #10643886, Lehman O Routh, Routh Realtors, LLC. GAMLS
- $284,9003 bd2 ba1.7k sqft504 Payne Pl, Dublin, GA 31021ActiveMLS ID #10645482, Matthew Surine, Chelle Realty. GAMLS
- $290,0003 bd2 ba1.6k sqft585 Live Oak Way, Dublin, GA 31021ActiveMLS ID #10789141, Candace Sikes, Lovins Realty. GAMLS
- $235,0003 bd2 ba1.6k sqft2325 Claxton Dairy Rd, Dublin, GA 31021ActiveMLS ID #10857579, Becky Smart, Landmark Realty. GAMLS
- $325,0003 bd2 ba2.1k sqft201 Fox Ridge Dr, Dublin, GA 31021ActiveMLS ID #10802747, Donna W Harmon, Wright Way Real Estate Services. GAMLS
- $270,0003 bd2 ba1.8k sqft501 Hillside Dr, Dublin, GA 31021ActiveMLS ID #10807849, Briana McNear, eXp Realty. GAMLS
- $259,9003 bd2 ba1.9k sqft1802 Springdale Rd, Dublin, GA 31021ActiveMLS ID #10813469, Jonathan Senn, K. Grace & Company. GAMLS
