### Exquisite Townhome in the Heart of Safety Harbor Nestled less than a mile from the historic downtown Safety Harbor, this stunning 3-bedroom, 2.5-bathroom townhome with a 2-car garage is a true gem in the maintenance-free community of The Village of Safety Harbor. Thoughtfully designed with living spaces that combine functionality and charm, this home is perfect for modern living. #### Elegant and Functional Living Spaces Upon entering through the front door, you're greeted by a spacious open floor plan filled with natural light. The first level, featuring volume ceilings, is designed for entertaining. The gourmet kitchen boasts ample cabinet and counter space, stainless steel appliances, and a breakfast bar. It seamlessly opens to the dining and living rooms, which feature real hardwood flooring and a decorative fireplace, creating an inviting atmosphere for gatherings or cozy dinners. #### Private Outdoor Oasis Double sliding glass doors from the living room lead to a private patio with lush landscaping and no rear neighbors. This serene outdoor space is perfect for enjoying your morning coffee or an evening glass of wine. #### Spacious and Luxurious Bedrooms The second level offers access to the owner’s suite, Totally remodeled! which is spacious and features two walk-in closets, views of the lush landscaping, and an en-suite bath with double sinks, a separate shower, and a garden tub. The second and third bedrooms are bright and airy, with large closets and sliding glass doors that lead to separate balconies. 2nd bathroom also hase been totally updated! #### Recent Upgrades This townhome has been meticulously maintained and updated with numerous upgrades, including: - New tankless water heater (February 2022) - New water softener (June 2022) - New washer and dryer (2022) - New porch and screened-in lanai (~270 sq. ft., May 2023) - New driveway (2024) - Fence (March 2022) - New guest and master baths (March 2024) - New carpet upstairs (July 2024) #### Additional Features - French drains outside (June 2023) - Attic fan (July 2024) - Butcher block countertops and backsplash (November 2022) - Updated laundry room (March 2022) #### Community and Location The Village of Safety Harbor is a charming community with one street ending in a cul-de-sac and a low monthly HOA. It is not located in a flood zone, providing peace of mind. The historic downtown Safety Harbor is just a short bike ride away, offering the famous Safety Harbor Health Spa, shopping, restaurants, breweries, vibrant nightlife, and community events like wine and art festivals. Spend your days creating new memories in this beautiful Florida-style oasis. Don't miss the opportunity to make this townhome your own!
Sold for $640,000
$640,000
925 Woodbridge Ct, Safety Harbor, FL 34695
3beds
2,137sqft
Townhouse
Built in 2004
5,406 Square Feet Lot
$601,500 Zestimate®
$299/sqft
$3,699 Estimated rent
Home value
$601,500
$571,000 - $632,000
$3,699/mo
Zestimate® history
Owner options
List your home for rent
$3,699/mo
Rent Zestimate®
Find your next renter with Zillow Rental Manager. Plus, with online applications, you can quickly screen prospective tenants – for free.
$3,699/mo
Rent Zestimate®
Refinance and save
$4,669/mo
Est. payment
Refinancing to a lower rate could help reduce your monthly payments and save thousands over the life of the loan.
$4,669/mo
Est. payment
Explore your selling options
Work with a Zillow partner agent
Leverage their expertise and Zillow's premium Showcase listings to get your home seen by more buyers.
Get startedList with your own agent
Get your home in front of millions of buyers by listing it on Zillow.
Learn how to do itSell it yourself
Take full control of how buyers see your home on Zillow by listing For Sale by Owner (FSBO).
List your homeWhat's special
Zillow last checked:
Listing updated:
Listed by:
Sean O'Cuinneagain 407-900-1001,
REALTY HUB 407-900-1001
Bought with:
Ali Schaaff, 3348036
RE/MAX ACTION FIRST OF FLORIDA
Source: Stellar MLS,MLS#: T3546676 Originating MLS: Orlando Regional
Originating MLS: Orlando Regional
Facts & features
Interior
Bedrooms & bathrooms
- Bedrooms: 3
- Bathrooms: 3
- Full bathrooms: 2
- 1/2 bathrooms: 1
Primary bedroom
- Features: Built-in Closet
- Level: Second
- Dimensions: 17x12
Kitchen
- Level: First
- Dimensions: 15x11
Living room
- Level: First
- Dimensions: 24x15
Heating
- Central, Heat Pump
Cooling
- Central Air
Appliances
- Included: Dishwasher, Disposal, Dryer, Microwave, Range, Refrigerator, Washer
- Laundry: Inside, Laundry Room
Features
- Ceiling Fan(s), High Ceilings, PrimaryBedroom Upstairs, Open Floorplan
- Flooring: Carpet, Ceramic Tile, Hardwood
- Doors: Sliding Doors
- Has fireplace: Yes
- Fireplace features: Decorative, Living Room
Interior area
- Total structure area: 2,137
- Total interior livable area: 2,137 sqft
Property
Parking
- Total spaces: 2
- Parking features: Driveway, Garage Door Opener
- Attached garage spaces: 2
- Has uncovered spaces: Yes
Features
- Levels: Two
- Stories: 2
- Patio & porch: Covered, Patio
- Exterior features: Balcony, Lighting
- Has view: Yes
- View description: Trees/Woods
Lot
- Size: 5,406 Square Feet
- Residential vegetation: Mature Landscaping
Details
- Parcel number: 042916940720000120
- Special conditions: None
Construction
Type & style
- Home type: Townhouse
- Property subtype: Townhouse
- Attached to another structure: Yes
Materials
- Wood Frame, Wood Siding
- Foundation: Slab
- Roof: Metal
Condition
- New construction: No
- Year built: 2004
Utilities & green energy
- Sewer: Public Sewer
- Water: Public
- Utilities for property: Cable Available, Electricity Connected, Public, Sewer Connected, Water Connected
Community & HOA
Community
- Features: Deed Restrictions, Sidewalks
- Pet fee: $0 monthly
- Subdivision: VILLAGE OF SAFETY HARBOR
HOA
- Has HOA: Yes
- Services included: Reserve Fund, Insurance, Maintenance Structure, Maintenance Grounds
- HOA fee: $305 monthly
- HOA name: Vanguard MGMT Group
Location
- Region: Safety Harbor
Financial & listing details
- Price per square foot: $299/sqft
- Tax assessed value: $481,438
- Annual tax amount: $5,330
- Date on market: 8/4/2024
- Cumulative days on market: 15 days
- Listing terms: Cash,Conventional,VA Loan
- Ownership: Fee Simple
- Total actual rent: 0
- Electric utility on property: Yes
- Road surface type: Paved
Price history
| Date | Event | Price |
|---|---|---|
| 12/30/2024 | Listing removed | $459,000-28.3%$215/sqft |
Source:  Stellar MLS #U8142533 Report a problem Stellar MLS #U8142533 Report a problem | ||
| 9/20/2024 | Sold | $640,000-1.4%$299/sqft |
Source: Stellar MLS #T3546676 Report a problem | ||
| 8/20/2024 | Pending sale | $649,000$304/sqft |
Source: Stellar MLS #T3546676 Report a problem | ||
| 8/4/2024 | Listed for sale | $649,000+44.2%$304/sqft |
Source: Stellar MLS #T3546676 Report a problem | ||
| 12/30/2023 | Listing removed | -- |
Source: Stellar MLS #U8142533 Report a problem | ||
| 12/30/2021 | Sold | $450,000-2%$211/sqft |
Source: Public Record Report a problem | ||
| 12/1/2021 | Pending sale | $459,000$215/sqft |
Source: Stellar MLS #U8142533 Report a problem | ||
| 11/28/2021 | Price change | $459,000-4.4%$215/sqft |
Source: Stellar MLS #U8142533 Report a problem | ||
| 11/10/2021 | Listed for sale | $479,900+89.5%$225/sqft |
Source: Stellar MLS #U8142533 Report a problem | ||
| 8/24/2004 | Sold | $253,300$119/sqft |
Source: Public Record Report a problem | ||
Public tax history
| Year | Property taxes | Tax assessment |
|---|---|---|
| 2024 | $6,660 +7.2% | $425,750 +6.5% |
| 2023 | $6,214 +2% | $399,766 +2.4% |
| 2022 | $6,090 +17.6% | $390,313 +38% |
| 2021 | $5,180 -2.8% | $282,814 -0.2% |
| 2020 | $5,331 +9.5% | $283,408 +10% |
| 2019 | $4,870 | $257,644 -2.4% |
| 2018 | $4,870 +5.2% | $263,968 +16% |
| 2017 | $4,629 +21.1% | $227,495 +13.9% |
| 2016 | $3,823 +2.1% | $199,726 -1.8% |
| 2015 | $3,744 +12.6% | $203,385 +17.7% |
| 2014 | $3,324 +13.9% | $172,794 +18.8% |
| 2013 | $2,919 +6% | $145,434 +4.1% |
| 2012 | $2,753 | $139,726 -8.6% |
| 2011 | -- | $152,915 -2.3% |
| 2010 | -- | $156,492 -15.2% |
| 2009 | -- | $184,492 -16% |
| 2008 | $4,046 | $219,700 -10% |
| 2007 | -- | $244,100 +23.1% |
| 2005 | -- | $198,300 +1449.2% |
| 2004 | $255 -1.7% | $12,800 |
| 2003 | $260 | $12,800 |
Find assessor info on the county website
Neighborhood: 34695
Nearby homes
- $483,500-- bd-- ba2k sqft923 Woodbridge Ct, Safety Harbor, FL 34695Off Market
- $516,6004 bd3 ba2.1k sqft927 Woodbridge Ct, Safety Harbor, FL 34695Off Market
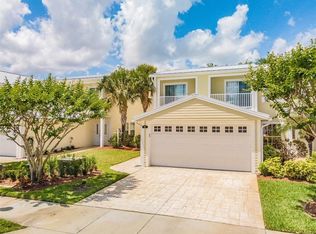
- $476,9003 bd3 ba2k sqft921 Woodbridge Ct, Safety Harbor, FL 34695Off Market

- $501,6003 bd3 ba2k sqft929 Woodbridge Ct, Safety Harbor, FL 34695Off Market
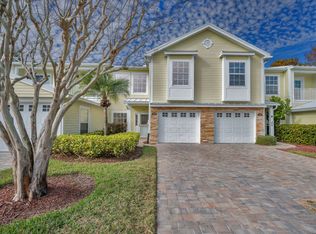
- $498,2003 bd3 ba2.1k sqft919 Woodbridge Ct, Safety Harbor, FL 34695Off Market
- $450,0003 bd3 ba2k sqft931 Woodbridge Ct, Safety Harbor, FL 34695Sold
- $383,000-- bd-- ba-- sqftWoodbridge Ct, Safety harbor, FL 34695Off Market
- $497,300-- bd-- ba2.1k sqft933 Woodbridge Ct, Safety Harbor, FL 34695Off Market
Nearby schools
GreatSchools rating
- 10/10Safety Harbor Elementary SchoolGrades: PK-5Distance: 0.4 mi
- 6/10Safety Harbor Middle SchoolGrades: 6-8Distance: 0.8 mi
- 5/10Countryside High SchoolGrades: PK,9-12Distance: 2.1 mi
Schools provided by the listing agent
- Elementary: Safety Harbor Elementary-PN
- Middle: Safety Harbor Middle-PN
- High: Countryside High-PN
Source: Stellar MLS. This data may not be complete. We recommend contacting the local school district to confirm school assignments for this home.
Get a cash offer in 3 minutes
Find out how much your home could sell for in as little as 3 minutes with a no-obligation cash offer.
Estimated market value
$601,500
Get a cash offer in 3 minutes
Find out how much your home could sell for in as little as 3 minutes with a no-obligation cash offer.
Estimated market value
$601,500
- Florida
- Pinellas County
- Safety Harbor
- 34695
- 925 Woodbridge Ct
Nearby cities
Nearby zip codes
Other Safety Harbor Topics
