Welcome to this beautifully remodeled townhome in the Village of Safety Harbor, just minutes from charming downtown. Offering 3 bedrooms, 2.5 bathrooms, and a 1-car garage, this spacious home spans 2,049 sq ft and has been thoughtfully updated. Step inside and you’ll immediately notice the completely remodeled first floor, featuring new vinyl flooring, fresh paint, and wide baseboards for a modern touch. The living room is filled with natural light and provides plenty of space to gather with family and friends. Just off the living room, a stylish half bath and extra storage under the stairs add both function and convenience. The kitchen is a true highlight, fully renovated with granite countertops, soft-close cabinetry, stainless steel appliances (including a brand-new fridge and microwave), and a timeless bone tile backsplash. The open-concept design flows seamlessly into the dining and family rooms, creating the perfect layout for entertaining. French doors lead to a private screened lanai with a hot tub and peaceful views of mature trees. Upstairs, the spacious master suite includes a walk-in closet and a luxurious en-suite bath with dual vanities, a soaking tub, and a walk-in shower. Two additional bedrooms and a full guest bath provide flexibility for family, guests, or even a home office. Low HOA fees cover the roof, irrigation, exterior pest control, exterior maintenance, pressure washing, and lawn care—making this home as easy to maintain as it is to love. Best of all, you’re just a short walk or golf cart ride to vibrant downtown Safety Harbor with its restaurants, shops, live music, festivals, and the Sunday Market.
Sold for $450,000
$450,000
931 WOODBRIDGE COURT, SAFETY HARBOR, FL 34695
3beds
2,049sqft
Townhouse
Built in 2003
4,103 Square Feet Lot
$447,800 Zestimate®
$220/sqft
$3,042 Estimated rent
Home value
$447,800
$407,000 - $488,000
$3,042/mo
Zestimate® history
Owner options
List your home for rent
$3,042/mo
Rent Zestimate®
Find your next renter with Zillow Rental Manager. Plus, with online applications, you can quickly screen prospective tenants – for free.
$3,042/mo
Rent Zestimate®
Refinance and save
$3,448/mo
Est. payment
Refinancing to a lower rate could help reduce your monthly payments and save thousands over the life of the loan.
$3,448/mo
Est. payment
Explore your selling options
Work with a Zillow partner agent
Leverage their expertise and Zillow's premium Showcase listings to get your home seen by more buyers.
Get startedList with your own agent
Get your home in front of millions of buyers by listing it on Zillow.
Learn how to do itSell it yourself
Take full control of how buyers see your home on Zillow by listing For Sale by Owner (FSBO).
List your homeWhat's special
Hot tubPrivate screened lanaiFresh paintGranite countertopsSpacious master suiteStylish half bathExtra storage
Zillow last checked:
Listing updated:
Listed by:
Ali Schaaff 727-463-3347,
RE/MAX ACTION FIRST OF FLORIDA 813-749-0875
Bought with:
Micaela Morenz, PA, 3235223
BLAKE REAL ESTATE INC
Source: Stellar MLS,MLS#: TB8429399 Originating MLS: Suncoast Tampa
Originating MLS: Suncoast Tampa
Facts & features
Interior
Bedrooms & bathrooms
- Bedrooms: 3
- Bathrooms: 3
- Full bathrooms: 2
- 1/2 bathrooms: 1
Primary bedroom
- Features: Walk-In Closet(s)
- Level: Second
Bedroom 2
- Features: Walk-In Closet(s)
- Level: Second
Bedroom 3
- Features: Built-in Closet
- Level: Second
Dining room
- Level: First
Family room
- Level: First
Kitchen
- Level: First
Living room
- Level: First
Heating
- Electric
Cooling
- Central Air
Appliances
- Included: Dishwasher, Disposal, Dryer, Ice Maker, Microwave, Range, Refrigerator, Washer, Water Softener
- Laundry: Inside, Laundry Room
Features
- Ceiling Fan(s), PrimaryBedroom Upstairs, Walk-In Closet(s)
- Flooring: Carpet, Tile, Vinyl
- Doors: French Doors
- Windows: Blinds
- Has fireplace: No
Interior area
- Total structure area: 2,049
- Total interior livable area: 2,049 sqft
Property
Parking
- Total spaces: 1
- Parking features: Driveway, Garage Door Opener
- Attached garage spaces: 1
- Has uncovered spaces: Yes
Features
- Levels: Two
- Stories: 2
- Patio & porch: Rear Porch, Screened
- Exterior features: Irrigation System, Lighting, Private Mailbox, Rain Gutters, Sidewalk
- Has view: Yes
- View description: Trees/Woods
Lot
- Size: 4,103 Square Feet
- Features: Cul-De-Sac, Sidewalk
- Residential vegetation: Trees/Landscaped
Details
- Parcel number: 042916940720000150
- Zoning: PUD
- Special conditions: None
Construction
Type & style
- Home type: Townhouse
- Property subtype: Townhouse
Materials
- Vinyl Siding, Wood Frame
- Foundation: Slab
- Roof: Metal
Condition
- New construction: No
- Year built: 2003
Utilities & green energy
- Sewer: Public Sewer
- Water: Public
- Utilities for property: Cable Available, Electricity Connected, Public, Sewer Connected, Water Connected
Community & HOA
Community
- Features: Deed Restrictions, Sidewalks
- Security: Smoke Detector(s)
- Pet fee: $0 monthly
- Subdivision: VILLAGE OF SAFETY HARBOR
HOA
- Has HOA: Yes
- Services included: Reserve Fund, Maintenance Structure, Maintenance Grounds, Pest Control, Private Road
- HOA fee: $335 monthly
- HOA name: Vanguard Management Group, Inc
- HOA phone: 813-930-8036
Location
- Region: Safety Harbor
Financial & listing details
- Price per square foot: $220/sqft
- Tax assessed value: $486,494
- Annual tax amount: $2,109
- Date on market: 9/20/2025
- Cumulative days on market: 132 days
- Listing terms: Cash,Conventional,FHA,VA Loan
- Ownership: Fee Simple
- Total actual rent: 0
- Electric utility on property: Yes
- Road surface type: Paved
Price history
| Date | Event | Price |
|---|---|---|
| 3/11/2026 | Sold | $450,000-5.3%$220/sqft |
Source:  Stellar MLS #TB8429399 Report a problem Stellar MLS #TB8429399 Report a problem | ||
| 2/12/2026 | Pending sale | $475,000$232/sqft |
Source: Stellar MLS #TB8429399 Report a problem | ||
| 1/28/2026 | Price change | $475,000-2.1%$232/sqft |
Source: Stellar MLS #TB8429399 Report a problem | ||
| 1/18/2026 | Listed for sale | $485,000$237/sqft |
Source: Stellar MLS #TB8429399 Report a problem | ||
| 1/7/2026 | Pending sale | $485,000$237/sqft |
Source: Stellar MLS #TB8429399 Report a problem | ||
| 10/18/2025 | Price change | $485,000-2%$237/sqft |
Source: Stellar MLS #TB8429399 Report a problem | ||
| 9/20/2025 | Listed for sale | $495,000+186.1%$242/sqft |
Source: Stellar MLS #TB8429399 Report a problem | ||
| 6/17/2011 | Sold | $173,000-37.1%$84/sqft |
Source: Public Record Report a problem | ||
| 3/14/2009 | Listing removed | $275,000$134/sqft |
Source: Visual Tour #7352727 Report a problem | ||
| 8/30/2008 | Listed for sale | $275,000+5.8%$134/sqft |
Source: Visual Tour #7352727 Report a problem | ||
| 8/13/2008 | Listing removed | $260,000$127/sqft |
Source: Prudential Real Estate #7352727 Report a problem | ||
| 7/12/2008 | Price change | $260,000-5.5%$127/sqft |
Source: Prudential Real Estate #7352727 Report a problem | ||
| 6/26/2008 | Listed for sale | $275,000+16.2%$134/sqft |
Source: Prudential Real Estate #7352727 Report a problem | ||
| 12/4/2003 | Sold | $236,700$116/sqft |
Source: Public Record Report a problem | ||
Public tax history
| Year | Property taxes | Tax assessment |
|---|---|---|
| 2025 | $8,473 +301.7% | $486,494 +194.1% |
| 2024 | $2,109 +2.1% | $165,426 +3% |
| 2023 | $2,067 +3.4% | $160,608 +3% |
| 2022 | $1,998 -0.8% | $155,930 +3% |
| 2021 | $2,015 +0.5% | $151,388 +1.4% |
| 2020 | $2,006 +2.1% | $149,298 +2.3% |
| 2019 | $1,964 | $145,941 +1.9% |
| 2018 | $1,964 +1.7% | $143,220 +2.1% |
| 2017 | $1,931 +2.3% | $140,274 +2.1% |
| 2016 | $1,888 -2.1% | $137,389 +0.7% |
| 2015 | $1,929 +0.7% | $136,434 +0.8% |
| 2014 | $1,916 +2.2% | $135,351 +1.5% |
| 2013 | $1,875 +3.8% | $133,351 +1.7% |
| 2012 | $1,806 | $131,122 -6.3% |
| 2011 | -- | $139,879 -7.7% |
| 2010 | -- | $151,470 -9.9% |
| 2009 | -- | $168,092 -15.3% |
| 2008 | $2,937 | $198,563 +3% |
| 2007 | -- | $192,780 +5.6% |
| 2005 | -- | $182,600 +0.6% |
| 2004 | $3,624 +1294.7% | $181,600 +1318.8% |
| 2003 | $260 | $12,800 |
Find assessor info on the county website
Neighborhood: 34695
Nearby homes
- $511,7003 bd3 ba2k sqft929 Woodbridge Ct, Safety Harbor, FL 34695Off Market
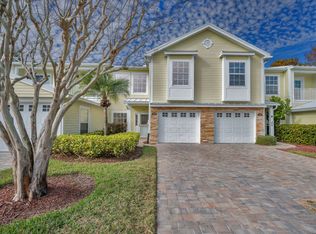
- $498,600-- bd-- ba2.1k sqft933 Woodbridge Ct, Safety Harbor, FL 34695Off Market
- $528,3004 bd3 ba2.1k sqft927 Woodbridge Ct, Safety Harbor, FL 34695Off Market
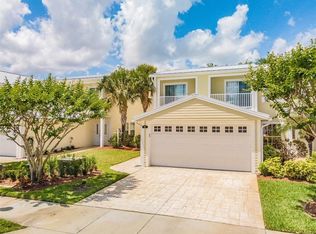
- $640,0003 bd3 ba2.1k sqft925 Woodbridge Ct, Safety Harbor, FL 34695Sold

- $485,600-- bd-- ba2k sqft923 Woodbridge Ct, Safety Harbor, FL 34695Off Market
- $491,3003 bd3 ba2k sqft921 Woodbridge Ct, Safety Harbor, FL 34695Off Market
- $241,800-- bd-- ba-- sqftWoodbridge Ct, Safety harbor, FL 34695Off Market
- $515,6003 bd3 ba2.1k sqft919 Woodbridge Ct, Safety Harbor, FL 34695Off Market
Nearby schools
GreatSchools rating
- 10/10Safety Harbor Elementary SchoolGrades: PK-5Distance: 0.4 mi
- 6/10Safety Harbor Middle SchoolGrades: 6-8Distance: 0.8 mi
- 5/10Countryside High SchoolGrades: PK,9-12Distance: 2.1 mi
Schools provided by the listing agent
- Elementary: Safety Harbor Elementary-PN
- Middle: Safety Harbor Middle-PN
- High: Countryside High-PN
Source: Stellar MLS. This data may not be complete. We recommend contacting the local school district to confirm school assignments for this home.
Get a cash offer in 3 minutes
Find out how much your home could sell for in as little as 3 minutes with a no-obligation cash offer.
Estimated market value
$447,800
Get a cash offer in 3 minutes
Find out how much your home could sell for in as little as 3 minutes with a no-obligation cash offer.
Estimated market value
$447,800
- Florida
- Pinellas County
- Safety Harbor
- 34695
- 931 WOODBRIDGE COURT
Nearby cities
Nearby zip codes
Other Safety Harbor Topics
