Welcome to this spectacular end-unit townhome that offers views of the Front Range and downtown Denver. Experience peace and serenity in this beautiful two-story, three-bedroom, three-bath residence located in the vibrant and growing Candelas community.
The main floor features an open-concept great room and a spacious kitchen with upgraded quartz countertops, a large island, and a gas range that is perfect for cooking, entertaining, or relaxing at home. There are hardwood floors throughout the main level, and the living area is pre-wired for surround sound and TV wall-mounting for a seamless setup.
Upstairs, the primary suite has a large walk-in closet and a luxurious ensuite bathroom featuring dual sinks and an upgraded all-glass walk-in shower. Two additional bedrooms with stunning views, a full bathroom, and a convenient laundry room (with washer and dryer included) complete the upper level. You’ll find upgraded faucets, lighting fixtures, premium countertops, and cabinetry throughout.
The alley-access, two-car attached garage provides ample storage space and includes a 220V NEMA 14-50 outlet — ready for your EV charger. Out front, the charming porch is the perfect place to unwind while enjoying beautiful views of downtown Denver.
Just moments from the highly rated Three Creeks K-8 School, the Parkview Community Fitness Center & Pool, and miles of walking and biking trails, this home is ideally positioned to enjoy all that Candelas has to offer. The “Life Wide Open” community boasts over 13.5 miles of trails and 11,500 acres of open space nestled in the foothills. You’ll also enjoy easy access to nearby conveniences from the neighborhood King Soopers to local favorites like Freedom Street Social food hall and other great restaurants and eateries.
Sold for $485,000
$485,000
9250 Garnett Way #A, Arvada, CO 80007
3beds
1,387sqft
Townhouse
Built in 2021
-- sqft lot
$479,000 Zestimate®
$350/sqft
$2,990 Estimated rent
Home value
$479,000
$450,000 - $513,000
$2,990/mo
Zestimate® history
Owner options
List your home for rent
$2,990/mo
Rent Zestimate®
Find your next renter with Zillow Rental Manager. Plus, with online applications, you can quickly screen prospective tenants – for free.
$2,990/mo
Rent Zestimate®
Refinance and save
$3,171/mo
Est. payment
Refinancing to a lower rate could help reduce your monthly payments and save thousands over the life of the loan.
$3,171/mo
Est. payment
Explore your selling options
Work with a Zillow partner agent
Leverage their expertise and Zillow's premium Showcase listings to get your home seen by more buyers.
Get startedList with your own agent
Get your home in front of millions of buyers by listing it on Zillow.
Learn how to do itSell it yourself
Take full control of how buyers see your home on Zillow by listing For Sale by Owner (FSBO).
List your homeWhat's special
End-unit townhomeCharming porchLarge islandLuxurious ensuite bathroomAlley-access two-car attached garageGas rangeAll-glass walk-in shower
Zillow last checked:
Listing updated:
Listed by:
Kathryn Ebaugh 313-701-3927 layne@thrivedenver.com,
Thrive Real Estate Group
Bought with:
Rachel Erb, 100109029
Realty One Group Lotus CO
Source: REcolorado as distributed by MLS GRID,MLS#: 5769921
Facts & features
Interior
Bedrooms & bathrooms
- Bedrooms: 3
- Bathrooms: 3
- Full bathrooms: 1
- 3/4 bathrooms: 1
- 1/2 bathrooms: 1
- Main level bathrooms: 1
Bedroom
- Level: Upper
Bedroom
- Level: Upper
Bedroom
- Features: Primary Suite
- Level: Upper
Bathroom
- Level: Upper
Bathroom
- Features: En Suite Bathroom, Primary Suite
- Level: Upper
Bathroom
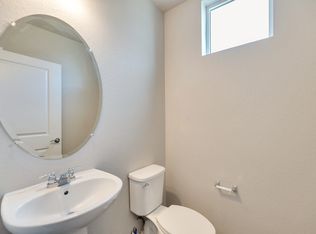
- Level: Main
Dining room
- Level: Main
Family room
- Level: Main
Kitchen
- Level: Main
Laundry
- Level: Upper
Living room
- Level: Main
Heating
- Forced Air, Natural Gas
Cooling
- Central Air
Appliances
- Included: Dishwasher, Disposal, Dryer, Freezer, Gas Water Heater, Microwave, Oven, Range, Refrigerator, Self Cleaning Oven, Washer
- Laundry: In Unit
Features
- Ceiling Fan(s), Eat-in Kitchen, High Ceilings, High Speed Internet, Kitchen Island, Open Floorplan, Pantry, Primary Suite, Quartz Counters, Smart Thermostat, Smoke Free, Walk-In Closet(s), Wired for Data
- Flooring: Carpet, Wood
- Windows: Double Pane Windows
- Has basement: No
- Common walls with other units/homes: End Unit,1 Common Wall
Interior area
- Total structure area: 1,387
- Total interior livable area: 1,387 sqft
- Finished area above ground: 1,387
Property
Parking
- Total spaces: 2
- Parking features: Dry Walled, Electric Vehicle Charging Station(s), Lighted, Garage Door Opener
- Attached garage spaces: 2
Features
- Levels: Two
- Stories: 2
- Patio & porch: Covered, Front Porch
- Has view: Yes
- View description: City, Mountain(s)
Lot
- Features: Landscaped, Master Planned
Details
- Parcel number: 508503
- Special conditions: Standard
Construction
Type & style
- Home type: Townhouse
- Property subtype: Townhouse
- Attached to another structure: Yes
Materials
- Stone, Vinyl Siding
Condition
- Year built: 2021
Utilities & green energy
- Electric: 220 Volts in Garage
- Sewer: Public Sewer
- Water: Public
- Utilities for property: Cable Available, Electricity Connected, Internet Access (Wired), Natural Gas Available, Natural Gas Connected
Community & HOA
Community
- Security: Carbon Monoxide Detector(s), Smart Locks, Smoke Detector(s)
- Subdivision: Candelas
HOA
- Has HOA: Yes
- Amenities included: Clubhouse, Fitness Center, Garden Area, Park, Playground, Pool, Tennis Court(s), Trail(s)
- Services included: Reserve Fund, Insurance, Maintenance Grounds, Maintenance Structure, Recycling, Snow Removal, Trash
- HOA fee: $305 monthly
- HOA name: Candelas Town Home Association
- HOA phone: 303-457-1444
Location
- Region: Arvada
Financial & listing details
- Price per square foot: $350/sqft
- Tax assessed value: $519,582
- Annual tax amount: $5,978
- Date on market: 11/1/2025
- Listing terms: Cash,Conventional,FHA,VA Loan
- Exclusions: Seller's Personal Property (Mounted Tv, Mounted Speakers, Tire Carrier, Hue Bulbs)
- Ownership: Individual
- Electric utility on property: Yes
Price history
| Date | Event | Price |
|---|---|---|
| 2/10/2026 | Sold | $485,000-1%$350/sqft |
Source:  REcolorado as distributed by MLS GRID #5769921 Report a problem REcolorado as distributed by MLS GRID #5769921 Report a problem | ||
| 1/22/2026 | Pending sale | $490,000$353/sqft |
Source: REcolorado as distributed by MLS GRID #5769921 Report a problem | ||
| 1/16/2026 | Price change | $490,000-1%$353/sqft |
Source: REcolorado as distributed by MLS GRID #5769921 Report a problem | ||
| 11/21/2025 | Price change | $495,000-1%$357/sqft |
Source: REcolorado as distributed by MLS GRID #5769921 Report a problem | ||
| 11/1/2025 | Listed for sale | $500,000+10.2%$360/sqft |
Source: REcolorado as distributed by MLS GRID #5769921 Report a problem | ||
| 6/28/2021 | Sold | $453,655$327/sqft |
Source: Public Record Report a problem | ||
Public tax history
| Year | Property taxes | Tax assessment |
|---|---|---|
| 2025 | $5,978 -0.1% | $32,474 +1.5% |
| 2024 | $5,982 +21.5% | $32,009 |
| 2023 | $4,924 +91.7% | $32,009 +21.6% |
| 2022 | $2,569 +7.5% | $26,329 +79.1% |
| 2021 | $2,389 | $14,704 +65.2% |
| 2020 | $2,389 +55% | $8,902 |
| 2019 | $1,541 +1252.4% | $8,902 +1269.5% |
| 2018 | $114 | $650 |
Find assessor info on the county website
Neighborhood: 80007
Nearby homes
- $414,6002 bd3 ba1.2k sqft9250 Garnett Way #C, Arvada, CO 80007Off Market
- $409,0002 bd3 ba1.1k sqft9250 Garnett Way #E, Arvada, CO 80007Off Market
- $453,1003 bd3 ba1.3k sqft9269 Garnett St #1-F, Arvada, CO 80007Off Market

- $450,2003 bd3 ba1.3k sqft9269 Garnett Way #F-1, Arvada, CO 80007Off Market
- $448,5003 bd3 ba1.3k sqft9250 Garnett Way #F, Arvada, CO 80007Off Market
- $409,1002 bd3 ba1.2k sqft9250 Garnett Way, Arvada, CO 80007Off Market
- $418,1002 bd3 ba1.3k sqft9250 Garnett Way #B, Arvada, CO 80007Off Market
- $423,8002 bd3 ba1.3k sqft9251 Garnett Way #B, Arvada, CO 80007Off Market
Nearby schools
GreatSchools rating
- 6/10Three Creeks K-8Grades: K-8Distance: 0.1 mi
- 10/10Ralston Valley High SchoolGrades: 9-12Distance: 4.2 mi
Schools provided by the listing agent
- Elementary: Three Creeks
- Middle: Three Creeks
- High: Ralston Valley
- District: Jefferson County R-1
Source: REcolorado as distributed by MLS GRID. This data may not be complete. We recommend contacting the local school district to confirm school assignments for this home.
Get a cash offer in 3 minutes
Find out how much your home could sell for in as little as 3 minutes with a no-obligation cash offer.
Estimated market value
$479,000
Get a cash offer in 3 minutes
Find out how much your home could sell for in as little as 3 minutes with a no-obligation cash offer.
Estimated market value
$479,000
- Colorado
- Jefferson County
- Arvada
- 80007
- 9250 Garnett Way Unit A
Nearby cities
Nearby neighborhoods
Nearby zip codes
Other Arvada Topics
