Skip main navigation
Off market
  • $453,100

    9269 Garnett St #1-F, Arvada, CO 80007

    3beds
    1,380sqft
    Townhouse
    Built in 2020
    -- sqft lot
    $453,100 Zestimate®
    $328/sqft
    $3,012 Estimated rent

    Home value

    $453,100

    $426,000 - $480,000

    $3,012/mo

    Zestimate® history
    Loading
    Loading...

    Owner options

    List your home for rent

    $3,012/mo

    Rent Zestimate®

    Find your next renter with Zillow Rental Manager. Plus, with online applications, you can quickly screen prospective tenants – for free.

    Learn more

    $3,012/mo

    Rent Zestimate®

    Refinance and save

    $2,678/mo

    Est. payment

    Refinancing to a lower rate could help reduce your monthly payments and save thousands over the life of the loan.

    See today's rates

    $2,678/mo

    Est. payment

    Explore your selling options

    Work with a Zillow partner agent

    Leverage their expertise and Zillow's premium Showcase listings to get your home seen by more buyers.

    Get started

    List with your own agent

    Get your home in front of millions of buyers by listing it on Zillow.

    Learn how to do it

    Sell it yourself

    Take full control of how buyers see your home on Zillow by listing For Sale by Owner (FSBO).

    List your home

    What's special

    Contemporary gemEnd-unit townhomeNeutral paletteWrap-around covered front porchOversized walk-in showerLuxurious private bathGuest bedrooms

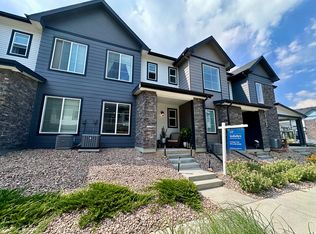
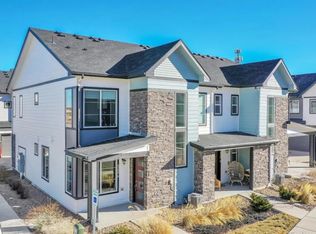
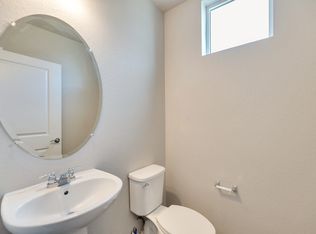
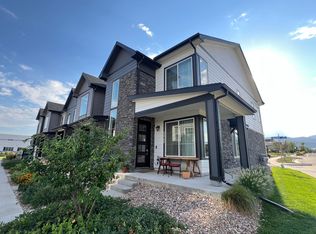
    **Discover Your Dream Home: A Stunning End Unit Townhome Awaits** Imagine coming home to this beautiful end-unit townhome, where every detail has been thoughtfully designed to offer comfort and style. With 3 bedrooms and 3 baths, this contemporary gem features a neutral palette that creates a serene and welcoming atmosphere. Step inside to an open floor plan where modern living meets elegance. The kitchen is a chef's delight, featuring pristine quartz countertops, a gas stovetop/oven, crisp white cabinets, and sleek stainless steel appliances. An inviting kitchen island and a cozy dining area provide the perfect spaces for meals and entertaining. The spacious living area is the heart of the home, featuring an electric fireplace that invites you to unwind on cozy nights. Beautiful vinyl plank flooring extends throughout the main level, adding warmth and sophistication. A convenient half bath and an attached 2-stall garage complete the main floor's amenities. Ascend to the upper level, where the master bedroom offers a peaceful retreat. Bathed in natural light, this spacious room includes a walk-in closet and a luxurious private bath. The bath features dual sinks and an oversized walk-in shower with a bench seat, perfect for relaxing after a long day. Down the hall, two guest bedrooms provide comfort and privacy, sharing a well-appointed full bath. A laundry room with ample storage is conveniently located on this floor, making everyday chores a breeze. Outdoor living is just as impressive with a wrap-around covered front porch that can be enjoyed year-round. Picture yourself sipping your morning coffee or watching the sunset from this delightful space. The location of this townhome is equally appealing. A short walk brings you to the local park, fitness center, and pool, offering endless opportunities for recreation and relaxation. For those who love the outdoors, nearby hiking and biking trails provide a perfect escape, while the close proximity to the foothills adds to the allure of this exceptional home. This townhome isn't just a place to live; it's a lifestyle. Don't miss the opportunity to make it yours and create a lifetime of cherished memories.

    This property is off market, which means it's not currently listed for sale or rent on Zillow. This may be different from what's available on other websites or public sources.
    Zillow last checked:

    Listing updated:

    Source: Zillow Rentals

    Facts & features

    Interior

    Bedrooms & bathrooms
    • Bedrooms: 3
    • Bathrooms: 3
    • Full bathrooms: 2
    • 1/2 bathrooms: 1
    Features
    • Walk In Closet
    Interior area
    • Total interior livable area: 1,380 sqft

    Property

    Parking
    • Details: Contact manager
    Features
    • Exterior features: Walk In Closet

    Construction

    Type & style
    • Home type: Townhouse
    • Property subtype: Townhouse
    Condition
    • Year built: 2020

    Community & HOA

    Community
    • Deposit fee: $1,500
    Location
    • Region: Arvada

    Financial & listing details

    • Price per square foot: $328/sqft
    • Date on market: 4/8/2025
    • Date available: 06/01/2025
    • Lease term: 1-year lease. 1st and last month rent plus $1,500 security deposit. No cats. Dogs only upon approval. Pet rent and additional deposit required. Good credit applicants only.

    Price history

    DateEventPrice
    4/19/2025Listing removed$3,200$2/sqft
    Source: Zillow Rentals Report a problem
    4/8/2025Listed for rent$3,200+1.6%$2/sqft
    Source: Zillow Rentals Report a problem
    12/19/2024Listing removed$3,150$2/sqft
    Source: Zillow Rentals Report a problem
    10/30/2024Listed for rent$3,150$2/sqft
    Source: Zillow Rentals Report a problem

    Public tax history

    Tax history is unavailable.

    Neighborhood: 80007

    Nearby schools

    GreatSchools rating
    Get a cash offer in 3 minutes
    Find out how much your home could sell for in as little as 3 minutes with a no-obligation cash offer.
    Estimated market value
    $453,100
    Get a cash offer in 3 minutes
    Find out how much your home could sell for in as little as 3 minutes with a no-obligation cash offer.
    Estimated market value
    $453,100