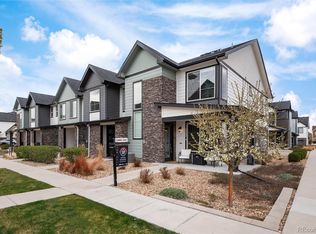
Welcome to upscale Colorado living in Candelas. This 3-bedroom, 2.5-bath end-unit townhome offers a bright smart layout, an attached 2-car insulated garage, and beautiful mountain views from the upper level.
The main floor is designed for everyday convenience, with open living and dining areas that flow into a stylish kitchen featuring granite countertops, stainless steel appliances, 42-inch cabinetry, a full pantry, and upgraded finishes. Large windows bring in abundant natural light, creating a warm and bright feel throughout the home.
Upstairs, the primary suite provides a relaxing retreat with mountain views, a walk-in closet, dual-sink vanity, and walk-in shower. Two additional bedrooms, a large full bathroom with double vanity, and an upstairs laundry/utility room with washer and dryer included add function and flexibility.
Located in the desirable Candelas community, residents enjoy access to miles of trails, parks, an upscale clubhouse, fitness center, tennis and basketball courts, playgrounds, large pool, and hot tub. The ideal location is the real star of the show just minutes to Boulder, Golden, Olde Town Arvada, shopping, dining, and everyday services.
Pending
$450,000
9251 Garnett Way #C, Arvada, CO 80007
3beds
1,387sqft
:
Get pre-qualified$3,088/mo
Townhouse
Built in 2020
-- sqft lot
$451,100 Zestimate®
$324/sqft
$305/mo HOA
What's special
- 23 days |
- 314 |
- 21 |
Zillow last checked:
Listing updated:
Listed by:
Casey Mitchell Stevens casey.mitchellstevens@orchard.com,
Orchard Brokerage LLC
Source: REcolorado as distributed by MLS GRID,MLS#: 3060481
Facts & features
Interior
Bedrooms & bathrooms
- Bedrooms: 3
- Bathrooms: 3
- Full bathrooms: 1
- 3/4 bathrooms: 1
- 1/2 bathrooms: 1
- Main level bathrooms: 1
Bedroom
- Level: Upper
- Area: 120 Square Feet
- Dimensions: 10 x 12
Bedroom
- Features: Primary Suite
- Level: Upper
- Area: 144 Square Feet
- Dimensions: 12 x 12
Bedroom
- Level: Upper
- Area: 99 Square Feet
- Dimensions: 9 x 11
Bathroom
- Level: Upper
Bathroom
- Level: Upper
Bathroom
- Level: Main
Dining room
- Level: Main
- Area: 130 Square Feet
- Dimensions: 10 x 13
Kitchen
- Level: Main
- Area: 126 Square Feet
- Dimensions: 9 x 14
Laundry
- Level: Upper
- Area: 48 Square Feet
- Dimensions: 6 x 8
Living room
- Level: Main
- Area: 160 Square Feet
- Dimensions: 10 x 16
Heating
- Forced Air
Cooling
- Central Air
Appliances
- Included: Dishwasher, Disposal, Dryer, Microwave, Oven, Refrigerator, Washer
- Laundry: In Unit
Features
- Kitchen Island, Radon Mitigation System, Smart Thermostat, Walk-In Closet(s)
- Flooring: Vinyl
- Windows: Double Pane Windows, Window Coverings
- Has basement: No
- Common walls with other units/homes: End Unit
Interior area
- Total structure area: 1,387
- Total interior livable area: 1,387 sqft
- Finished area above ground: 1,387
Video & virtual tour
Property
Parking
- Total spaces: 2
- Parking features: Garage - Attached
- Attached garage spaces: 2
Features
- Levels: Two
- Stories: 2
Details
- Parcel number: 508502
- Special conditions: Standard
Construction
Type & style
- Home type: Townhouse
- Property subtype: Townhouse
- Attached to another structure: Yes
Materials
- Frame, Stone
- Roof: Composition
Condition
- Year built: 2020
Utilities & green energy
- Sewer: Public Sewer
- Water: Public
- Utilities for property: Cable Available, Electricity Connected, Internet Access (Wired), Natural Gas Available
Community & HOA
Community
- Security: Smoke Detector(s)
- Subdivision: Candelas Twnhms Flg 1
HOA
- Has HOA: Yes
- Amenities included: Clubhouse, Fitness Center, Park, Playground, Pool, Spa/Hot Tub, Tennis Court(s), Trail(s)
- Services included: Reserve Fund, Insurance, Maintenance Grounds, Maintenance Structure, Snow Removal, Trash
- HOA fee: $305 monthly
- HOA name: Candelas Townhomes
- HOA phone: 303-457-1444
Location
- Region: Arvada
Financial & listing details
- Price per square foot: $324/sqft
- Tax assessed value: $512,539
- Annual tax amount: $6,178
- Date on market: 7/10/2026
- Listing terms: Cash,Conventional,FHA,VA Loan
- Exclusions: Staging Items
- Ownership: Individual
- Electric utility on property: Yes
- Road surface type: Paved
Estimated market value
$451,100
$429,000 - $474,000
$3,033/mo
Price history
| Date | Event | Price |
|---|---|---|
| 7/12/2026 | Pending sale | $450,000$324/sqft |
Source:  REcolorado as distributed by MLS GRID #3060481 Report a problem REcolorado as distributed by MLS GRID #3060481 Report a problem | ||
| 7/10/2026 | Listed for sale | $450,000-5.1%$324/sqft |
Source: REcolorado as distributed by MLS GRID #3060481 Report a problem | ||
| 6/11/2026 | Listing removed | $474,000$342/sqft |
Source:  IRES as distributed by MLS GRID #1055704 Report a problem IRES as distributed by MLS GRID #1055704 Report a problem | ||
| 5/1/2026 | Price change | $474,000-1%$342/sqft |
Source: IRES as distributed by MLS GRID #1055704 Report a problem | ||
| 4/14/2026 | Price change | $479,000-1.2%$345/sqft |
Source: IRES as distributed by MLS GRID #1055704 Report a problem | ||
| 4/3/2026 | Price change | $485,000-1.5%$350/sqft |
Source: IRES as distributed by MLS GRID #1051230 Report a problem | ||
| 3/10/2026 | Price change | $492,500-0.7%$355/sqft |
Source: IRES as distributed by MLS GRID #1051230 Report a problem | ||
| 2/13/2026 | Listed for sale | $495,900+1.2%$358/sqft |
Source: IRES as distributed by MLS GRID #1051230 Report a problem | ||
| 5/19/2023 | Listing removed | -- |
Source: Zillow Rentals Report a problem | ||
| 4/25/2023 | Listed for rent | $2,595+10.7%$2/sqft |
Source: Zillow Rentals Report a problem | ||
| 11/16/2021 | Listing removed | -- |
Source: Zillow Rental Network Premium Report a problem | ||
| 11/3/2021 | Price change | $2,345-2.1%$2/sqft |
Source: Zillow Rental Network Premium Report a problem | ||
| 10/25/2021 | Price change | $2,395-2%$2/sqft |
Source: Zillow Rental Network Premium Report a problem | ||
| 10/6/2021 | Price change | $2,445-3.9%$2/sqft |
Source: Zillow Rental Network Premium Report a problem | ||
| 9/29/2021 | Price change | $2,545-1.9%$2/sqft |
Source: Zillow Rental Network Premium Report a problem | ||
| 9/8/2021 | Price change | $2,595-3.7%$2/sqft |
Source: Zillow Rental Network Premium Report a problem | ||
| 9/2/2021 | Listed for rent | $2,695$2/sqft |
Source: Zillow Rental Network Premium Report a problem | ||
| 6/14/2021 | Sold | $490,000+0%$353/sqft |
Source: Public Record Report a problem | ||
| 4/1/2021 | Sold | $489,990+23.9%$353/sqft |
Source: Agent Provided Report a problem | ||
| 6/4/2019 | Sold | $395,423$285/sqft |
Source: Public Record Report a problem | ||
Public tax history
| Year | Property taxes | Tax assessment |
|---|---|---|
| 2025 | $5,836 -0.1% | $32,034 +2.5% |
| 2024 | $5,840 +18.6% | $31,249 -10.5% |
| 2023 | $4,924 +4.1% | $34,934 +32.7% |
| 2022 | $4,732 +1.4% | $26,329 -2.8% |
| 2021 | $4,666 | $27,086 +204.3% |
| 2020 | $4,666 +202.8% | $8,902 |
| 2019 | $1,541 +1217.9% | $8,902 +1234.6% |
| 2018 | $117 | $667 |
Find assessor info on the county website
Monthly payment
Est. payment
Payment breakdown
Explore the cost of this home by adjusting the details. Changes won't be saved.Climate risks
Neighborhood: 80007
Nearby schools
GreatSchools rating
- 6/10Three Creeks K-8Grades: K-8Distance: 0.1 mi
- 10/10Ralston Valley High SchoolGrades: 9-12Distance: 4.2 mi
Schools provided by the listing agent
- Elementary: Three Creeks
- Middle: Three Creeks
- High: Ralston Valley
- District: Jefferson County R-1
Source: REcolorado as distributed by MLS GRID. This data may not be complete. We recommend contacting the local school district to confirm school assignments for this home.
- $423,8002 bd3 ba1.3k sqft9251 Garnett Way #B, Arvada, CO 80007Off Market

- $468,3003 bd3 ba1.3k sqft9251 Garnett Way #A, Arvada, CO 80007Off Market
- $--1 bd1 ba-- sqft9251 Garnett Way #776F18CCB, Arvada, CO 80007Off Market
- $--2 bd2 ba-- sqft9251 Garnett Way #F320A52C6, Arvada, CO 80007Off Market
- $--1 bd1 ba-- sqft9251 Garnett Way #1, Arvada, CO 80007Off Market
- $448,1002 bd3 ba1.3k sqft9269 Garnett St APT B, Arvada, CO 80007Off Market
- $18,547-- sqft9251 Garnett Way #A, Arvada, CO 80007Off Market
- $3,4002 bd3 ba1.3k sqft19733 93rd Ln #C, Arvada, CO 80007For Rent
A local agent can set up tours, give advice and negotiate with sellers.
Similar homes
- $489,0003 bd3 ba1.3k sqft19592 W 93rd Place #A, Arvada, CO 80007For Sale
 MLS ID #1872340, Jeff Newman, Jason Mitchell Real Estate Colorado, LLC. REcolorado as distributed by MLS GRID
 - $409,9002 bd3 ba1.3k sqft19650 W 92nd Drive #C, Arvada, CO 80007For Sale
 MLS ID #7371592, Bob Bell, Milehiproperty. REcolorado as distributed by MLS GRID
 - $448,9903 bd3 ba1.3k sqft17165 W 91st Lane, Arvada, CO 80007New Construction
 REcolorado as distributed by MLS GRID
 - $468,9903 bd3 ba1.4k sqft17155 W 91st Lane, Arvada, CO 80007New Construction
 REcolorado as distributed by MLS GRID
 - $485,0003 bd3 ba1.4k sqft15510 W 64th Place #D, Arvada, CO 80007For SaleMLS ID #4531517, Darcelle Cook, Vision Equity Group Real Estate, LLC. REcolorado as distributed by MLS GRID
- $448,9902 bd3 ba1.2k sqft17205 W 91st Lane, Arvada, CO 80007New ConstructionREcolorado as distributed by MLS GRID
- $498,9903 bd3 ba1.4k sqft17162 W 91st Lane, Arvada, CO 80007New ConstructionREcolorado as distributed by MLS GRID
- from $399,9902 bd3 ba1k sqftReihenhaus Plan, Geos, Arvada, CO 80007New ConstructionDream Finders Homes
- $424,9002 bd2 ba1.1k sqft14586 W 91st Avenue #E, Arvada, CO 80005For SaleMLS ID #6616457, Jordan Schwartz, Engel & Volkers Denver. REcolorado as distributed by MLS GRID
- $415,0003 bd3 ba1.6k sqft857 E 98th Avenue #1703, Denver, CO 80229For SaleMLS ID #9314633, Stacey Bushaw, Real Broker, LLC DBA Real. REcolorado as distributed by MLS GRID
- $480,0003 bd3 ba1.7k sqft6647 N Pecos Street, Denver, CO 80221For SaleMLS ID #3472178, Lydia Golesh, Keller Williams DTC. REcolorado as distributed by MLS GRID
- $524,9903 bd3 ba1.4k sqft17142 W 91st Lane, Arvada, CO 80007New ConstructionREcolorado as distributed by MLS GRID
- $385,0003 bd2 ba1.4k sqft15345 W 64th Lane #205, Arvada, CO 80007For SaleMLS ID #1601019, Maya Dzvirskaya, Evolve Real Estate & Property Management, LLC. REcolorado as distributed by MLS GRID
- $406,0002 bd2 ba1.3k sqft15345 W 64th Lane #107, Arvada, CO 80007For SaleMLS ID #2738025, Josh Fruchtman, The Linear Group LLC. REcolorado as distributed by MLS GRID
- $524,9903 bd4 ba1.8k sqft6816 Kendrick Lane, Arvada, CO 80007New ConstructionREcolorado as distributed by MLS GRID
- from $514,9903 bd4 ba1.8k sqftSolstice Plan, Geos, Arvada, CO 80007New ConstructionDream Finders Homes
- $439,0002 bd3 ba1.3k sqft11202 Colony Cir, Broomfield, CO 80021For Sale
 MLS ID #1061759, Ryan McIntosh, LIV Sotheby's Intl Realty. IRES as distributed by MLS GRID
 - $479,9002 bd3 ba1.2k sqft14520 W 90th Drive #D, Arvada, CO 80005New ConstructionMLS ID #3421260, Tom Ullrich, RE/MAX Professionals. REcolorado as distributed by MLS GRID
- $465,0003 bd3 ba1.4k sqft13711 Ash Circle, Brighton, CO 80602For SaleMLS ID #7191393, Jessica Frank, White Pick-It Fence Realty. REcolorado as distributed by MLS GRID
- $474,7003 bd2 ba1.4k sqft1630 Egret Way #20, Superior, CO 80027For SaleMLS ID #9865985, Andrew Abrams, Guide Real Estate. REcolorado as distributed by MLS GRID
