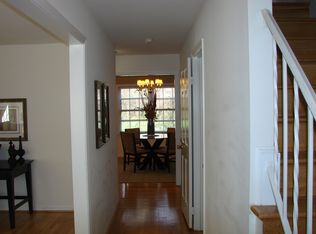
STONEHURST -- 9251 Bailey Lane is a lovely, spacious Hampton model townhome, featuring beautiful, newly refinished HDWD floors on 2 levels, and new LVP flooring installed in the bright walk-out lower level family room. The Hampton is one of the largest models in Stonehurst, with a generous living room with boxed window; a spacious separate dining room overlooking the garden; and a galley kitchen with eat-in space and a bright bay window. One especially nice feature is that the entry offers an inviting view through the townhouse to the kitchen bay window and the green conservation space beyond. Upstairs, the primary bedroom has a walk-in closet with built-ins and updated attached bath with shower, and is on the back of the townhouse overlooking green space. Across the hall are two additional bedrooms with ample closet space and an updated hall bath. Beautiful hardwood floors gleam on two levels. The lower level has a newly installed LVP floor and offers a striking brick mason wood-burning fireplace, a wall of built-in bookcases, and a French door to the landscaped private and fenced patio area. Custom features include wall sconces, built-in display shelf, modified expanded opening from the kitchen to the dining room, and an expanded 4th bath with shower in the lower level. 9251 Bailey backs to woods and stream, a premier location in STONEHURST. With a new HVAC system (2026), fresh paint, a new GE range (2026), and gorgeous refinished HDWD floors and new LVP floors (2026) this townhome has been loved and is ready for the next chapter. Unfamiliar with Stonehurst? Then you will love discovering this conveniently located community of mature trees and green space next to major commuter routes and just over a mile to Vienna Metro--in good weather, many residents walk to Metro. More photos coming soon.
Sold for $735,000
$735,000
9251 Bailey Ln, Fairfax, VA 22031
3beds
1,929sqft
Townhouse
Built in 1972
1,742 Square Feet Lot
$728,900 Zestimate®
$381/sqft
$3,121 Estimated rent
Home value
$728,900
$685,000 - $773,000
$3,121/mo
Zestimate® history
Owner options
List your home for rent
$3,121/mo
Rent Zestimate®
Find your next renter with Zillow Rental Manager. Plus, with online applications, you can quickly screen prospective tenants – for free.
$3,121/mo
Rent Zestimate®
Refinance and save
$5,247/mo
Est. payment
Refinancing to a lower rate could help reduce your monthly payments and save thousands over the life of the loan.
$5,247/mo
Est. payment
Explore your selling options
Work with a Zillow partner agent
Leverage their expertise and Zillow's premium Showcase listings to get your home seen by more buyers.
Get startedList with your own agent
Get your home in front of millions of buyers by listing it on Zillow.
Learn how to do itSell it yourself
Take full control of how buyers see your home on Zillow by listing For Sale by Owner (FSBO).
List your homeWhat's special
Updated hall bathWall of built-in bookcases
Zillow last checked:
Listing updated:
Listed by:
Corinne Savage 703-498-9930,
CENTURY 21 New Millennium
Bought with:
James Bartolozzi, 0225221186
RE/MAX Gateway
Source: Bright MLS,MLS#: VAFX2301000
Facts & features
Interior
Bedrooms & bathrooms
- Bedrooms: 3
- Bathrooms: 4
- Full bathrooms: 3
- 1/2 bathrooms: 1
- Main level bathrooms: 1
Rooms
- Room types: Primary Bedroom, Bedroom 2, Bedroom 3, Bathroom 2, Bathroom 3, Primary Bathroom, Half Bath
Primary bedroom
- Features: Attached Bathroom, Bathroom - Stall Shower, Flooring - HardWood, Walk-In Closet(s)
- Level: Upper
Bedroom 2
- Features: Flooring - HardWood
- Level: Upper
Bedroom 3
- Features: Flooring - HardWood
- Level: Upper
Primary bathroom
- Features: Attached Bathroom, Bathroom - Walk-In Shower
- Level: Upper
Bathroom 2
- Features: Bathroom - Tub Shower
- Level: Upper
Bathroom 3
- Features: Bathroom - Stall Shower
- Level: Lower
Half bath
- Level: Main
Heating
- Forced Air, Central, Natural Gas
Cooling
- Central Air, Electric
Appliances
- Included: Gas Water Heater
- Laundry: In Basement, Dryer In Unit, Has Laundry, Washer In Unit
Features
- Built-in Features, Chair Railings, Dining Area, Floor Plan - Traditional, Eat-in Kitchen, Kitchen - Galley, Kitchen - Table Space, Primary Bath(s), Recessed Lighting, Walk-In Closet(s)
- Flooring: Hardwood, Wood
- Basement: Full,Partially Finished,Walk-Out Access,Rear Entrance,Interior Entry,Exterior Entry
- Number of fireplaces: 1
- Fireplace features: Brick
Interior area
- Total structure area: 1,929
- Total interior livable area: 1,929 sqft
- Finished area above ground: 1,656
- Finished area below ground: 273
Property
Parking
- Parking features: Assigned, On Street
- Has uncovered spaces: Yes
- Details: Assigned Parking, Assigned Space #: 9251
Accessibility
- Accessibility features: None
Features
- Levels: Three
- Stories: 3
- Pool features: None
- Fencing: Privacy,Board
Lot
- Size: 1,742 Square Feet
Details
- Additional structures: Above Grade, Below Grade
- Parcel number: 0484 11 0153
- Zoning: 213
- Special conditions: Standard
Construction
Type & style
- Home type: Townhouse
- Architectural style: Traditional
- Property subtype: Townhouse
Materials
- Brick, Stone
- Foundation: Slab
- Roof: Composition
Condition
- Excellent
- New construction: No
- Year built: 1972
Details
- Builder model: Hampton
Utilities & green energy
- Sewer: Public Sewer
- Water: Public
Community & HOA
Community
- Subdivision: Stonehurst
HOA
- Has HOA: Yes
- Amenities included: Common Grounds, Picnic Area, Tot Lots/Playground, Other
- Services included: Common Area Maintenance, Maintenance Grounds, Reserve Funds, Snow Removal, Trash
- HOA fee: $397 quarterly
- HOA name: STONEHURST HOA
Location
- Region: Fairfax
Financial & listing details
- Price per square foot: $381/sqft
- Tax assessed value: $697,720
- Annual tax amount: $7,697
- Date on market: 4/5/2026
- Listing agreement: Exclusive Right To Sell
- Ownership: Fee Simple
Price history
| Date | Event | Price |
|---|---|---|
| 5/8/2026 | Sold | $735,000$381/sqft |
Source:  Bright MLS #VAFX2301000 Report a problem Bright MLS #VAFX2301000 Report a problem | ||
| 4/24/2026 | Contingent | $735,000$381/sqft |
Source: Bright MLS #VAFX2301000 Report a problem | ||
| 4/7/2026 | Listed for sale | $735,000$381/sqft |
Source: Bright MLS #VAFX2301000 Report a problem | ||
Public tax history
| Year | Property taxes | Tax assessment |
|---|---|---|
| 2025 | $7,698 +4.4% | $665,890 +4.6% |
| 2024 | $7,372 +5.1% | $636,380 +2.4% |
| 2023 | $7,012 +4.9% | $621,360 +6.3% |
| 2022 | $6,682 | $584,350 +11.1% |
| 2021 | -- | $525,760 +0.3% |
| 2020 | $6,207 +8.6% | $524,430 +8.6% |
| 2019 | $5,717 +2% | $483,020 +2% |
| 2018 | $5,607 +1.9% | $473,760 |
| 2017 | $5,500 +2.4% | $473,760 +2.2% |
| 2016 | $5,373 +6.1% | $463,760 +2.2% |
| 2015 | $5,065 +3.8% | $453,820 +3.5% |
| 2014 | $4,881 | $438,330 +8.2% |
| 2013 | -- | $405,150 +5.2% |
| 2012 | -- | $385,070 -2.7% |
| 2011 | -- | $395,910 +0.6% |
| 2010 | -- | $393,580 -3% |
| 2009 | -- | $405,850 -12% |
| 2008 | -- | $461,420 +6% |
| 2007 | -- | $435,160 +60% |
| 2003 | -- | $272,010 +23% |
| 2002 | -- | $221,145 +14% |
| 2001 | -- | $193,985 |
Find assessor info on the county website
Neighborhood: Merrifield
Nearby homes
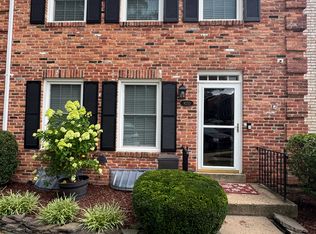
- $663,2003 bd2 ba1.4k sqft9249 Bailey Ln, Fairfax, VA 22031Off Market
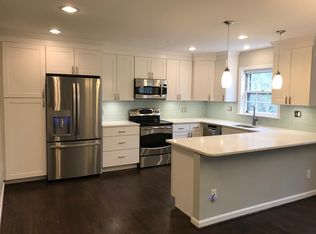
- $721,7003 bd4 ba2k sqft9253 Bailey Ln, Fairfax, VA 22031Off Market
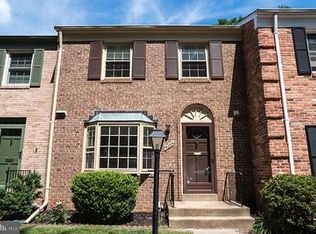
- $744,0003 bd4 ba2.2k sqft9247 Bailey Ln, Fairfax, VA 22031Off Market
- $660,6003 bd3 ba1.4k sqft9255 Bailey Ln, Fairfax, VA 22031Off Market
- $737,9003 bd4 ba1.6k sqft9245 Bailey Ln, Fairfax, VA 22031Off Market
- $703,9003 bd3 ba1.6k sqft9257 Bailey Ln, Fairfax, VA 22031Off Market
- $770,0003 bd4 ba2.2k sqft9259 Bailey Ln, Fairfax, VA 22031Sold
- $709,2003 bd3 ba1.7k sqft9243 Bailey Ln, Fairfax, VA 22031Off Market
Nearby schools
GreatSchools rating
- 8/10Fairhill Elementary SchoolGrades: PK-6Distance: 0.9 mi
- 4/10Jackson Middle SchoolGrades: 7-8Distance: 1.9 mi
- 4/10Falls Church High SchoolGrades: 9-12Distance: 3.1 mi
Schools provided by the listing agent
- Elementary: Fairhill
- Middle: Luther Jackson
- High: Falls Church
- District: Fairfax County Public Schools
Source: Bright MLS. This data may not be complete. We recommend contacting the local school district to confirm school assignments for this home.
Get a cash offer in 3 minutes
Find out how much your home could sell for in as little as 3 minutes with a no-obligation cash offer.
Estimated market value
$728,900
Get a cash offer in 3 minutes
Find out how much your home could sell for in as little as 3 minutes with a no-obligation cash offer.
Estimated market value
$728,900
- Virginia
- Fairfax County
- Fairfax
- 22031
- Merrifield
- 9251 Bailey Ln
