These homes are brick over block construction, and only a very few have small decks. This means less exterior maintenance, which enhances the attractive, and charming setting. ***This spacious 3BR, 2.55 BA Hampton model features a desirable circular plan for entertaining with 2 entrances to the living room, dining room & kitchen. The impressive kitchen features high-end, full height, raised panel, creamy white cabinetry with soft close doors and drawers, granite counters, stainless appliances & porcelain tile floor. There is recessed lighting plus undercabinet LED lighting. The primary bath boasts a newly tiled shower, tile floor, and new vanity, while the secondary full bath offers a re-glazed tub, tile tub surround, and tile floor. Both full baths and the 2 powder baths boast Toto commodes. The walkout lower level provides a cozy, but spacious rec room with new gray soft berber, a raised-hearth re-lined brick fireplace, and access to the Georgetown-style patio and fenced yard backing to a conservation area. ****Additional enhancements include the 6/2026 refinished hardwood, 6/2026 professionally painted entire interior with soft muted colors, 2023 roof, 2025 gas water heater, and quality Andersen windows. The HVAC is a 2016 Carrier A/C & 2011 Trane gas furnace.****Sought-after Stonehurst is nestled in a park-like setting surrounded by mature trees, a plethora of flowering plants, and inviting common grounds. It is a beautifully maintained, self-managed community. HOA dues are $132.33 per month, paid quarterly, and include trash removal, trimming the front lawn and bushes, replacing lights in lampposts, maintenance of the lovely common areas & trees, a tot lot, and some snow removal. The annual HOA meeting is in January. Volunteer board members meet monthly, and all owners may attend for the first half-hour of each meeting.**** Stonehurst is a commuter’s dream near major arteries, and just over a mile to the Vienna Metro. You are also just minutes to The Mosaic District, Town of Vienna, Old Town Fairfax, Jim Scott Community Center with fitness rooms, Tysons & Capital One Hall for dining, shopping, entertainment, and convenient transit options. ****Parking is more plentiful than many of the more recent communities, and includes 1 reserved parking space #9259. The unnumbered spaces are for use of a possible second car of the residence, or a guest of the residence, but are not reserved. They are used on a first come first served basis and may not always be available close to the residence. All cars over 2 must park in overflow parking which is mostly limited to overnight parking including overnight guests. You can buy a HOUSE ANYWHERE! Wouldn't you rather own a HOME IN NICE CONDITION, IN A GREAT COMMUNITY, AND IN AN AWESOME LOCATION??
Sold for $770,000
Zestimate®
$770,000
9259 Bailey Ln, Fairfax, VA 22031
3beds
2,250sqft
Townhouse
Built in 1972
1,840 Square Feet Lot
$770,000 Zestimate®
$342/sqft
$3,290 Estimated rent
Home value
$770,000
$724,000 - $816,000
$3,290/mo
Zestimate® history
Owner options
List your home for rent
$3,290/mo
Rent Zestimate®
Find your next renter with Zillow Rental Manager. Plus, with online applications, you can quickly screen prospective tenants – for free.
$3,290/mo
Rent Zestimate®
Refinance and save
$5,252/mo
Est. payment
Refinancing to a lower rate could help reduce your monthly payments and save thousands over the life of the loan.
$5,252/mo
Est. payment
Explore your selling options
Work with a Zillow partner agent
Leverage their expertise and Zillow's premium Showcase listings to get your home seen by more buyers.
Get startedList with your own agent
Get your home in front of millions of buyers by listing it on Zillow.
Learn how to do itSell it yourself
Take full control of how buyers see your home on Zillow by listing For Sale by Owner (FSBO).
List your homeWhat's special
Raised-hearth re-lined brick fireplaceWalkout lower levelStainless appliancesGranite countersRecessed lightingInviting common groundsQuality andersen windows
Zillow last checked:
Listing updated:
Listed by:
Ann Romer 703-597-4289,
Weichert, REALTORS
Bought with:
Nathan Julian Guggenheim, SP98364671
Washington Fine Properties, LLC
Source: Bright MLS,MLS#: VAFX2324150
Facts & features
Interior
Bedrooms & bathrooms
- Bedrooms: 3
- Bathrooms: 4
- Full bathrooms: 2
- 1/2 bathrooms: 2
- Main level bathrooms: 1
Rooms
- Room types: Living Room, Dining Room, Primary Bedroom, Bedroom 2, Bedroom 3, Kitchen, Foyer, Recreation Room, Storage Room, Bathroom 2, Primary Bathroom, Half Bath
Primary bedroom
- Features: Flooring - HardWood, Attached Bathroom, Walk-In Closet(s)
- Level: Upper
- Area: 224 Square Feet
- Dimensions: 14 X 16
Bedroom 2
- Features: Flooring - HardWood
- Level: Upper
- Area: 144 Square Feet
- Dimensions: 12 X 12
Bedroom 3
- Features: Flooring - HardWood
- Level: Upper
- Area: 130 Square Feet
- Dimensions: 10 X 13
Primary bathroom
- Features: Attached Bathroom, Bathroom - Stall Shower, Flooring - Ceramic Tile
- Level: Upper
Bathroom 2
- Features: Bathroom - Tub Shower, Granite Counters, Flooring - Ceramic Tile
- Level: Upper
Dining room
- Features: Flooring - HardWood, Lighting - Ceiling
- Level: Main
- Area: 192 Square Feet
- Dimensions: 12 X 16
Foyer
- Features: Flooring - HardWood
- Level: Main
- Area: 72 Square Feet
- Dimensions: 4 X 18
Half bath
- Features: Flooring - Ceramic Tile
- Level: Main
Half bath
- Features: Flooring - Ceramic Tile
- Level: Lower
Kitchen
- Features: Breakfast Nook, Granite Counters, Flooring - Ceramic Tile, Eat-in Kitchen, Kitchen - Electric Cooking, Lighting - Ceiling, Recessed Lighting
- Level: Main
- Area: 170 Square Feet
- Dimensions: 10 X 17
Living room
- Features: Flooring - HardWood
- Level: Main
- Area: 225 Square Feet
- Dimensions: 15 X 15
Recreation room
- Features: Fireplace - Wood Burning, Flooring - Carpet, Lighting - Ceiling, Lighting - LED
- Level: Lower
Storage room
- Features: Flooring - Concrete
- Level: Lower
- Area: 225 Square Feet
- Dimensions: 15 X 15
Heating
- Central, Forced Air, Natural Gas
Cooling
- Central Air, Electric
Appliances
- Included: Dishwasher, Disposal, Dryer, ENERGY STAR Qualified Dishwasher, ENERGY STAR Qualified Refrigerator, Humidifier, Ice Maker, Microwave, Oven/Range - Electric, Refrigerator, Cooktop, Washer, Water Heater, Extra Refrigerator/Freezer, Stainless Steel Appliance(s), Gas Water Heater
- Laundry: In Basement
Features
- Kitchen - Table Space, Dining Area, Eat-in Kitchen, Chair Railings, Upgraded Countertops, Crown Molding, Primary Bath(s), Recessed Lighting, Open Floorplan, Dry Wall
- Flooring: Carpet, Ceramic Tile, Hardwood, Wood
- Doors: French Doors, Storm Door(s)
- Windows: Low Emissivity Windows, Bay/Bow, Screens, Double Pane Windows, Insulated Windows, Window Treatments
- Basement: Rear Entrance,Exterior Entry,Connecting Stairway,Sump Pump,Full,Finished,Heated,Improved,Windows,Walk-Out Access
- Number of fireplaces: 1
- Fireplace features: Mantel(s)
Interior area
- Total structure area: 2,480
- Total interior livable area: 2,250 sqft
- Finished area above ground: 1,656
- Finished area below ground: 594
Property
Parking
- Total spaces: 2
- Parking features: Assigned, Parking Lot
- Details: Assigned Parking, Assigned Space #: 9259
Accessibility
- Accessibility features: None
Features
- Levels: Three
- Stories: 3
- Patio & porch: Patio
- Exterior features: Sidewalks, Street Lights
- Pool features: None
- Fencing: Back Yard
- Has view: Yes
- View description: Trees/Woods, Pasture
Lot
- Size: 1,840 Square Feet
- Features: Backs to Trees, Backs - Parkland, Backs - Open Common Area
Details
- Additional structures: Above Grade, Below Grade
- Parcel number: 0484 11 0157
- Zoning: 213
- Special conditions: Standard
Construction
Type & style
- Home type: Townhouse
- Architectural style: Colonial
- Property subtype: Townhouse
Materials
- Brick, Block
- Foundation: Block
Condition
- Very Good
- New construction: No
- Year built: 1972
Details
- Builder model: HAMPTON
Utilities & green energy
- Sewer: Public Sewer
- Water: Public
- Utilities for property: Underground Utilities, Fiber Optic
Community & HOA
Community
- Subdivision: Stonehurst
HOA
- Has HOA: Yes
- Amenities included: Common Grounds, Tot Lots/Playground
- Services included: Maintenance Grounds, Reserve Funds, Snow Removal, Trash
- HOA fee: $132 monthly
- HOA name: STONEHURST HOA
Location
- Region: Fairfax
Financial & listing details
- Price per square foot: $342/sqft
- Tax assessed value: $698,870
- Annual tax amount: $8,061
- Date on market: 7/5/2026
- Listing agreement: Exclusive Right To Sell
- Listing terms: Conventional,Cash,VA Loan
- Inclusions: Work Bench In Utility Room, Shed.
- Ownership: Fee Simple
Price history
| Date | Event | Price |
|---|---|---|
| 7/31/2026 | Sold | $770,000+4.1%$342/sqft |
Source:  Bright MLS #VAFX2324150 Report a problem Bright MLS #VAFX2324150 Report a problem | ||
| 7/6/2026 | Contingent | $739,900$329/sqft |
Source: Bright MLS #VAFX2324150 Report a problem | ||
| 7/5/2026 | Listed for sale | $739,900+43.4%$329/sqft |
Source: Bright MLS #VAFX2324150 Report a problem | ||
| 11/3/2016 | Sold | $516,000+1.2%$229/sqft |
Source: Public Record Report a problem | ||
| 10/14/2016 | Listed for sale | $510,000+34.2%$227/sqft |
Source: CENTURY 21 New Millennium #FX9777211 Report a problem | ||
| 8/26/2008 | Sold | $380,000-3.8%$169/sqft |
Source: Public Record Report a problem | ||
| 6/24/2008 | Listed for sale | $395,000$176/sqft |
Source: Long and Foster Real Estate #FX6797103 Report a problem | ||
Public tax history
| Year | Property taxes | Tax assessment |
|---|---|---|
| 2025 | $7,710 +4.4% | $666,970 +4.6% |
| 2024 | $7,384 +5.1% | $637,380 +2.4% |
| 2023 | $7,023 +4.9% | $622,350 +6.3% |
| 2022 | $6,692 | $585,260 +11.1% |
| 2021 | -- | $526,570 +0.3% |
| 2020 | $6,216 +8.6% | $525,240 +8.6% |
| 2019 | $5,725 +2% | $483,750 +2% |
| 2018 | $5,615 +1.9% | $474,470 |
| 2017 | $5,509 +2.4% | $474,470 +2.2% |
| 2016 | $5,381 +6.1% | $464,470 +2.2% |
| 2015 | $5,073 +3.7% | $454,530 +3.5% |
| 2014 | $4,889 | $439,090 +8.2% |
| 2013 | -- | $405,910 +5.2% |
| 2012 | -- | $385,810 -2.7% |
| 2011 | -- | $396,680 +0.8% |
| 2010 | -- | $393,580 -3% |
| 2009 | -- | $405,850 -12% |
| 2008 | -- | $461,420 +6% |
| 2007 | -- | $435,160 +60% |
| 2003 | -- | $272,010 +23% |
| 2002 | -- | $221,145 +14% |
| 2001 | -- | $193,985 |
Find assessor info on the county website
Neighborhood: Merrifield
Nearby homes
- $703,9003 bd3 ba1.6k sqft9257 Bailey Ln, Fairfax, VA 22031Off Market
- $660,6003 bd3 ba1.4k sqft9255 Bailey Ln, Fairfax, VA 22031Off Market
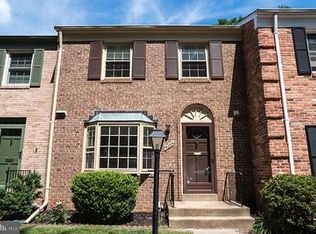
- $875,0003 bd4 ba2.5k sqft9261 Bailey Ln, Fairfax, VA 22031Sold
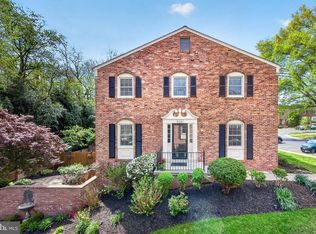
- $718,6003 bd4 ba2k sqft9253 Bailey Ln, Fairfax, VA 22031Off Market
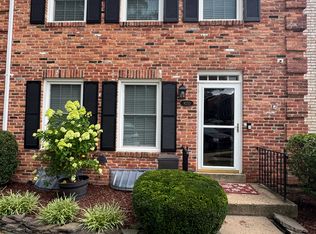
- $735,0003 bd4 ba1.9k sqft9251 Bailey Ln, Fairfax, VA 22031Sold
- $660,7003 bd2 ba1.4k sqft9249 Bailey Ln, Fairfax, VA 22031Off Market
- $765,5003 bd4 ba2.5k sqft9263 Bailey Ln, Fairfax, VA 22031Off Market
- $744,0003 bd4 ba2.2k sqft9247 Bailey Ln, Fairfax, VA 22031Off Market
Nearby schools
GreatSchools rating
- 8/10Fairhill Elementary SchoolGrades: PK-6Distance: 0.9 mi
- 4/10Jackson Middle SchoolGrades: 7-8Distance: 1.9 mi
- 4/10Falls Church High SchoolGrades: 9-12Distance: 3.1 mi
Schools provided by the listing agent
- Elementary: Fairhill
- Middle: Jackson
- High: Falls Church
- District: Fairfax County Public Schools
Source: Bright MLS. This data may not be complete. We recommend contacting the local school district to confirm school assignments for this home.
Get a cash offer in 3 minutes
Find out how much your home could sell for in as little as 3 minutes with a no-obligation cash offer.
Estimated market value
$770,000
Get a cash offer in 3 minutes
Find out how much your home could sell for in as little as 3 minutes with a no-obligation cash offer.
Estimated market value
$770,000
- Virginia
- Fairfax County
- Fairfax
- 22031
- Merrifield
- 9259 Bailey Ln
