Skip main navigation
Sold for $875,000
  • $875,000

    9261 Bailey Ln, Fairfax, VA 22031

    3beds
    2,528sqft
    Townhouse
    Built in 1972
    2,760 Square Feet Lot
    $879,000 Zestimate®
    $346/sqft
    $3,270 Estimated rent

    Home value

    $879,000

    $826,000 - $932,000

    $3,270/mo

    Zestimate® history
    Loading
    Loading...

    Owner options

    List your home for rent

    $3,270/mo

    Rent Zestimate®

    Find your next renter with Zillow Rental Manager. Plus, with online applications, you can quickly screen prospective tenants – for free.

    Learn more

    $3,270/mo

    Rent Zestimate®

    Refinance and save

    $5,833/mo

    Est. payment

    Refinancing to a lower rate could help reduce your monthly payments and save thousands over the life of the loan.

    See today's rates

    $5,833/mo

    Est. payment

    Explore your selling options

    Work with a Zillow partner agent

    Leverage their expertise and Zillow's premium Showcase listings to get your home seen by more buyers.

    Get started

    List with your own agent

    Get your home in front of millions of buyers by listing it on Zillow.

    Learn how to do it

    Sell it yourself

    Take full control of how buyers see your home on Zillow by listing For Sale by Owner (FSBO).

    List your home

    What's special

    Family roomFully finished lower levelSurrounded by mature treesAll-brick end-unit residenceGenerously sized bedroomsThird bedroom has built-insRemodeled kitchen
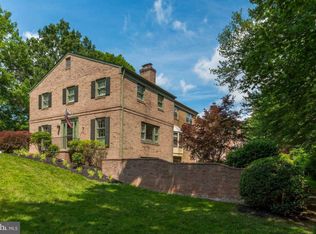
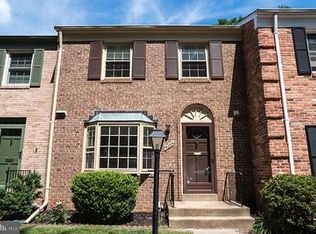
    Welcome to 9261 Bailey Lane — a rarely available, all-brick end-unit residence in the coveted Stonehurst community, offering approximately 2,528 square feet of refined living that rivals many single-family homes. This is not a typical townhome. This is the largest model in the community, thoughtfully upgraded for those who appreciate quality, design, and turnkey luxury. From the moment you enter, you’ll notice the difference — custom finishes, remodeled kitchen, bathrooms, kitchenette, and a level of detail rarely found in comparable homes. The heart of the home is a fully remodeled, designer kitchen featuring high-end GE Monogram appliances, including paneled refrigerator and dishwasher for a seamless, built-in look that elevates both function and aesthetics. The home offers tons of character and functionality - perfect for everyday living and entertaining. The upper level features generously sized bedrooms, including a well appointed renovated primary suite. The second bedrooms is generous in size as well and the third bedroom has built-ins share an updated bathroom. The fully finished lower level offers incredible flexibility with a family room, 4th bedroom/office, and a well-appointed kitchenette with extensive cabinetry, second refrigerator, dishwasher, sink, wine refrigerator and laundry. This level is perfect for entertaining, multi-generational living, extended guest stays, or a rental. Major updates include Thompson Creek windows (2017), and roof replacement (2019). All bathrooms have been updated with quality finishes. Enjoy exceptional outdoor living with a Georgetown-style brick-walled flagstone patio backing to conservation land - providing rare privacy and a perfect setting for hosting or relaxing. Surrounded by mature trees and beautifully maintained common grounds, Stonehurst is known for its welcoming community feel. Experience true low-maintenance living with HOA covering front lawn care and snow removal right to your doorstep. Walkable to Vienna Metro, and ideally located near Mosaic District, shops, dining, and major commuter routes. Lovingly maintained and thoughtfully upgraded, this is a unique opportunity to own a stand-out end unit in one of Fairfax’s hidden gem communities. For buyers seeking the largest, most upgraded, and truly move-in ready home in Stonehurst — 9261 Bailey Lane stands in a class of its own.

    Zillow last checked:

    Listing updated:

    Listed by:

    Paras karki 703-338-2496,

    Compass

    Bought with:

    Michelle Soto, 0225214257

    Redfin Corporation

    Source: Bright MLS,MLS#: VAFX2303684MLS Logo

    Facts & features

    Interior

    Bedrooms & bathrooms
    • Bedrooms: 3
    • Bathrooms: 4
    • Full bathrooms: 3
    • 1/2 bathrooms: 1
    • Main level bathrooms: 1
    Basement
    • Area: 800
    Heating
    • Central, Natural Gas
    Cooling
    • Central Air, Electric
    Appliances
    • Included: Gas Water Heater
    Features
    • Flooring: Hardwood, Luxury Vinyl
    • Basement: Full,Exterior Entry,Interior Entry,Rear Entrance,Walk-Out Access
    • Number of fireplaces: 2
    • Fireplace features: Gas/Propane, Mantel(s), Brick
    Interior area
    • Total structure area: 2,528
    • Total interior livable area: 2,528 sqft
    • Finished area above ground: 1,728
    • Finished area below ground: 800

    Property

    Parking
    • Total spaces: 2
    • Parking features: Assigned, Off Street
    • Details: Assigned Parking
    Accessibility
    • Accessibility features: 2+ Access Exits
    Features
    • Levels: Three
    • Stories: 3
    • Pool features: None
    • Fencing: Masonry/Stone
    Lot
    • Size: 2,760 sqft
    Details
    • Additional structures: Above Grade, Below Grade
    • Parcel number: 0484 11 0158
    • Zoning: 213
    • Special conditions: Standard

    Construction

    Type & style
    • Home type: Townhouse
    • Architectural style: Transitional
    • Property subtype: Townhouse
    Materials
    • Brick
    • Foundation: Concrete Perimeter
    • Roof: Architectural Shingle
    Condition
    • New construction: No
    • Year built: 1972

    Utilities & green energy

    • Sewer: Public Sewer
    • Water: Public

    Community & neighborhood

    Location
    • Region: Fairfax
    • Subdivision: Stonehurst

    HOA & financial

    HOA
    • Has HOA: Yes
    • HOA fee: $392 quarterly
    • Association name: STONEHURST HOA

    Other

    Other facts
    • Listing agreement: Exclusive Agency
    • Ownership: Fee Simple

    Price history

    DateEventPrice
    5/12/2026Sold$875,000+3.1%$346/sqft
    Source: Bright MLS #VAFX2303684 Report a problem
    4/18/2026Contingent$849,000$336/sqft
    Source: Bright MLS #VAFX2303684 Report a problem
    4/16/2026Listed for sale$849,000-3%$336/sqft
    Source: Bright MLS #VAFX2303684 Report a problem
    6/11/2024Sold$875,000+10.1%$346/sqft
    Source: Bright MLS #VAFX2180034 Report a problem
    5/20/2024Pending sale$795,000$314/sqft
    Source: Bright MLS #VAFX2180034 Report a problem
    5/16/2024Listed for sale$795,000+109.2%$314/sqft
    Source: Bright MLS #VAFX2180034 Report a problem
    6/22/2011Sold$380,000$150/sqft
    Source: Agent Provided Report a problem

    Public tax history

    YearProperty taxesTax assessment
    2025$8,518 +11.3%$736,840 +11.5%
    2024$7,653 +5.1%$660,630 +2.4%
    2023$7,281 +4.9%$645,170 +6.3%
    2022$6,939 $606,790 +11%
    2021-- $546,480 +0.2%
    2020$6,452 +8.5%$545,170 +8.5%
    2019$5,947 +2%$502,460 +2%
    2018$5,832 +1.9%$492,780
    2017$5,721 +2.3%$492,780 +2.1%
    2016$5,593 +6%$482,780 +2.2%
    2015$5,274 +3.6%$472,600 +3.3%
    2014$5,093 $457,390 +8.4%
    2013-- $422,120 +5.1%
    2012-- $401,800 -2.7%
    2011-- $413,120 +0.4%
    2010-- $411,380 -3%
    2009-- $424,100 -11.1%
    2008-- $477,300 -2.2%
    2007-- $487,870 +60.9%
    2003-- $303,190 +23%
    2002-- $246,495 +14%
    2001-- $216,225

    Find assessor info on the county website

    Neighborhood: Merrifield

    Nearby schools

    GreatSchools rating
    Schools provided by the listing agent
    • High: Falls Church
    • District: Fairfax County Public Schools

    Source: Bright MLS. This data may not be complete. We recommend contacting the local school district to confirm school assignments for this home.

    Get a cash offer in 3 minutes
    Find out how much your home could sell for in as little as 3 minutes with a no-obligation cash offer.
    Estimated market value
    $879,000
    Get a cash offer in 3 minutes
    Find out how much your home could sell for in as little as 3 minutes with a no-obligation cash offer.
    Estimated market value
    $879,000