Skip main navigation
Sold for $250,000
  • $250,000

    9251 Westwood Dr, Tobyhanna, PA 18466

    3beds
    1,208sqft
    Single Family Residence
    Built in 1990
    10,018 Square Feet Lot
    $257,000 Zestimate®
    $207/sqft
    $1,886 Estimated rent

    Home value

    $257,000

    $213,000 - $311,000

    $1,886/mo

    Zestimate® history
    Loading
    Loading...

    Owner options

    List your home for rent

    $1,886/mo

    Rent Zestimate®

    Find your next renter with Zillow Rental Manager. Plus, with online applications, you can quickly screen prospective tenants – for free.

    Learn more

    $1,886/mo

    Rent Zestimate®

    Refinance and save

    $3,415/mo

    Est. payment

    Refinancing to a lower rate could help reduce your monthly payments and save thousands over the life of the loan.

    See today's rates

    $3,415/mo

    Est. payment

    Explore your selling options

    Work with a Zillow partner agent

    Leverage their expertise and Zillow's premium Showcase listings to get your home seen by more buyers.

    Get started

    List with your own agent

    Get your home in front of millions of buyers by listing it on Zillow.

    Learn how to do it

    Sell it yourself

    Take full control of how buyers see your home on Zillow by listing For Sale by Owner (FSBO).

    List your home

    What's special

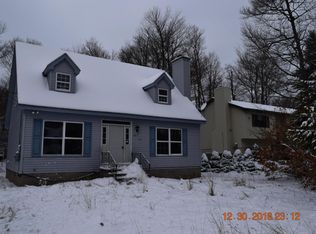
    Beautifully UPDATED contemporary home in amenity filled community within a walking distance to community pool! Can be sold FURNISHED! Elevated living room with an abundance of light & brick fireplace connects to a modern kitchen with tasteful updates featuring stainless steel appliances, recessed lighting, and granite countertops. Separate dining area with deck access opens up to a cozy backyard. Three easily accessible and spacious bedrooms are complete with two fully remodeled bathrooms. Efficient Split-unit AIR CONDITIONING with smart thermostats keeps the whole house cool in the summer months and warm in winter. Ask how to receive a $1,000 lender credit towards closing costs or lowering your interest rate! Schedule your showing today!

    Zillow last checked:

    Listing updated:

    Listed by:

    Christian Culvert 570-202-8774,

    Keller Williams Real Estate - Northampton Co

    Bought with:

    (Not in neighboring Other MLS Member

    NON MEMBER

    Source: PMAR,MLS#: PM-136134

    Facts & features

    Interior

    Bedrooms & bathrooms
    • Bedrooms: 3
    • Bathrooms: 2
    • Full bathrooms: 2
    Primary bedroom
    • Description: Hrdwd flrs, ductless a/c
    • Level: Second
    • Area: 144
    • Dimensions: 12 x 12
    Bedroom 2
    • Level: Lower
    • Area: 132
    • Dimensions: 12 x 11
    Bedroom 3
    • Level: Lower
    • Area: 120
    • Dimensions: 12 x 10
    Primary bathroom
    • Level: Second
    • Area: 45
    • Dimensions: 9 x 5
    Bathroom 2
    • Level: First
    • Area: 30
    • Dimensions: 6 x 5
    Dining room
    • Level: First
    • Area: 90
    • Dimensions: 10 x 9
    Kitchen
    • Description: Granite countertops, SS appliances,hrdwd flrs
    • Level: First
    • Area: 96
    • Dimensions: 12 x 8
    Living room
    • Description: Fireplace, hrdwd flrs
    • Level: Second
    • Area: 169
    • Dimensions: 13 x 13
    Heating
    • Baseboard, Forced Air, Electric
    Cooling
    • Attic Fan, Ductless
    Appliances
    • Included: Electric Range, Refrigerator, Freezer, Dishwasher, Stainless Steel Appliance(s), Washer, Dryer
    • Laundry: Lower Level
    Features
    • Granite Counters, Cathedral Ceiling(s), Open Floorplan, Central Vacuum
    • Flooring: Ceramic Tile, Tile, Wood
    • Windows: Drapes
    • Basement: Partial,Daylight,Finished,Partially Finished,Heated
    • Number of fireplaces: 1
    • Fireplace features: Living Room, Brick
    • Furnished: Yes
    • Common walls with other units/homes: No Common Walls
    Interior area
    • Total structure area: 1,208
    • Total interior livable area: 1,208 sqft
    • Finished area above ground: 808
    • Finished area below ground: 400

    Property

    Features
    • Stories: 1
    • Patio & porch: Deck
    • Exterior features: Fire Pit
    Lot
    • Size: 10,018 Square Feet
    • Features: Level, Wooded
    Details
    • Additional structures: Shed(s)
    • Parcel number: 03 9C 1 352
    • Zoning: R-3
    • Zoning description: Residential
    • Special conditions: Standard

    Construction

    Type & style
    • Home type: SingleFamily
    • Architectural style: Contemporary
    • Property subtype: Single Family Residence
    Materials
    • T1-11
    • Roof: Asphalt,Fiberglass
    Condition
    • Year built: 1990

    Utilities & green energy

    • Electric: Circuit Breakers
    • Sewer: Public Sewer
    • Water: Public

    Community & HOA

    Community
    • Subdivision: A Pocono Country Place
    HOA
    • Has HOA: Yes
    • Amenities included: Security, Gated, Clubhouse, Dog Park, Picnic Area, Playground, Outdoor Ice Skating, Outdoor Pool, Tennis Court(s), Basketball Court
    • Services included: Trash, Security, Maintenance Road
    • HOA fee: $1,711 annually
    Location
    • Region: Tobyhanna

    Financial & listing details

    • Price per square foot: $207/sqft
    • Tax assessed value: $112,190
    • Annual tax amount: $3,724
    • Date on market: 10/1/2025
    • Listing terms: Cash,Conventional,FHA,VA Loan
    • Road surface type: Paved

    Price history

    DateEventPrice
    12/4/2025Sold$250,000$207/sqft
    Source: PMAR #PM-136134 Report a problem
    11/4/2025Pending sale$250,000$207/sqft
    Source: GLVR #765582 Report a problem
    10/29/2025Price change$250,000-3.8%$207/sqft
    Source: GLVR #765582 Report a problem
    9/13/2025Listed for sale$260,000$215/sqft
    Source: PMAR #PM-133388 Report a problem
    8/27/2025Pending sale$260,000$215/sqft
    Source: GLVR #759807 Report a problem
    6/23/2025Listed for sale$260,000+1.2%$215/sqft
    Source: PMAR #PM-133388 Report a problem
    3/4/2024Sold$257,000-4.8%$213/sqft
    Source: PMAR #PM-109684 Report a problem
    2/5/2024Price change$270,000-3.2%$224/sqft
    Source: PMAR #PM-109684 Report a problem
    1/11/2024Price change$279,000-2.8%$231/sqft
    Source: PMAR #PM-109684 Report a problem
    10/21/2023Listed for sale$287,000$238/sqft
    Source: PMAR #PM-109684 Report a problem
    10/10/2023Listing removed--
    Source: PMAR #PM-109684 Report a problem
    9/25/2023Listed for sale$287,000+13.7%$238/sqft
    Source: PMAR #PM-109684 Report a problem
    1/20/2023Sold$252,500-6.1%$209/sqft
    Source: Public Record Report a problem
    11/19/2022Listed for sale$268,900+668.3%$223/sqft
    Source: PMAR #PM-102426 Report a problem
    7/15/2022Sold$35,000+9.4%$29/sqft
    Source: Public Record Report a problem
    11/20/2020Sold$32,000$26/sqft
    Source: Public Record Report a problem

    Public tax history

    YearProperty taxesTax assessment
    2026$3,730 +3.3%$112,190
    2025$3,613 +8.2%$112,190
    2024$3,340 +134.3%$112,190 +117.8%
    2023$1,426 +2.1%$51,510
    2022$1,396 +0.6%$51,510
    2021$1,387 +1.4%$51,510
    2020$1,368 -58.3%$51,510 +174%
    2019$3,277 +0.6%$18,800
    2018$3,258 +0.1%$18,800
    2017$3,253 +367.7%$18,800
    2016$696 -73.8%$18,800
    2015$2,656 $18,800
    2014$2,656 $18,800
    2013-- $18,800
    2012-- $18,800
    2011-- $18,800
    2010-- $18,800
    2008-- $18,800
    2007-- $18,800
    2006-- $18,800
    2005-- $18,800
    2004-- $18,800
    2003-- $18,800
    Find assessor info on the county website

    Neighborhood: 18466

    Nearby schools

    GreatSchools rating
    Get pre-qualified for a loan
    At Zillow Home Loans, we can pre-qualify you in as little as 5 minutes with no impact to your credit score.

    An equal housing lender. NMLS #10287.

    Sell for more on Zillow
    Get a Zillow Showcase℠ listing at no additional cost and you could sell for .
    $257,000
    2% more
    +$5,140
    With Zillow Showcase(estimated)
    $262,140