Sprawling and Spacious completely remodeled Bi-Level home in an amenity filled Poconos community located within a short drive to all of the Major Pocono Attractions including Mount Airy Casino, Camelback Resort and Kalahari Resort . This beautiful home features updates galore including a Brand New Roof, a New Grinder pump, updated Bathroom fixtures throughout including a freestanding claw tub in the primary bedroom , this lovely home has also been freshly painted and the kitchen features a ton of cabinet space , Brand new appliances and lovely butcher block countertops . Come Enjoy summer BBQ's on the spacious back deck or Tranquil winter nights with the family cozied up in the family room relaxing and watching TV. Plenty of room for expansion as well as this home features over 800 sq ft of unfinished space ready to be reimagined .
Pending
$335,000
9249 Westwood Dr, Tobyhanna, PA 18466
3beds
1,812sqft
Single Family Residence
Built in 2000
10,018 Square Feet Lot
$328,700 Zestimate®
$185/sqft
$143/mo HOA
What's special
Spacious back deckBrand new roofBrand new appliancesFreshly paintedUpdated bathroom fixtures throughoutLovely butcher block countertops
- 49 days
- 53
- 1
Zillow last checked:
Listing updated:
Listed by:
Joseph C. Ruocco, Jr. 570-856-2716,
Property Stars, Inc. 570-350-8994
Source: PMAR,MLS#: PM-143000
Facts & features
Interior
Bedrooms & bathrooms
- Bedrooms: 3
- Bathrooms: 2
- Full bathrooms: 2
Primary bedroom
- Level: First
- Area: 210
- Dimensions: 15 x 14
Bedroom 2
- Level: First
- Area: 120
- Dimensions: 12 x 10
Bedroom 3
- Level: First
- Area: 130
- Dimensions: 13 x 10
Primary bathroom
- Description: Clawfoot soaking tub
- Level: First
- Area: 126
- Dimensions: 14 x 9
Bathroom 2
- Level: First
- Area: 64
- Dimensions: 8 x 8
Dining room
- Level: First
- Area: 130
- Dimensions: 13 x 10
Family room
- Level: Lower
- Area: 448
- Dimensions: 28 x 16
Kitchen
- Level: First
- Area: 130
- Dimensions: 13 x 10
Living room
- Level: First
- Area: 143
- Dimensions: 11 x 13
Heating
- Baseboard, Electric
Cooling
- None
Appliances
- Included: Range, Electric Range, Refrigerator, Dishwasher
Features
- Eat-in Kitchen
- Flooring: Carpet, Laminate, Tile
- Number of fireplaces: 1
- Fireplace features: Family Room
Interior area
- Total structure area: 2,688
- Total interior livable area: 1,812 sqft
- Finished area above ground: 1,344
- Finished area below ground: 468
Property
Parking
- Total spaces: 3
- Parking features: Open
- Uncovered spaces: 3
Features
- Stories: 1
- Patio & porch: Deck
Lot
- Size: 10,018 Square Feet
Details
- Parcel number: 03.9C.1.350
- Zoning description: Residential
- Special conditions: Standard
Construction
Type & style
- Home type: SingleFamily
- Architectural style: Bi-Level
- Property subtype: Single Family Residence
Materials
- Vinyl Siding
- Roof: Asphalt
Condition
- Year built: 2000
Utilities & green energy
- Electric: 200+ Amp Service
- Sewer: Private Sewer
- Water: Private
Community & HOA
Community
- Subdivision: A Pocono Country Place
HOA
- Has HOA: Yes
- Amenities included: Security, Day Care, Playground, Outdoor Pool, Tennis Court(s), Basketball Court
- Services included: Security, Maintenance Road
- HOA fee: $1,711 annually
Location
- Region: Tobyhanna
Financial & listing details
- Price per square foot: $185/sqft
- Tax assessed value: $76,760
- Annual tax amount: $2,548
- Date on market: 7/14/2026
- Listing terms: Cash,Conventional,FHA,VA Loan
- Road surface type: Paved
Estimated market value
$328,700
$312,000 - $345,000
$1,975/mo
Price history
| Date | Event | Price |
|---|---|---|
| 8/5/2026 | Pending sale | $335,000$185/sqft |
Source: PMAR #PM-143000 Report a problem | ||
| 7/14/2026 | Listed for sale | $335,000+304.1%$185/sqft |
Source: PMAR #PM-143000 Report a problem | ||
| 10/3/2014 | Listing removed | $1,150$1/sqft |
Source: Postlets Report a problem | ||
| 7/31/2014 | Listed for rent | $1,150$1/sqft |
Source: Postlets Report a problem | ||
| 7/25/2014 | Listing removed | $82,900$46/sqft |
Source: D-N-A Property Management Co #PM-13313 Report a problem | ||
| 6/17/2014 | Listed for sale | $82,900+136.9%$46/sqft |
Source: D-N-A Property Management Co #PM-13313 Report a problem | ||
| 3/27/2014 | Sold | $35,000-12.3%$19/sqft |
Source: Public Record Report a problem | ||
| 2/5/2014 | Price change | $39,900-19.4%$22/sqft |
Source: RE/MAX RESULTS #PM-7923 Report a problem | ||
| 10/17/2013 | Listed for sale | $49,500$27/sqft |
Source: Commonwealth Real Estate Your Way LLC #PM-6389 Report a problem | ||
Public tax history
| Year | Property taxes | Tax assessment |
|---|---|---|
| 2026 | $2,552 +3.3% | $76,760 |
| 2025 | $2,472 +8.2% | $76,760 |
| 2024 | $2,285 +7.6% | $76,760 |
| 2023 | $2,125 +2.1% | $76,760 |
| 2022 | $2,080 +0.6% | $76,760 |
| 2021 | $2,067 +1.4% | $76,760 |
| 2020 | $2,038 -37.6% | $76,760 +309.4% |
| 2019 | $3,268 +0.6% | $18,750 |
| 2018 | $3,249 +0.1% | $18,750 |
| 2017 | $3,245 +367.7% | $18,750 |
| 2016 | $694 -80.8% | $18,750 |
| 2015 | $3,611 | $18,750 -26.6% |
| 2014 | $3,611 | $25,560 |
| 2013 | -- | $25,560 |
| 2012 | -- | $25,560 |
| 2011 | -- | $25,560 |
| 2010 | -- | $25,560 |
| 2008 | -- | $25,560 |
| 2007 | -- | $25,560 |
| 2006 | -- | $25,560 |
| 2005 | -- | $25,560 |
| 2004 | -- | $25,560 |
| 2003 | -- | $25,560 |
| 2002 | -- | $25,560 |
Find assessor info on the county website
Monthly payment
Est. payment
Payment breakdown
Explore the cost of this home by adjusting the details. Changes won't be saved.Climate risks
Neighborhood: 18466
Similar homes
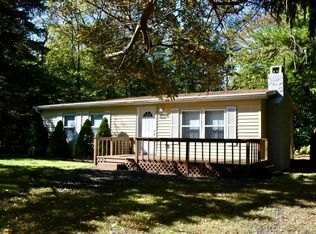
- $349,0003 bd2 ba1.7k sqft2081 Minqua Trl, Tobyhanna, PA 18466For Sale
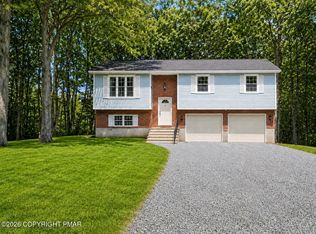 MLS ID #PM-144229, Marta Cholewa, RE/MAX Crossroads. PMAR
 - $299,9004 bd2 ba2k sqft6520 Runnymeade Ln, Tobyhanna, PA 18466For Sale
 MLS ID #PM-144336, Samantha Bonnett, RE/MAX of the Poconos. PMAR
 - $299,0004 bd3 ba1.8k sqft9851 Deerwood Dr, Tobyhanna, PA 18466For Sale
 MLS ID #PM-141443, LisaMarie Barrientos, Keller Williams Real Estate - Stroudsburg. PMAR
 - $334,9003 bd3 ba2k sqft8555 Bumble Bee Way, Tobyhanna, PA 18466For Sale
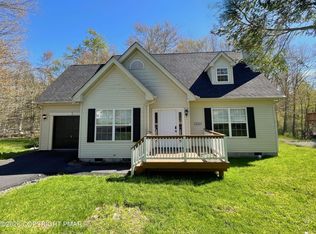 MLS ID #PM-141262, Tina Tobin, Classic Properties - Mountainhome. PMAR
 - $265,0003 bd2 ba1.1k sqft1379 Winding Way, Tobyhanna, PA 18466For Sale
 MLS ID #SC260235, Alexsis McGhee, EXP Realty LLC. GSBR as distributed by MLS GRID
