Skip main navigation
Sold for $740,327
  • $740,327

    9252 Chaumont Ave, Centerville, OH 45458

    3beds
    --sqft
    Single Family Residence
    Built in ----
    0.45 Acres Lot
    $764,200 Zestimate®
    $--/sqft
    $3,168 Estimated rent

    Home value

    $764,200

    $688,000 - $848,000

    $3,168/mo

    Zestimate® history
    Loading
    Loading...

    Owner options

    List your home for rent

    $3,168/mo

    Rent Zestimate®

    Find your next renter with Zillow Rental Manager. Plus, with online applications, you can quickly screen prospective tenants – for free.

    Learn more

    $3,168/mo

    Rent Zestimate®

    Refinance and save

    $4,754/mo

    Est. payment

    Refinancing to a lower rate could help reduce your monthly payments and save thousands over the life of the loan.

    See today's rates

    $4,754/mo

    Est. payment

    Explore your selling options

    Work with a Zillow partner agent

    Leverage their expertise and Zillow's premium Showcase listings to get your home seen by more buyers.

    Get started

    List with your own agent

    Get your home in front of millions of buyers by listing it on Zillow.

    Learn how to do it

    Sell it yourself

    Take full control of how buyers see your home on Zillow by listing For Sale by Owner (FSBO).

    List your home

    What's special

    Sleek countertopsGreat roomOpen-concept layoutDedicated studyCozy gas fireplaceGourmet appliancesLvp flooring

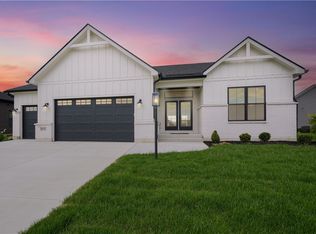
    Welcome to the stunning Brooklyn plan, a beautifully designed home offering a perfect blend of style, functionality, and modern living. This spacious home features 3 bedrooms, 2 full baths, and a dedicated study, making it ideal for both work and relaxation. The open-concept layout seamlessly connects the great room, kitchen, and dining areas, creating an inviting space for both everyday living and entertaining. The great room is highlighted by a cozy gas fireplace, perfect for chilly evenings, while the kitchen is a chef's dream, complete with gourmet appliances, sleek countertops, and ample storage. LVP flooring flows throughout the main living areas, providing a modern, low-maintenance solution that complements the home's design. The dedicated study offers a quiet space for work or study, while the open railing to the basement adds a touch of architectural charm and openness to the home. The 3-car garage provides plenty of storage and parking space, while the thoughtful layout ensures a comfortable, functional living environment. With its stylish finishes, spacious design, and high-end features, the Brooklyn plan is the perfect place to call home.

    Zillow last checked:

    Listing updated:

    Listed by:

    Tara Miller (937)438-3667,

    Design Homes & Development Co.,

    Ryan Reed 310-895-0634,

    Design Homes & Development Co.

    Bought with:

    Savanna Perkins, 2021004841

    Red 1 Realty

    Source: DABR MLS,MLS#: 930654MLS LogoOriginating MLS: Dayton Area Board of REALTORS

    Facts & features

    Interior

    Bedrooms & bathrooms
    • Bedrooms: 3
    • Bathrooms: 2
    • Full bathrooms: 2
    • Main level bathrooms: 2
    Primary bedroom
    • Level: Main
    • Dimensions: 15 x 12
    Bedroom
    • Level: Main
    • Dimensions: 11 x 11
    Bedroom
    • Level: Main
    • Dimensions: 13 x 11
    Dining room
    • Level: Main
    • Dimensions: 10 x 13
    Great room
    • Level: Main
    • Dimensions: 15 x 22
    Kitchen
    • Level: Main
    • Dimensions: 10 x 13
    Office
    • Level: Main
    • Dimensions: 12 x 10
    Heating
    • Forced Air, Natural Gas
    Cooling
    • Central Air
    Features
    • Basement: Full,Unfinished

    Property

    Parking
    • Total spaces: 3
    • Parking features: Attached, Garage
    • Attached garage spaces: 3
    Features
    • Levels: One
    • Stories: 1
    Lot
    • Size: 0.45 Acres
    • Dimensions: 0.45 Acres
    Details
    • Parcel number: 05273240020
    • Zoning: Residential
    • Zoning description: Residential

    Construction

    Type & style
    • Home type: SingleFamily
    • Property subtype: Single Family Residence
    Materials
    • Brick, Other, Shingle Siding
    Condition
    • Under Construction

    Community & HOA

    Community
    • Subdivision: Soraya Farms 8
    HOA
    • Has HOA: Yes
    • HOA fee: $933 annually
    Location
    • Region: Centerville

    Financial & listing details

    • Tax assessed value: $90,000
    • Annual tax amount: $1,380
    • Date on market: 3/27/2025

    Price history

    DateEventPrice
    6/2/2025Sold$740,327+0.3%
    Source: DABR MLS #930654 Report a problem
    3/27/2025Pending sale$738,147
    Source: DABR MLS #930654 Report a problem
    3/27/2025Listed for sale$738,147+515.6%
    Source: DABR MLS #930654 Report a problem
    11/22/2024Sold$119,900
    Source: DABR MLS #911844 Report a problem
    9/18/2024Pending sale$119,900
    Source: DABR MLS #911844 Report a problem
    5/23/2024Listed for sale$119,900
    Source: DABR MLS #911844 Report a problem
    3/19/2024Listing removed--
    Source: DABR MLS #893140 Report a problem
    8/24/2023Listed for sale$119,900
    Source: DABR MLS #893140 Report a problem

    Public tax history

    YearProperty taxesTax assessment
    2025$1,380 +5.1%$31,500
    2024$1,313 +55.6%$31,500 +69.4%
    2023$844 $18,590
    2022-- --
    2021-- --
    Find assessor info on the county website

    Neighborhood: 45458

    Nearby schools

    GreatSchools rating
    Schools provided by the listing agent
    • District: Springboro

    Source: DABR MLS. This data may not be complete. We recommend contacting the local school district to confirm school assignments for this home.

    Get a cash offer in 3 minutes
    Find out how much your home could sell for in as little as 3 minutes with a no-obligation cash offer.
    Estimated market value
    $764,200
    Get a cash offer in 3 minutes
    Find out how much your home could sell for in as little as 3 minutes with a no-obligation cash offer.
    Estimated market value
    $764,200