Skip main navigation
Sold for $849,900
  • $849,900

    9243 Chaumont Ave, Centerville, OH 45458

    3beds
    3,732sqft
    Single Family Residence
    Built in 2025
    9,426 Square Feet Lot
    $864,800 Zestimate®
    $228/sqft
    $4,545 Estimated rent

    Home value

    $864,800

    $787,000 - $951,000

    $4,545/mo

    Zestimate® history
    Loading
    Loading...

    Owner options

    List your home for rent

    $4,545/mo

    Rent Zestimate®

    Find your next renter with Zillow Rental Manager. Plus, with online applications, you can quickly screen prospective tenants – for free.

    Learn more

    $4,545/mo

    Rent Zestimate®

    Refinance and save

    $6,312/mo

    Est. payment

    Refinancing to a lower rate could help reduce your monthly payments and save thousands over the life of the loan.

    See today's rates

    $6,312/mo

    Est. payment

    Explore your selling options

    Work with a Zillow partner agent

    Leverage their expertise and Zillow's premium Showcase listings to get your home seen by more buyers.

    Get started

    List with your own agent

    Get your home in front of millions of buyers by listing it on Zillow.

    Learn how to do it

    Sell it yourself

    Take full control of how buyers see your home on Zillow by listing For Sale by Owner (FSBO).

    List your home

    What's special

    Sleek quartz countertopsFloor-to-ceiling shiplapFinished basementSpacious rec roomElegant primary suiteStainless steel appliancesSpa-like bath
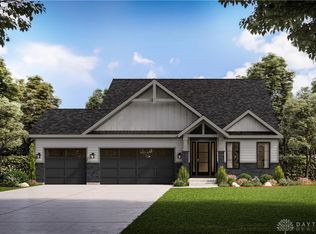
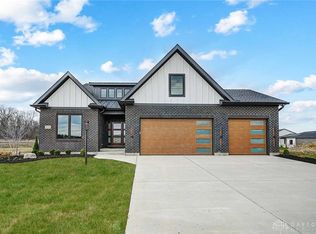
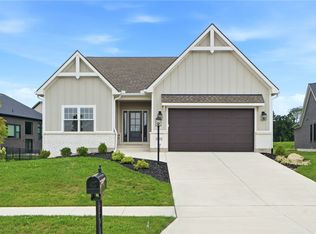
    Welcome to The Marlo, this stunning open-concept ranch home, offering the perfect blend of luxury, comfort, and functionality. Featuring a spacious layout, this home is perfect for both entertaining and everyday living. Step inside to a gourmet kitchen that will delight any chef, complete with sleek quartz countertops, stainless steel appliances, and a massive walk-in pantry. Whether preparing a meal or hosting guests, this kitchen is truly the heart of the home. The elegant primary suite is a true retreat, boasting a large walk-in closet, a freestanding tub for ultimate relaxation, and a spa-like bath with split vanities. The zero-entry walk-in tiled shower completes this luxurious space. Cozy up by the 36” gas fireplace, framed by floor-to-ceiling shiplap and a beautifully stained mantle. The open living area flows seamlessly to the large covered back deck, perfect for outdoor dining or simply enjoying the views. The finished basement expands your living space with over 1,600 square feet of additional area, including a spacious rec room and a rough-in for a wet bar—ideal for hosting friends and family. A third bedroom and a full bath provide comfort and privacy for guests or loved ones. Located in a vibrant community with fantastic amenities, you'll have access to a pool, clubhouse, fitness center, fishing pond, and walking trails—everything you need to live a balanced and active lifestyle. This home offers an unmatched combination of style, space, and convenience—schedule a tour today and make it yours!

    Zillow last checked:

    Listing updated:

    Listed by:

    Tara Miller (937)438-3667,

    Design Homes & Development Co.,

    Ryan Reed 310-895-0634,

    Design Homes & Development Co.

    Bought with:

    Derick Shepherd, 2019001783

    eXp Realty

    Source: DABR MLS,MLS#: 941877MLS LogoOriginating MLS: Dayton Area Board of REALTORS

    Facts & features

    Interior

    Bedrooms & bathrooms
    • Bedrooms: 3
    • Bathrooms: 4
    • Full bathrooms: 3
    • 1/2 bathrooms: 1
    • Main level bathrooms: 3
    Primary bedroom
    • Level: Main
    • Dimensions: 15 x 14
    Bedroom
    • Level: Main
    • Dimensions: 13 x 13
    Bedroom
    • Level: Basement
    • Dimensions: 14 x 12
    Dining room
    • Level: Main
    • Dimensions: 12 x 13
    Great room
    • Level: Main
    • Dimensions: 16 x 23
    Kitchen
    • Level: Main
    • Dimensions: 12 x 15
    Recreation
    • Level: Basement
    • Dimensions: 19 x 25
    Recreation
    • Level: Basement
    • Dimensions: 28 x 22
    Heating
    • Forced Air, Natural Gas
    Cooling
    • Central Air
    Appliances
    • Included: Built-In Oven, Cooktop, Dishwasher, Disposal, Microwave
    Features
    • Kitchen Island, Kitchen/Family Room Combo, Pantry, Quartz Counters, Solid Surface Counters, Walk-In Closet(s)
    • Basement: Full,Partially Finished
    • Number of fireplaces: 1
    • Fireplace features: One, Gas
    Interior area
    • Total structure area: 3,732
    • Total interior livable area: 3,732 sqft

    Property

    Parking
    • Total spaces: 2
    • Parking features: Attached, Garage, Two Car Garage
    • Attached garage spaces: 2
    Features
    • Levels: One
    • Stories: 1
    • Patio & porch: Deck, Porch
    • Exterior features: Deck, Porch
    Lot
    • Size: 9,426 Square Feet
    • Dimensions: .22 Acre
    Details
    • Parcel number: 05273200090
    • Zoning: Residential
    • Zoning description: Residential

    Construction

    Type & style
    • Home type: SingleFamily
    • Architectural style: Ranch
    • Property subtype: Single Family Residence
    Materials
    • Other, Shingle Siding, Stone
    Condition
    • New Construction
    • New construction: Yes
    • Year built: 2025
    Details
    • Warranty included: Yes

    Utilities & green energy

    • Water: Public
    • Utilities for property: Natural Gas Available, Sewer Available, Water Available

    Community & HOA

    Community
    • Features: Trails/Paths
    • Subdivision: Soraya Farms 8
    HOA
    • Has HOA: Yes
    • Amenities included: Trail(s)
    • Services included: Association Management, Clubhouse, Fitness Facility, Other, Pool(s)
    • HOA fee: $933 annually
    • HOA name: Ecplipse Management
    • HOA phone: 513-494-4049
    Location
    • Region: Centerville

    Financial & listing details

    • Price per square foot: $228/sqft
    • Tax assessed value: $90,000
    • Annual tax amount: $1,380
    • Date on market: 8/21/2025

    Price history

    DateEventPrice
    10/28/2025Sold$849,900$228/sqft
    Source: DABR MLS #941877 Report a problem
    8/21/2025Listed for sale$849,900$228/sqft
    Source: DABR MLS #941877 Report a problem
    6/30/2025Listing removed$849,900$228/sqft
    Source: DABR MLS #928444 Report a problem
    2/21/2025Listed for sale$849,900+750.8%$228/sqft
    Source: DABR MLS #928444 Report a problem
    9/30/2024Listing removed$99,900$27/sqft
    Source: DABR MLS #911843 Report a problem
    5/23/2024Listed for sale$99,900$27/sqft
    Source: DABR MLS #911843 Report a problem
    3/19/2024Listing removed--
    Source: DABR MLS #893135 Report a problem
    8/24/2023Listed for sale$99,900$27/sqft
    Source: DABR MLS #893135 Report a problem

    Public tax history

    YearProperty taxesTax assessment
    2025$1,380 +5.1%$31,500
    2024$1,313 +55.6%$31,500 +69.4%
    2023$844 $18,590
    2022-- --
    2021-- --
    Find assessor info on the county website

    Neighborhood: 45458

    Nearby schools

    GreatSchools rating
    Schools provided by the listing agent
    • District: Springboro

    Source: DABR MLS. This data may not be complete. We recommend contacting the local school district to confirm school assignments for this home.

    Get a cash offer in 3 minutes
    Find out how much your home could sell for in as little as 3 minutes with a no-obligation cash offer.
    Estimated market value
    $864,800
    Get a cash offer in 3 minutes
    Find out how much your home could sell for in as little as 3 minutes with a no-obligation cash offer.
    Estimated market value
    $864,800