Skip main navigation
Off market
Street View
  • $390,700

    9253 S 89th Ct, Hickory Hills, IL 60457

    3beds
    1,627sqft
    SingleFamily
    Built in 1967
    8,337 Square Feet Lot
    $390,700 Zestimate®
    $240/sqft
    $3,078 Estimated rent

    Home value

    $390,700

    $359,000 - $418,000

    $3,078/mo

    Zestimate® history
    Loading
    Loading...

    Owner options

    List your home for rent

    $3,078/mo

    Rent Zestimate®

    Find your next renter with Zillow Rental Manager. Plus, with online applications, you can quickly screen prospective tenants – for free.

    Learn more

    $3,078/mo

    Rent Zestimate®

    Refinance and save

    $2,758/mo

    Est. payment

    Refinancing to a lower rate could help reduce your monthly payments and save thousands over the life of the loan.

    See today's rates

    $2,758/mo

    Est. payment

    Explore your selling options

    Work with a Zillow partner agent

    Leverage their expertise and Zillow's premium Showcase listings to get your home seen by more buyers.

    Get started

    List with your own agent

    Get your home in front of millions of buyers by listing it on Zillow.

    Learn how to do it

    Sell it yourself

    Take full control of how buyers see your home on Zillow by listing For Sale by Owner (FSBO).

    List your home

    What's special

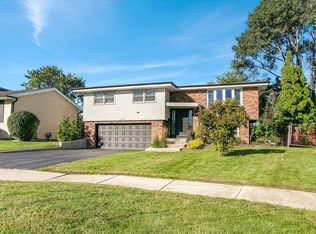
    Beautiful 3 bedroom, 2 bathroom trilevel house with a 1/2 length basement (entry through garage) with beautifully refinished red oak solid hardwood floors and tile in all bathrooms and kitchen. The second floor (bedrooms and full bath) above garage are completely remodeled with a new roof across entire house. The siding of house was replaced with a fiber cement siding, blown extra efficient insulation and high efficiency easy to clean windows. The family room doubles as a spare (mother-in-law) bedroom, office and tv/entertainment center with it’s private closet across 3/4 bathroom equipped with handrails for safety. The basement has a walled room doubling as a “man cave” and the other half can be finished for whatever you need or want! This house has a poured white cement two-car wide driveway that easily fits up to four to six additional cars. The white stamped-cement driveway which is connected to a large white stamped-cement backyard patio via a white cement sidewalk path (gangway) along house from driveway to that also accommodates wheel chair entry. The backyard is large enough for entertainment and is completely fenced on all four sides. Best of all it’s in a culdesac for added safety for your children.

    This property is off market, which means it's not currently listed for sale or rent on Zillow. This may be different from what's available on other websites or public sources.

    Facts & features

    Interior

    Bedrooms & bathrooms
    • Bedrooms: 3
    • Bathrooms: 2
    • Full bathrooms: 1
    • 3/4 bathrooms: 1
    Heating
    • Forced air, Gas
    Cooling
    • Central
    Appliances
    • Included: Dishwasher, Dryer, Garbage disposal, Microwave, Range / Oven, Refrigerator, Washer
    Features
    • Flooring: Tile, Concrete, Hardwood, Linoleum / Vinyl
    • Basement: Partially finished
    Interior area
    • Total interior livable area: 1,627 sqft

    Property

    Parking
    • Total spaces: 6
    • Parking features: Garage - Attached, Off-street
    Features
    • Exterior features: Other, Vinyl, Brick
    Lot
    • Size: 8,337 sqft
    Details
    • Parcel number: 2303412079

    Construction

    Type & style
    • Home type: SingleFamily
    Materials
    • Frame
    • Roof: Shake / Shingle
    Condition
    • Year built: 1967

    Utilities & green energy

    • Sewer: Sewer-Public

    Community & neighborhood

    Location
    • Region: Hickory Hills

    Other

    Other facts
    • Addtl Room 1 Level: Not Applicable
    • Addtl Room 2 Level: Not Applicable
    • Addtl Room 3 Level: Not Applicable
    • Addtl Room 4 Level: Not Applicable
    • Addtl Room 5 Level: Not Applicable
    • Air Conditioning: Central Air
    • Appliances: Oven/Range, Microwave, Refrigerator, Washer, Dryer
    • 2nd Bedroom Level: 2nd Level
    • 4th Bedroom Level: Not Applicable
    • Built Before 1978 (Y/N): Yes
    • Dining Room: Separate
    • Exterior Building Type: Brick, Other
    • Heat/Fuel: Gas
    • Sewer: Sewer-Public
    • Listing Type: Exclusive Right To Sell
    • Master Bedroom Level: 2nd Level
    • Parking Type: Garage
    • Status: Active
    • Tax Exemptions: Homeowner
    • Dining Room Level: Main Level
    • Water: Lake Michigan
    • Kitchen Level: Main Level
    • Living Room Level: Main Level
    • Roof Type: Asphalt/Glass (Shingles)
    • 3rd Bedroom Level: 2nd Level
    • Basement: Unfinished, Finished, Sub-Basement
    • Other Information: School Bus Service
    • Family Room Level: Main Level
    • Lot Description: Irregular
    • Addtl Room 10 Level: Not Applicable
    • Addtl Room 6 Level: Not Applicable
    • Addtl Room 7 Level: Not Applicable
    • Addtl Room 8 Level: Not Applicable
    • Addtl Room 9 Level: Not Applicable
    • Frequency: Not Applicable
    • Style Of House: Tri-Level
    • Square Feet Source: Assessor
    • Age: 51-60 Years
    • Garage On-Site: Yes
    • Additional Rooms: No additional rooms
    • Exterior Property Features: Patio
    • Interior Property Features: Vaulted/Cathedral Ceilings
    • Is Parking Included in Price: Yes
    • Garage Type: Attached2, Attached
    • Laundry Level: Basement
    • Garage Ownership: Owned
    • Type of House 2: Split Level
    • Basement (Y/N): Walkout
    • Foundation: Brick
    • Aprox. Total Finished Sq Ft: 0
    • Total Sq Ft: 0
    • Tax Year: 2017
    • Parcel Identification Number: 23034120790000
    • Lot Dimensions: 62 X 143 X 37 X 14 X 19 X 124

    Price history

    DateEventPrice
    2/16/2020Listing removed$268,000$165/sqft
    Source: CENTURY 21 S.G.R., Inc. #10509842 Report a problem
    9/16/2019Listed for sale$268,000$165/sqft
    Source: CENTURY 21 S.G.R., Inc. #10509842 Report a problem
    9/6/2019Pending sale$268,000$165/sqft
    Source: Century 21 S.G.R. Inc. #10509842 Report a problem
    9/6/2019Listed for sale$268,000+44.9%$165/sqft
    Source: Century 21 S.G.R. Inc. #10509842 Report a problem
    9/7/2001Sold$185,000$114/sqft
    Source: Public Record Report a problem

    Public tax history

    YearProperty taxesTax assessment
    2024-- $30,000 +0%
    2023$8,126 +8.5%$29,999 +29.9%
    2022$7,486 +4.9%$23,086
    2021$7,136 +1.1%$23,086
    2020$7,058 +21.5%$23,086 +16.4%
    2019$5,807 +2.3%$19,838
    2018$5,676 +3.5%$19,838
    2017$5,484 -0.2%$19,838 +11.7%
    2016$5,492 +2.8%$17,765
    2015$5,342 -15.5%$17,765 -14.3%
    2014$6,321 -0.3%$20,724 -6.2%
    2013$6,340 +3.2%$22,098
    2012$6,146 +2.8%$22,098
    2011$5,977 +0.8%$22,098 -20.8%
    2010$5,932 +8.6%$27,898
    2009$5,461 +10.1%$27,898 -5%
    2008$4,961 +0.1%$29,367 +13.3%
    2007$4,956 +4.7%$25,928
    2006$4,735 +9.9%$25,928
    2005$4,307 +1%$25,928 +28.3%
    2004$4,265 +13.3%$20,203
    2003$3,765 -6.5%$20,203
    2002$4,027 +32.6%$20,203 +20.5%
    2001$3,037 +1.7%$16,764
    2000$2,986 +0%$16,764
    1999$2,986 $16,764

    Find assessor info on the county website

    Neighborhood: 60457

    Nearby schools

    GreatSchools rating
    Schools provided by the listing agent
    • Middle: H H Conrady Junior High School
    • High: Amos Alonzo Stagg High School

    Source: The MLS. This data may not be complete. We recommend contacting the local school district to confirm school assignments for this home.

    Get pre-qualified for a loan
    At Zillow Home Loans, we can pre-qualify you in as little as 5 minutes with no impact to your credit score.

    An equal housing lender. NMLS #10287.