Traditional Charm Meets Modern Style! A must-see on your quest for a new home! This beautifully designed 1,600-square-foot raised ranch blends traditional charm with modern features and thoughtful details. The home showcases a stylish gray-and-white color palette with two-panel Prairie-style doors that add classic character. The spacious kitchen features built-in cabinetry with 42-inch upper cabinets, a farmhouse-style sink, black and stainless-steel appliances, and high-end quartz countertops. Black-and-gold fixtures, recessed lighting, and oak flooring finished in a fashionable gray tone create a warm, sophisticated, and contemporary feel. Additional storage is a major bonus, including a separate 14.5' x 6' storage area and a shed in the backyard. The fantastic location is near a beautiful forest preserve, offering the perfect setting for picnics, hiking, outdoor gatherings, and parties. With its inviting design, modern updates, ample storage, and desirable location, this home is ready to welcome you!
Contingent
$424,900
9248 S 89th Ave, Hickory Hills, IL 60457
3beds
1,600sqft
Single Family Residence
Built in 1968
8,800 Square Feet Lot
$-- Zestimate®
$266/sqft
$-- HOA
What's special
Modern updatesInviting designStylish gray-and-white color paletteRecessed lightingSpacious kitchenShed in the backyardBlack-and-gold fixtures
- 11 days
- 328
- 28
Zillow last checked:
Listing updated:
Listed by:
Ryan Cherney (630)862-5181,
Circle One Realty
Source: MRED as distributed by MLS GRID,MLS#: 12780430
Facts & features
Interior
Bedrooms & bathrooms
- Bedrooms: 3
- Bathrooms: 2
- Full bathrooms: 2
Rooms
- Room types: Deck
Primary bedroom
- Features: Flooring (Hardwood), Window Treatments (Blinds)
- Level: Main
- Area: 180 Square Feet
- Dimensions: 15X12
Bedroom 2
- Features: Flooring (Hardwood), Window Treatments (Blinds)
- Level: Main
- Area: 144 Square Feet
- Dimensions: 12X12
Bedroom 3
- Features: Flooring (Hardwood), Window Treatments (Blinds)
- Level: Main
- Area: 120 Square Feet
- Dimensions: 12X10
Deck
- Features: Flooring (Hardwood)
- Level: Main
- Area: 300 Square Feet
- Dimensions: 20X15
Dining room
- Features: Flooring (Hardwood)
- Level: Main
- Area: 132 Square Feet
- Dimensions: 12X11
Family room
- Features: Flooring (Hardwood)
- Level: Main
- Area: 375 Square Feet
- Dimensions: 25X15
Kitchen
- Features: Kitchen (Eating Area-Breakfast Bar), Flooring (Other), Window Treatments (Blinds)
- Level: Main
- Area: 195 Square Feet
- Dimensions: 15X13
Laundry
- Features: Flooring (Other)
- Level: Lower
- Area: 55 Square Feet
- Dimensions: 11X5
Living room
- Features: Flooring (Hardwood)
- Level: Main
- Area: 196 Square Feet
- Dimensions: 14X14
Heating
- Natural Gas
Cooling
- Central Air
Appliances
- Included: Range, Microwave, Dishwasher, Refrigerator, Freezer, Washer, Dryer, Range Hood
Features
- Flooring: Hardwood
- Basement: Finished,Daylight
- Attic: Full,Unfinished
Interior area
- Total structure area: 0
- Total interior livable area: 1,600 sqft
Property
Parking
- Total spaces: 2
- Parking features: Asphalt, Garage Door Opener, Garage, Yes, Garage Owned, Attached
- Attached garage spaces: 2
- Has uncovered spaces: Yes
Accessibility
- Accessibility features: No Disability Access
Features
- Patio & porch: Deck, Patio, Porch
- Fencing: Fenced
Lot
- Size: 8,800 Square Feet
- Dimensions: 80x110
- Features: Cul-De-Sac
Details
- Additional structures: Shed(s)
- Parcel number: 23034120830000
- Special conditions: None
- Other equipment: Ceiling Fan(s), Sump Pump
Construction
Type & style
- Home type: SingleFamily
- Architectural style: Step Ranch
- Property subtype: Single Family Residence
Materials
- Vinyl Siding, Brick, Frame
- Foundation: Concrete Perimeter
- Roof: Asphalt
Condition
- New construction: No
- Year built: 1968
- Major remodel year: 2024
Details
- Builder model: Raised Ranch
Utilities & green energy
- Electric: 200+ Amp Service
- Sewer: Public Sewer
- Water: Lake Michigan
Community & HOA
Community
- Features: Curbs, Sidewalks, Street Lights, Street Paved
HOA
- Services included: None
Location
- Region: Hickory Hills
Financial & listing details
- Price per square foot: $266/sqft
- Tax assessed value: $290,000
- Annual tax amount: $7,600
- Date on market: 10/8/2026
- Ownership: Fee Simple
Estimated market value
Not available
Estimated sales range
Not available
Not available
Price history
| Date | Event | Price |
|---|---|---|
| 10/15/2026 | Contingent | $424,900$266/sqft |
Source:  MRED as distributed by MLS GRID #12780430 Report a problem | ||
| 10/13/2026 | Listed for sale | $424,900$266/sqft |
Source: MRED as distributed by MLS GRID #12780430 Report a problem | ||
| 10/12/2026 | Contingent | $424,900$266/sqft |
Source: MRED as distributed by MLS GRID #12780430 Report a problem | ||
| 10/8/2026 | Listed for sale | $424,900+57.4%$266/sqft |
Source: MRED as distributed by MLS GRID #12780430 Report a problem | ||
| 11/24/2007 | Sold | $270,000+10.2%$169/sqft |
Source: MRED as distributed by MLS GRID #06691805 Report a problem | ||
| 7/20/2005 | Sold | $245,000$153/sqft |
Source: Public Record Report a problem | ||
Public tax history
| Year | Property taxes | Tax assessment |
|---|---|---|
| 2024 | $7,827 +0.1% | $29,000 +0% |
| 2023 | $7,821 +15.4% | $28,999 +36.7% |
| 2022 | $6,775 +4.9% | $21,219 |
| 2021 | $6,461 +1% | $21,219 |
| 2020 | $6,399 -4.1% | $21,219 -4.8% |
| 2019 | $6,673 +2.3% | $22,284 |
| 2018 | $6,522 +3.6% | $22,284 |
| 2017 | $6,298 +13.8% | $22,284 +24.6% |
| 2016 | $5,537 +2.8% | $17,888 |
| 2015 | $5,385 +1% | $17,888 |
| 2014 | $5,334 +5.4% | $17,888 -1.6% |
| 2013 | $5,063 +3% | $18,175 |
| 2012 | $4,916 +2.2% | $18,175 |
| 2011 | $4,809 -1.3% | $18,175 -22.6% |
| 2010 | $4,872 +9.7% | $23,491 |
| 2009 | $4,441 +6.8% | $23,491 -5% |
| 2008 | $4,159 +6.1% | $24,727 +33.5% |
| 2007 | $3,920 -11.1% | $18,523 |
| 2006 | $4,409 +41.4% | $18,523 |
| 2005 | $3,118 +46% | $18,523 +13% |
| 2004 | $2,135 +4.4% | $16,385 |
| 2003 | $2,045 -29.5% | $16,385 |
| 2002 | $2,903 +17.9% | $16,385 +15.5% |
| 2001 | $2,463 +1.6% | $14,189 |
| 2000 | $2,423 +0% | $14,189 |
| 1999 | $2,423 | $14,189 |
Find assessor info on the county website
Monthly payment
Est. payment
Payment breakdown
Explore the cost of this home by adjusting the details. Changes won't be saved.Climate risks
Neighborhood: 60457
Nearby schools
Schools provided by the listing agent
- Elementary: Glen Oaks Elementary School
- Middle: H H Conrady Junior High School
- High: Amos Alonzo Stagg High School
- District: 117
Source: MRED as distributed by MLS GRID. This data may not be complete. We recommend contacting the local school district to confirm school assignments for this home.

Similar homes
- $399,0003 bd2 ba1.4k sqft8001 Thomas Ave, Bridgeview, IL 60455Active
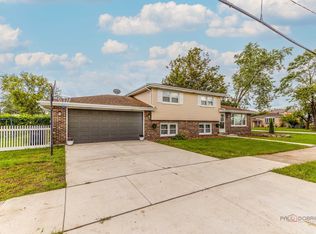 MLS ID #12740379, Iryna Motkalyuk, Stella Premier Realty. MRED as distributed by MLS GRID
- $439,5004 bd2 ba1.8k sqft10324 S Kolmar Ave, Oak Lawn, IL 60453Active
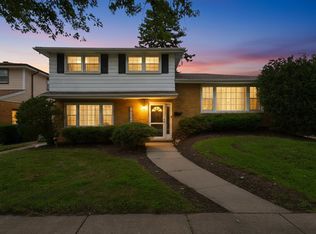 MLS ID #12784857, AnaKaren Serrano, PAK Home Realty. MRED as distributed by MLS GRID
- $384,9003 bd2 ba1.4k sqft9600 Mayfield Ave, Oak Lawn, IL 60453Active
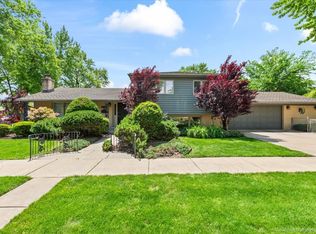 MLS ID #12716290, Assumpta Ingram, Compass. MRED as distributed by MLS GRID
- $450,0003 bd2 ba1.1k sqft20W456 Westminster Dr, Downers Grove, IL 60516New
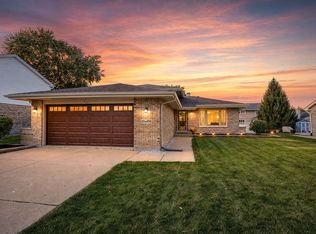 MLS ID #12760813, Sabrina Glover, ABR,CSC,PSA, Platinum Partners Realtors. MRED as distributed by MLS GRID
