Skip main navigation
Sold for $577,000
  • $577,000

    9253 W Coco Place, Littleton, CO 80128

    2beds
    1,676sqft
    Townhouse
    Built in 2001
    -- sqft lot
    $565,100 Zestimate®
    $344/sqft
    $2,723 Estimated rent

    Home value

    $565,100

    $531,000 - $605,000

    $2,723/mo

    Zestimate® history
    Loading
    Loading...

    Owner options

    List your home for rent

    $2,723/mo

    Rent Zestimate®

    Find your next renter with Zillow Rental Manager. Plus, with online applications, you can quickly screen prospective tenants – for free.

    Learn more

    $2,723/mo

    Rent Zestimate®

    Refinance and save

    $3,000/mo

    Est. payment

    Refinancing to a lower rate could help reduce your monthly payments and save thousands over the life of the loan.

    See today's rates

    $3,000/mo

    Est. payment

    Explore your selling options

    Work with a Zillow partner agent

    Leverage their expertise and Zillow's premium Showcase listings to get your home seen by more buyers.

    Get started

    List with your own agent

    Get your home in front of millions of buyers by listing it on Zillow.

    Learn how to do it

    Sell it yourself

    Take full control of how buyers see your home on Zillow by listing For Sale by Owner (FSBO).

    List your home

    What's special

    Epoxy-coated garage floorSpacious primary suiteAll-new light fixturesBuilt-in wine refrigeratorGranite countertopsUnder-cabinet lightingStack stone entryway
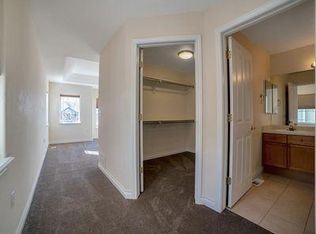
    Beautifully updated ranch-style patio/townhome featuring 2 bedrooms, 3 bathrooms, and 1,676 sq ft of open and inviting living space. The bright, functional layout includes a cozy gas fireplace with new tile surround, a stack stone entryway, and tasteful finishes throughout. The kitchen has been thoughtfully upgraded with granite countertops, under-cabinet lighting, and a built-in wine refrigerator—perfect for entertaining. The spacious primary suite includes an updated bath, while additional enhancements include all-new light fixtures and ceiling fans, a 2018 Trane (2-stage) furnace and A/C, Ecobee thermostat, epoxy-coated garage floor, and an electric retractable patio awning. Enjoy low-maintenance living with HOA services covering lawn care, snow removal, water, sewer, trash, and exterior maintenance. The exterior was painted in 2023, and the roof was replaced in 2016, adding to the home’s turnkey appeal. Residents of this community enjoy access to a clubhouse with kitchen, fitness center, pool, and hot tub. Conveniently located near parks, shopping, and dining, this ADA-friendly home combines comfort, style, and convenience. Schedule your showing today!

    Zillow last checked:

    Listing updated:

    Listed by:

    Heather Medina Barone 303-359-5010,

    Flat + Manor Real Estate

    Bought with:

    Michelle Ziesch, 100048901

    8z Real Estate

    Source: REcolorado as distributed by MLS GRID,MLS#: 1863419MLS Logo

    Facts & features

    Interior

    Bedrooms & bathrooms
    • Bedrooms: 2
    • Bathrooms: 3
    • Full bathrooms: 2
    • 1/2 bathrooms: 1
    • Main level bathrooms: 3
    • Main level bedrooms: 2
    Bedroom
    • Level: Main
    Bathroom
    • Level: Main
    Bathroom
    • Level: Main
    Other
    • Level: Main
    Other
    • Level: Main
    Family room
    • Level: Main
    Kitchen
    • Level: Main
    Mud room
    • Level: Main
    Heating
    • Forced Air
    Cooling
    • Central Air
    Appliances
    • Included: Dishwasher, Disposal, Dryer, Gas Water Heater, Microwave, Oven, Range, Refrigerator, Washer, Wine Cooler
    • Laundry: In Unit
    Features
    • Ceiling Fan(s), Eat-in Kitchen, Five Piece Bath, Granite Counters, High Speed Internet, Pantry, Primary Suite, Smoke Free
    • Flooring: Carpet, Tile
    • Windows: Double Pane Windows, Window Coverings
    • Has basement: No
    • Has fireplace: Yes
    • Fireplace features: Family Room, Gas
    • Common walls with other units/homes: End Unit,No One Above,No One Below,1 Common Wall
    Interior area
    • Total structure area: 1,676
    • Total interior livable area: 1,676 sqft
    • Finished area above ground: 1,676

    Property

    Parking
    • Total spaces: 2
    • Parking features: Floor Coating, Storage
    • Attached garage spaces: 2
    Features
    • Levels: One
    • Stories: 1
    • Patio & porch: Covered, Patio
    • Fencing: Partial
    Lot
    • Features: Corner Lot, Landscaped
    Details
    • Parcel number: 431997
    • Zoning: P-D
    • Special conditions: Standard

    Construction

    Type & style
    • Home type: Townhouse
    • Property subtype: Townhouse
    • Attached to another structure: Yes
    Materials
    • Frame, Stone, Wood Siding
    • Foundation: Slab
    • Roof: Composition
    Condition
    • Updated/Remodeled
    • Year built: 2001

    Utilities & green energy

    • Sewer: Public Sewer
    • Water: Public
    • Utilities for property: Cable Available, Electricity Connected, Internet Access (Wired), Natural Gas Connected

    Community & neighborhood

    Security
    • Security features: Carbon Monoxide Detector(s), Smoke Detector(s)
    Location
    • Region: Littleton
    • Subdivision: Deer Creek

    HOA & financial

    HOA
    • Has HOA: Yes
    • HOA fee: $315 monthly
    • Amenities included: Clubhouse, Fitness Center, Pool, Spa/Hot Tub
    • Services included: Exterior Maintenance w/out Roof, Maintenance Grounds, Maintenance Structure, Snow Removal, Trash
    • Association name: KC Associated
    • Association phone: 303-933-6279

    Other

    Other facts
    • Listing terms: Cash,Conventional,FHA,VA Loan
    • Ownership: Individual
    • Road surface type: Paved

    Price history

    DateEventPrice
    10/8/2025Sold$577,000-3.8%$344/sqft
    Source: REcolorado as distributed by MLS GRID #1863419 Report a problem
    9/13/2025Pending sale$599,995$358/sqft
    Source: REcolorado as distributed by MLS GRID #1863419 Report a problem
    9/5/2025Price change$599,995-1.6%$358/sqft
    Source: REcolorado as distributed by MLS GRID #1863419 Report a problem
    8/27/2025Listed for sale$610,000+165.8%$364/sqft
    Source: REcolorado as distributed by MLS GRID #1863419 Report a problem
    8/22/2002Sold$229,500+14.4%$137/sqft
    Source: Public Record Report a problem
    8/21/2000Sold$200,650$120/sqft
    Source: Public Record Report a problem

    Public tax history

    YearProperty taxesTax assessment
    2025$2,881 +0.1%$34,924 +4.7%
    2024$2,877 +49.8%$33,354
    2023$1,921 -1.4%$33,354 +37.5%
    2022$1,949 -22.2%$24,263 -2.8%
    2021$2,505 $24,961 -7%
    2020$2,505 +1%$26,848
    2019$2,481 +5.9%$26,848 +6.1%
    2018$2,344 $25,314
    2017$2,344 -12.8%$25,314 +17.9%
    2016$2,689 $21,476
    2015$2,689 +18.9%$21,476 +23.6%
    2014$2,262 -7.6%$17,369
    2013$2,448 +1.5%$17,369 -8.3%
    2012$2,413 +3.9%$18,937
    2011$2,321 +0.1%$18,937 +3.4%
    2010$2,320 -11.6%$18,310
    2009$2,624 +0.3%$18,310 -11.4%
    2008$2,616 +4.1%$20,660
    2007$2,513 +1.7%$20,660 +9.2%
    2006$2,471 +4.3%$18,920 +6%
    2005$2,369 +5.9%$17,850
    2004$2,237 -18.6%$17,850
    2003$2,748 +5%$17,850 -17.7%
    2002$2,618 +597.2%$21,680 +647.6%
    2001$376 +269.3%$2,900
    2000$102 $2,900

    Find assessor info on the county website

    Neighborhood: 80128

    Nearby schools

    GreatSchools rating
    Schools provided by the listing agent
    • Elementary: Mortensen
    • Middle: Falcon Bluffs
    • High: Chatfield
    • District: Jefferson County R-1

    Source: REcolorado as distributed by MLS GRID. This data may not be complete. We recommend contacting the local school district to confirm school assignments for this home.

    Get a cash offer in 3 minutes
    Find out how much your home could sell for in as little as 3 minutes with a no-obligation cash offer.
    Estimated market value
    $565,100
    Get a cash offer in 3 minutes
    Find out how much your home could sell for in as little as 3 minutes with a no-obligation cash offer.
    Estimated market value
    $565,100