Exquisite Family Residence in Premier Orlando Location - Harmonizing Luxury and Comfort. Nestled in a charming new community within an established part of Orlando, this splendid home epitomizes an unmatched living experience. With six bedrooms and four bathrooms, it caters perfectly to both expansive families and those who revel in entertaining. Upon entering, a grand foyer leads to a generously proportioned open-plan living area with large porcelain tile. The contemporary interior design showcases sleek lines, premium finishes, and cutting-edge fixtures, creating an inviting ambiance. The focal point of this residence is its well-appointed kitchen, featuring a spacious center island and abundant pantry storage. Seamlessly connecting to the dining area and family room, it forms an ideal space for gatherings and culinary pursuits. The lanai features pocketing sliding glass doors and is pre-plumbed for a future outdoor kitchen. Each bedroom serves as a tranquil retreat, with the master suite standing out for its luxurious en-suite bathroom and walk-in closet that connects to the laundry room, offering a perfect fusion of comfort and convenience. Noteworthy additions include a home office with a walk-in closet, a bonus room upstairs with a mini fridge, a large laundry room with cabinet storage, a special "dog room" under the stairs, and a three-car garage that marries beauty with practicality. Situated in an esteemed locale, this home is in proximity to top-rated schools, shopping centers, and dining establishments, seamlessly blending the conveniences of city living with the serenity of a suburban haven. Beyond being a house, this property embodies a dream home awaiting the creation of new memories. This home is a must see!
Sold for $785,000
$785,000
9254 EAGLES PERCH PLACE, ORLANDO, FL 32825
6beds
3,142sqft
Single Family Residence
Built in 2021
7,648 Square Feet Lot
$787,200 Zestimate®
$250/sqft
$3,706 Estimated rent
Home value
$787,200
$748,000 - $827,000
$3,706/mo
Zestimate® history
Owner options
List your home for rent
$3,706/mo
Rent Zestimate®
Find your next renter with Zillow Rental Manager. Plus, with online applications, you can quickly screen prospective tenants – for free.
$3,706/mo
Rent Zestimate®
Refinance and save
$5,737/mo
Est. payment
Refinancing to a lower rate could help reduce your monthly payments and save thousands over the life of the loan.
$5,737/mo
Est. payment
Explore your selling options
Work with a Zillow partner agent
Leverage their expertise and Zillow's premium Showcase listings to get your home seen by more buyers.
Get startedList with your own agent
Get your home in front of millions of buyers by listing it on Zillow.
Learn how to do itSell it yourself
Take full control of how buyers see your home on Zillow by listing For Sale by Owner (FSBO).
List your homeWhat's special
Premium finishesLarge laundry roomHome officeLuxurious en-suite bathroomWalk-in closetMaster suiteProximity to top-rated schools
Zillow last checked:
Listing updated:
Listed by:
Niki Sadler 863-287-0297,
THE MARKET REALTY COMPANY 863-999-4643
Bought with:
Niki Sadler, 3431231
THE MARKET REALTY COMPANY
Source: Stellar MLS,MLS#: P4928792 Originating MLS: Lakeland
Originating MLS: Lakeland
Facts & features
Interior
Bedrooms & bathrooms
- Bedrooms: 6
- Bathrooms: 4
- Full bathrooms: 4
Rooms
- Room types: Bonus Room, Family Room, Utility Room
Primary bedroom
- Features: Ceiling Fan(s), Walk-In Closet(s)
- Level: First
- Dimensions: 14x15
Kitchen
- Features: Pantry
- Level: First
- Dimensions: 11x14
Living room
- Features: Ceiling Fan(s)
- Level: First
- Dimensions: 22x19
Heating
- Electric
Cooling
- Central Air
Appliances
- Included: Dishwasher, Disposal, Microwave, Range, Refrigerator
- Laundry: Inside, Laundry Room
Features
- Ceiling Fan(s), High Ceilings, Open Floorplan, Primary Bedroom Main Floor, Solid Surface Counters, Solid Wood Cabinets, Split Bedroom, Tray Ceiling(s), Walk-In Closet(s)
- Flooring: Carpet, Porcelain Tile
- Windows: Window Treatments
- Has fireplace: No
Interior area
- Total structure area: 3,935
- Total interior livable area: 3,142 sqft
Property
Parking
- Total spaces: 3
- Parking features: Garage - Attached
- Attached garage spaces: 3
Features
- Levels: Two
- Stories: 2
- Patio & porch: Rear Porch
- Exterior features: Irrigation System
Lot
- Size: 7,648 Square Feet
Details
- Parcel number: 312231230000200
- Zoning: R-1A
- Special conditions: None
Construction
Type & style
- Home type: SingleFamily
- Property subtype: Single Family Residence
Materials
- HardiPlank Type, Stucco
- Foundation: Slab
- Roof: Shingle
Condition
- New construction: No
- Year built: 2021
Utilities & green energy
- Sewer: Public Sewer
- Water: None
- Utilities for property: BB/HS Internet Available, Cable Connected, Electricity Available, Electricity Connected, Fiber Optics, Sewer Available, Sewer Connected, Underground Utilities, Water Available, Water Connected
Community & HOA
Community
- Pet fee: $0 monthly
- Subdivision: EAGLES LNDG/RIO PINAR
HOA
- Has HOA: Yes
- HOA fee: $125 monthly
- HOA name: Beth Gittess
Location
- Region: Orlando
Financial & listing details
- Price per square foot: $250/sqft
- Tax assessed value: $634,805
- Annual tax amount: $9,764
- Date on market: 1/16/2024
- Cumulative days on market: 31 days
- Listing terms: Cash,Conventional,FHA,VA Loan
- Ownership: Fee Simple
- Total actual rent: 0
- Electric utility on property: Yes
- Road surface type: Asphalt
Price history
| Date | Event | Price |
|---|---|---|
| 3/25/2024 | Sold | $785,000-2.5%$250/sqft |
Source:  Stellar MLS #P4928792 Report a problem Stellar MLS #P4928792 Report a problem | ||
| 2/16/2024 | Pending sale | $804,900$256/sqft |
Source: Stellar MLS #P4928792 Report a problem | ||
| 1/17/2024 | Listed for sale | $804,900+27.1%$256/sqft |
Source: Stellar MLS #P4928792 Report a problem | ||
| 8/3/2021 | Sold | $633,100$201/sqft |
Source: Public Record Report a problem | ||
Public tax history
| Year | Property taxes | Tax assessment |
|---|---|---|
| 2024 | $10,758 -1.4% | $634,805 -3.4% |
| 2023 | $10,910 +11.7% | $656,950 +10% |
| 2022 | $9,764 +641.2% | $597,227 +784.8% |
| 2021 | $1,317 | $67,500 |
Find assessor info on the county website
Neighborhood: 32825
Nearby homes
- $698,000-- bd-- ba-- sqft9248 Eagles Perch Pl, Orlando, FL 32825Sold
- $779,9905 bd4 ba3.1k sqft9268 Eagles Perch Pl, Orlando, FL 32825Pending

- $697,9904 bd3 ba2.5k sqft9242 Eagles Perch Pl, Orlando, FL 32825Sold
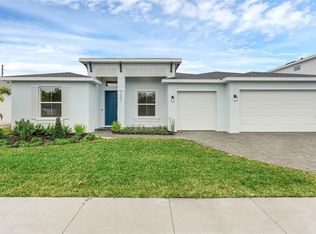
- $759,3105 bd4 ba2.3k sqft9247 Eagles Perch Pl, Orlando, FL 32825Sold

- $861,600-- bd-- ba3.5k sqft9259 Eagles Perch Pl, Orlando, FL 32825Off Market
- $825,0005 bd4 ba3.1k sqft9241 Eagles Perch Pl, Orlando, FL 32825Sold
- $750,0004 bd4 ba2.5k sqft9274 Eagles Perch Pl, Orlando, FL 32825Sold
- $642,257-- bd-- ba3.4k sqft9236 Eagles Perch Pl, Orlando, FL 32825Off Market
Nearby schools
GreatSchools rating
- 6/10Deerwood Elementary SchoolGrades: PK-5Distance: 0.1 mi
- 6/10Liberty Middle SchoolGrades: 6-8Distance: 1.9 mi
- 3/10Colonial High SchoolGrades: 9-12Distance: 3.5 mi
Get a cash offer in 3 minutes
Find out how much your home could sell for in as little as 3 minutes with a no-obligation cash offer.
Estimated market value
$787,200
Get a cash offer in 3 minutes
Find out how much your home could sell for in as little as 3 minutes with a no-obligation cash offer.
Estimated market value
$787,200
- Florida
- Orange County
- Orlando
- 32825
- 9254 EAGLES PERCH PLACE
Nearby cities
Nearby neighborhoods
Nearby zip codes
Other Orlando Topics
