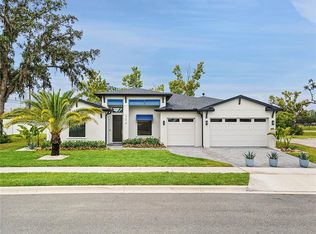
Discover this impeccably crafted, brand-new 5-bedroom, 4-bath home with a spacious 3-car garage, ideally positioned in the sought-after community of Eagles Landing at Rio Pinar. Thoughtfully designed and elegantly appointed, this two-story residence delivers the perfect blend of comfort, style, and functionality. The first-floor owner’s suite offers privacy and convenience, featuring a seamless connection from the laundry room directly into the owner’s closet—one of many smart design touches throughout the home. A dedicated home office with a full closet sits just off the main living area, providing the flexibility to function as a sixth bedroom if desired. Upstairs, a generously sized bonus/game room creates the perfect retreat for entertainment, play, or additional living space. The open-concept kitchen and living area is an entertainer’s dream, boasting upgraded stainless steel appliances, a large center island, and wide sliding glass doors that bathe the space in natural light while offering easy access to the private rear lanai. Designer-selected finishes elevate every inch of the home—from the luxury vinyl plank flooring throughout most of the first floor to the premium cabinet hardware, lighting, and plumbing fixtures. Upstairs and in all bedrooms, you’ll find textured, patterned carpeting that provides both elegance and comfort underfoot. Situated in an unbeatable location, this home places you minutes from Orlando International Airport, top-rated schools and colleges, major highways, and a wide array of shopping and dining. Eagles Landing at Rio Pinar is uniquely positioned between Lake Nona’s Medical City and Downtown Orlando, offering the best of both worlds. This exceptional home is nearing completion and will be move-in ready by December—just in time for the holidays. Opportunities like this don’t come often. Don’t wait!
Sold for $759,000
Zillow last checked:
Listing updated:
Bought with:
isabel Rey, 571963
PROPLOGIK REALTY INC
Source: Stellar MLS,MLS#: O6362748 Originating MLS: Orlando Regional
Originating MLS: Orlando Regional
Price history
| Date | Event | Price |
|---|---|---|
| 8/14/2026 | Sold | $759,000-2.7%$242/sqft |
Source:  Stellar MLS #O6362748 Report a problem Stellar MLS #O6362748 Report a problem | ||
| 6/25/2026 | Pending sale | $779,990$248/sqft |
Source: Stellar MLS #O6362748 Report a problem | ||
| 6/17/2026 | Price change | $779,990-2.5%$248/sqft |
Source: Stellar MLS #O6362748 Report a problem | ||
| 6/2/2026 | Price change | $799,990-3.6%$255/sqft |
Source: Stellar MLS #O6362748 Report a problem | ||
| 5/12/2026 | Price change | $829,990-3.5%$264/sqft |
Source: Stellar MLS #O6362748 Report a problem | ||
| 11/22/2025 | Listed for sale | $859,940$274/sqft |
Source: Stellar MLS #O6362748 Report a problem | ||

Get a cash offer in 3 minutes
Find out how much your home could sell for in as little as 3 minutes with a no-obligation cash offer.
Estimated market value
$756,600
