Skip main navigation
Sold
  • $410,000

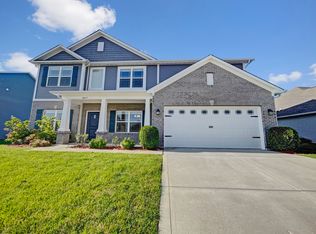
    9254 Foudray Cir N, Avon, IN 46123

    3beds
    2,543sqft
    Residential, Single Family Residence
    Built in 2018
    10,018.8 Square Feet Lot
    $415,500 Zestimate®
    $161/sqft
    $2,654 Estimated rent

    Home value

    $415,500

    $395,000 - $436,000

    $2,654/mo

    Zestimate® history
    Loading
    Loading...

    Owner options

    List your home for rent

    $2,654/mo

    Rent Zestimate®

    Find your next renter with Zillow Rental Manager. Plus, with online applications, you can quickly screen prospective tenants – for free.

    Learn more

    $2,654/mo

    Rent Zestimate®

    Refinance and save

    $3,008/mo

    Est. payment

    Refinancing to a lower rate could help reduce your monthly payments and save thousands over the life of the loan.

    See today's rates

    $3,008/mo

    Est. payment

    Explore your selling options

    Work with a Zillow partner agent

    Leverage their expertise and Zillow's premium Showcase listings to get your home seen by more buyers.

    Get started

    List with your own agent

    Get your home in front of millions of buyers by listing it on Zillow.

    Learn how to do it

    Sell it yourself

    Take full control of how buyers see your home on Zillow by listing For Sale by Owner (FSBO).

    List your home

    What's special

    Large mbr suiteSpacious kitchenHot tubWhite cabinetsDual sinksLvt waterproof flooringGood size bedrooms
    Welcome home! This 5-year-old beauty has 3 BR/2.5 BA/3 car garage plus a loft! Many upgrades when the home was built and in the last 5 years including LVT waterproof flooring in much of the home, while the bedrooms have carpeting, This spacious kitchen has white cabinets, quartz counters, stone tiled backsplash, and stainless steel appliances along with opening to the breakfast room and great room. Nice den/playroom on the main level. 2nd floor includes a large MBR Suite w/tray ceiling, his/her walk-in closets, and dual sinks. Two additional good size bedrooms, a loft, laundry, and a bathroom complete the second floor. The backyard is amazing with a covered poured patio, hot tub, and vinyl fence plus is one of the biggest lots in the n

    Zillow last checked:

    Listing updated:

    Listing Provided by:

    Darlene Welling 317-345-0709,

    Welling Real Estate Group

    Bought with:

    Dianna Clampitt

    Curb Appeal Realty, LLC

    Source: MIBOR as distributed by MLS GRID,MLS#: 21929693MLS Logo

    Facts & features

    Interior

    Bedrooms & bathrooms
    • Bedrooms: 3
    • Bathrooms: 3
    • Full bathrooms: 2
    • 1/2 bathrooms: 1
    • Main level bathrooms: 1
    Primary bedroom
    • Level: Upper
    • Area: 252 Square Feet
    • Dimensions: 18X14
    Bedroom 2
    • Level: Upper
    • Area: 132 Square Feet
    • Dimensions: 12X11
    Bedroom 3
    • Level: Upper
    • Area: 144 Square Feet
    • Dimensions: 12X12
    Breakfast room
    • Features: Luxury Vinyl Plank
    • Level: Main
    • Area: 176 Square Feet
    • Dimensions: 16x11
    Great room
    • Features: Luxury Vinyl Plank
    • Level: Main
    • Area: 391 Square Feet
    • Dimensions: 23x17
    Kitchen
    • Features: Luxury Vinyl Plank
    • Level: Main
    • Area: 224 Square Feet
    • Dimensions: 16x14
    Loft
    • Features: Luxury Vinyl Plank
    • Level: Upper
    • Area: 140 Square Feet
    • Dimensions: 14X10
    Office
    • Level: Main
    • Area: 126 Square Feet
    • Dimensions: 14X09
    Heating
    • Forced Air
    Cooling
    • Has cooling: Yes
    Appliances
    • Included: Gas Cooktop, Dishwasher, Disposal, Gas Water Heater, Microwave, Oven, Refrigerator, Water Heater, Water Purifier, Water Softener Owned
    • Laundry: Upper Level
    Features
    • Breakfast Bar, High Ceilings, Tray Ceiling(s), Kitchen Island, High Speed Internet, Pantry, Walk-In Closet(s)
    • Windows: Screens Some, Windows Vinyl
    • Has basement: No
    Interior area
    • Total structure area: 2,543
    • Total interior livable area: 2,543 sqft
    • Finished area below ground: 0

    Property

    Parking
    • Total spaces: 3
    • Parking features: Attached, Concrete, Garage Door Opener, Heated
    • Attached garage spaces: 3
    Features
    • Levels: Two
    • Stories: 2
    • Patio & porch: Covered, Patio
    • Exterior features: Playground
    • Fencing: Fence Full Rear
    Lot
    • Size: 10,018 sqft
    Details
    • Parcel number: 320831103002000031
    • Horse amenities: None

    Construction

    Type & style
    • Home type: SingleFamily
    • Architectural style: Craftsman
    • Property subtype: Residential, Single Family Residence
    Materials
    • Brick, Vinyl With Stone
    • Foundation: Slab
    Condition
    • New construction: No
    • Year built: 2018

    Utilities & green energy

    • Water: Municipal/City

    Community & neighborhood

    Location
    • Region: Avon
    • Subdivision: Regency Estates

    HOA & financial

    HOA
    • Has HOA: Yes
    • HOA fee: $506 annually

    Price history

    DateEventPrice
    8/17/2023Sold$410,000-2.4%$161/sqft
    Source: MIBOR as distributed by MLS GRID #21929693 Report a problem
    7/14/2023Pending sale$419,900$165/sqft
    Source: MIBOR as distributed by MLS GRID #21929693 Report a problem
    7/8/2023Price change$419,900-1.2%$165/sqft
    Source: MIBOR as distributed by MLS GRID #21929693 Report a problem
    6/30/2023Listed for sale$425,000+37.1%$167/sqft
    Source: MIBOR as distributed by MLS GRID #21929693 Report a problem
    3/18/2020Sold$309,900+7.6%$122/sqft
    Source: Agent Provided Report a problem
    6/8/2018Sold$287,900$113/sqft
    Source: MIBOR as distributed by MLS GRID #21542164 Report a problem

    Public tax history

    YearProperty taxesTax assessment
    2025$4,186 +6.6%$381,500 +3%
    2024$3,928 +5%$370,300 +6%
    2023$3,741 +3.9%$349,400 +6%
    2022$3,600 +9.5%$329,700 +4.3%
    2021$3,289 +3.7%$316,000 +10%
    2020$3,171 +127.6%$287,200 +5%
    2019$1,393 $273,500 +507.8%
    2018-- $45,000

    Find assessor info on the county website

    Neighborhood: 46123

    Nearby schools

    GreatSchools rating
    Schools provided by the listing agent
    • High: Avon High School

    Source: MIBOR as distributed by MLS GRID. This data may not be complete. We recommend contacting the local school district to confirm school assignments for this home.

    Get a cash offer in 3 minutes
    Find out how much your home could sell for in as little as 3 minutes with a no-obligation cash offer.
    Estimated market value
    $415,500
    Get a cash offer in 3 minutes
    Find out how much your home could sell for in as little as 3 minutes with a no-obligation cash offer.
    Estimated market value
    $415,500