NEW CONSTRUCTION: Builder is offering a Special Below Market Interest Rate Program to help your Homebuying Dollars go further! Beautifully appointed 5 bedroom home with convenient ground owner's suite. Spacious loft upstairs. Oversized garage for extra storage. Private yard space. This home is loaded with beautiful designer finishes including built in kitchen and hard surface flooring throughout. Come lock in the promise of your new home today and move in late summer.
Pending
Price cut: $20K (6/6)
$967,235
9255 Cape Honey Bee Lane #Whitestone 29, Lake Worth, FL 33467
5beds
2,894sqft
Single Family Residence
Built in 2026
0.29 Acres Lot
$958,000 Zestimate®
$334/sqft
$396/mo HOA
What's special
- 97 days |
- 10 |
- 1 |
Likely to sell faster than
Zillow last checked:
Listing updated:
Listed by:
David A Achee 561-436-0079,
Pulte Realty Inc
Source: BeachesMLS,MLS#: B26031173 Originating MLS: BeachesMLS
Originating MLS: BeachesMLSFacts & features
Interior
Bedrooms & bathrooms
- Bedrooms: 5
- Bathrooms: 4
- Full bathrooms: 4
- Main level bathrooms: 2
- Main level bedrooms: 2
Primary bedroom
- Level: Main
- Area: 202.14
- Dimensions: 12.9 X 15.67
Kitchen
- Level: Main
- Area: 206.25
- Dimensions: 16.5 X 12.5
Living room
- Level: Main
- Area: 232
- Dimensions: 14.5 X 16
Loft
- Level: Upper
- Area: 340
- Dimensions: 20 X 17
Heating
- Central
Cooling
- Central Air
Appliances
- Included: Cooktop, Dryer, Dishwasher, Gas Range, Gas Water Heater, Ice Maker, Microwave, Oven, Refrigerator, Tankless Water Heater, Water Heater, Washer
- Laundry: Inside, Laundry Tub
Features
- Dual Sinks, Entrance Foyer, Eat-in Kitchen, Kitchen Island, Main Level Primary, Pantry, Split Bedrooms, Storage, Walk-In Closet(s)
- Flooring: Tile, Vinyl
- Has fireplace: No
Interior area
- Total structure area: 3,683
- Total interior livable area: 2,894 sqft
Video & virtual tour
Property
Parking
- Total spaces: 4
- Parking features: Attached, Driveway, Garage, Garage Door Opener
- Attached garage spaces: 2
- Has uncovered spaces: Yes
Accessibility
- Accessibility features: None
Features
- Levels: Two
- Stories: 2
- Patio & porch: Covered, Patio
- Exterior features: Outdoor Living Area, Room For Pool
- Pool features: Association
- Has view: Yes
- View description: Other
- Waterfront features: None
Lot
- Size: 0.29 Acres
- Features: 1/4 to 1/2 Acre Lot, Sprinklers Automatic, Zero Lot Line
Details
- Parcel number: 00424507130000290
- Zoning: RS
- Special conditions: Standard
Construction
Type & style
- Home type: SingleFamily
- Property subtype: Single Family Residence
Materials
- Block
- Roof: Concrete,Tile
Condition
- New Construction
- New construction: Yes
- Year built: 2026
Details
- Builder model: WHITESTONE
- Builder name: DiVosta Homes
- Warranty included: Yes
Utilities & green energy
- Sewer: Public Sewer
- Water: Public
- Utilities for property: Underground Utilities
Community & HOA
Community
- Features: Home Owners Association, Gated, Street Lights, Sidewalks
- Security: Gated Community, Smoke Detector(s)
- Subdivision: GREYHAWK LANDING
HOA
- Has HOA: Yes
- Amenities included: Clubhouse, Fitness Center, Pickleball, Pool, Sidewalks
- Services included: Common Areas, Maintenance Grounds, Recreation Facilities, Internet
- HOA fee: $396 monthly
Location
- Region: Lake Worth
Financial & listing details
- Price per square foot: $334/sqft
- Annual tax amount: $3,138
- Date on market: 5/21/2026
- Cumulative days on market: 17 days
- Listing terms: Cash,Conventional,Owner May Carry,VA Loan
- Road surface type: Paved
Estimated market value
$958,000
$910,000 - $1.01M
$5,289/mo
Price history
| Date | Event | Price |
|---|---|---|
| 6/11/2026 | Pending sale | $967,235$334/sqft |
Source:  BeachesMLS #B26031173 Report a problem BeachesMLS #B26031173 Report a problem | ||
| 6/6/2026 | Price change | $967,235-2%$334/sqft |
Source: BeachesMLS #B26031173 Report a problem | ||
| 5/21/2026 | Listed for sale | $987,235$341/sqft |
Source: BeachesMLS #B26031173 Report a problem | ||
Public tax history
Tax history is unavailable.
Monthly payment
Est. payment
Payment breakdown
Explore the cost of this home by adjusting the details. Changes won't be saved.Climate risks
Neighborhood: 33467
Nearby schools
GreatSchools rating
- 9/10Coral Reef Elementary SchoolGrades: PK-5Distance: 2.7 mi
- 6/10Woodlands Middle SchoolGrades: 6-8Distance: 2.6 mi
- 5/10Dr. Joaquin Garcia High SchoolGrades: 9-12Distance: 2.9 mi
Schools provided by the listing agent
- Elementary: Coral Reef (Palm Beach)
- Middle: Woodlands
- High: Dr. Joaquin Garcia
Source: BeachesMLS. This data may not be complete. We recommend contacting the local school district to confirm school assignments for this home.
- $190,000-- bd-- ba-- sqft9267 Cape Honey Bee Ln, Lake Worth, FL 33467Off Market
- $939,3705 bd4 ba2.8k sqft9273 Cape Honey Bee Ln #32, Lake Worth, FL 33467Sold
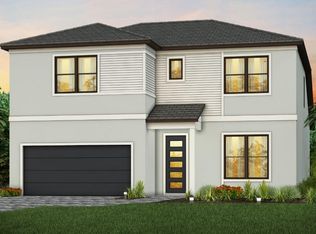
- $939,3705 bd5 ba2.8k sqft9273 Cape Honey Bee Ln, Lake Worth, FL 33467Sold
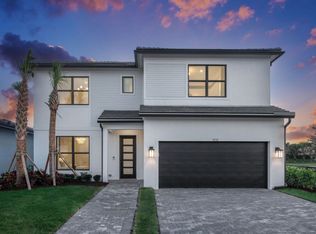
- $190,0005 bd4 ba2.8k sqft9255 Cape Honey Bee Ln, Lake Worth, FL 33467Off Market
- from $866,990-- sqft9279 Cape Honey Bee Ln, Lake Worth, FL 33467New Construction
- $893,850-- bd-- ba-- sqft9249 Cape Honey Bee Ln, Lake Worth, FL 33467Sold
- $230,000-- bd-- ba-- sqft9262 Cape Honey Bee Ln, Lake Worth, FL 33467Off Market
- $230,000-- bd-- ba-- sqft9274 Cape Honey Bee Ln, Lake Worth, FL 33467Off Market
A local agent can set up tours, give advice and negotiate with sellers.
Similar homes
- from $945,9905 bd4 ba3.5k sqftScarlett Plan, Greyhawk Landing, Lake Worth, FL 33467New Construction
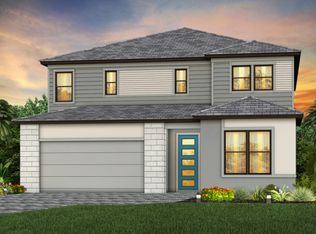 DiVosta
 - $989,0005 bd4 ba2.9k sqft9621 Mosler Trail, Lake Worth, FL 33467For Sale
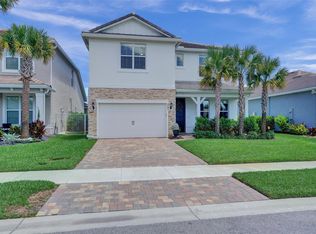
 MLS ID #B26017502, Karen Johnson, Keller Williams Realty Consultants. BeachesMLS
 - from $998,9903 bd3 ba2.4k sqftStellar Plan, Greyhawk Landing, Lake Worth, FL 33467New Construction
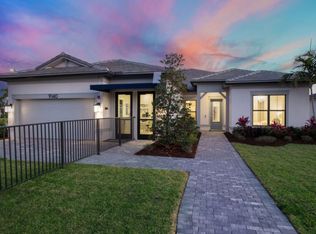 DiVosta
 - from $1,011,9903 bd3 ba2.6k sqftReverence Plan, Greyhawk Landing, Lake Worth, FL 33467New Construction
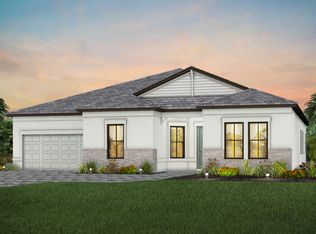 DiVosta
 - from $866,9904 bd3 ba2.8k sqftWhitestone Plan, Greyhawk Landing, Lake Worth, FL 33467New ConstructionDiVosta
- $899,0005 bd4 ba2.9k sqft9677 Mosler Trail, Lake Worth, FL 33467For SaleMLS ID #B26045249, Spiros Mitsis, Seawinds Realty. BeachesMLS
- $947,6803 bd3 ba2.2k sqft9327 Cape Honey Bee Ln, Lake Worth, FL 33467New ConstructionDiVosta
- $844,8705 bd3 ba2.6k sqft9570 Chora Tunel Way #84 Trailside, Lake Worth, FL 33467New ConstructionBeachesMLS
- from $815,9902 bd2 ba1.8k sqftMystique Plan, Greyhawk Landing, Lake Worth, FL 33467New ConstructionDiVosta
- $749,0005 bd3 ba2.5k sqft4819, Lake Worth, FL 33467For SaleMLS ID #B26027550, Astrith F Sua, Capital Group Realty of South Florida. BeachesMLS
- $1,209,1903 bd3 ba2.6k sqft9280 Cape Honey Bee Ln, Lake Worth, FL 33467New ConstructionDiVosta
- $871,4405 bd3 ba2.6k sqft4391 Sipora Ct, Lake Worth, FL 33467New ConstructionDiVosta
- $894,3753 bd3 ba2k sqft4375 Sipora Court #Prestige 77, Lake Worth, FL 33467New ConstructionBeachesMLS
- from $800,9904 bd3 ba2.8k sqftWhitestone Plan, Hendrix Reserve, Lake Worth, FL 33467New ConstructionDiVosta
- from $771,9905 bd3 ba2.6k sqftTrailside Plan, Hendrix Reserve, Lake Worth, FL 33467New ConstructionDiVosta
- $844,4205 bd3 ba2.6k sqft9570 Chora Tunel Way, Lake Worth, FL 33467New ConstructionDiVosta
- $853,5705 bd3 ba2.6k sqft4379 Rumeli Ln, Lake Worth, FL 33467New ConstructionDiVosta
- from $882,9903 bd3 ba2.6k sqftEasley Plan, Hendrix Reserve, Lake Worth, FL 33467New ConstructionDiVosta
- $725,5584 bd3 ba2.5k sqft7290 CLAUDELLE Street, Lake Worth, FL 33467New ConstructionMLS ID #B26058697, Matthew P Berkis, Mattamy Real Estate Services Inc. BeachesMLS
- $716,0104 bd3 ba2.5k sqft7190 Lenora Lane, Lake Worth, FL 33467New ConstructionMLS ID #B26044152, Matthew P Berkis, Mattamy Real Estate Services Inc. BeachesMLS
