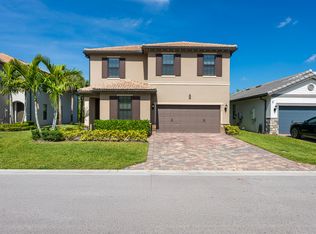
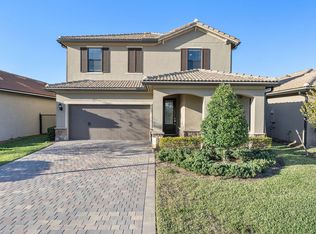
Welcome to this stunning 5-bedroom, 3.5-bathroom residence in Windsong Estates, Wellington, offering 2,930 square feet of beautifully finished living space across two stories. This single-family home provides exceptional room and flexibility with ample accommodations for various lifestyle needs. The two-car garage ensures convenient vehicle storage and protection, while the thoughtful layout maximizes both comfort and functionality throughout the residence. Situated in the well-established Windsong Estates community, this property combines spacious indoor living with practical amenities for everyday convenience.
For sale
$899,000
9677 Mosler Trail, Lake Worth, FL 33467
5beds
2,930sqft
Single Family Residence
Built in 2023
6,264 Square Feet Lot
$869,400 Zestimate®
$307/sqft
$343/mo HOA
What's special
Two-car garageTwo storiesSpacious indoor living
- 37 days |
- 201 |
- 7 |
Zillow last checked:
Listing updated:
Listed by:
Spiros Mitsis 508-472-7680,
Seawinds Realty
Source: BeachesMLS,MLS#: B26045249 Originating MLS: BeachesMLS
Originating MLS: BeachesMLSFacts & features
Interior
Bedrooms & bathrooms
- Bedrooms: 5
- Bathrooms: 4
- Full bathrooms: 3
- 1/2 bathrooms: 1
- Main level bathrooms: 1
- Main level bedrooms: 2
Primary bedroom
- Level: Main
- Area: 210
- Dimensions: 15 X 14
Bedroom 2
- Level: Second
- Area: 162.5
- Dimensions: 12.5 X 13
Bedroom 3
- Level: Second
- Area: 143
- Dimensions: 13 X 11
Bedroom 4
- Level: Second
- Area: 162.5
- Dimensions: 13 X 12.5
Kitchen
- Level: Main
- Area: 150
- Dimensions: 15 X 10
Living room
- Level: Main
- Area: 300
- Dimensions: 20 X 15
Utility room
- Level: Main
- Area: 156
- Dimensions: 13 X 12
Heating
- Central, Natural Gas
Cooling
- Central Air, Ceiling Fan(s), Electric
Appliances
- Included: Dryer, Dishwasher, Disposal, Gas Water Heater, Ice Maker, Microwave, Oven, Range, Refrigerator, Water Heater, Washer
- Laundry: Inside
Features
- Dual Sinks, Kitchen Island, Main Level Primary, Pantry, Split Bedrooms, Storage, Separate Shower, Walk-In Closet(s)
- Flooring: Carpet, Ceramic Tile, Vinyl
- Has fireplace: No
Interior area
- Total structure area: 3,730
- Total interior livable area: 2,930 sqft
Video & virtual tour
Property
Parking
- Total spaces: 4
- Parking features: Attached, Driveway, Garage, Garage Door Opener
- Attached garage spaces: 2
- Uncovered spaces: 2
Accessibility
- Accessibility features: None
Features
- Levels: Multi/Split,Two
- Stories: 2
- Entry location: Entry Level Living Area Y
- Patio & porch: Covered, Patio
- Exterior features: Outdoor Living Area
- Pool features: Association
- Has view: Yes
- View description: Canal, Garden
- Has water view: Yes
- Water view: Canal
Lot
- Size: 6,264 Square Feet
- Features: Sprinklers Automatic, < 1/4 Acre
Details
- Additional structures: None
- Parcel number: 00424431080000090
- Zoning: RS
- Special conditions: Standard
- Other equipment: None
Construction
Type & style
- Home type: SingleFamily
- Architectural style: Contemporary
- Property subtype: Single Family Residence
Materials
- Block
- Foundation: Slab
- Roof: Slate,Tile
Condition
- Resale
- New construction: No
- Year built: 2023
Details
- Builder model: Whitestone
- Builder name: Pulte Homes
Utilities & green energy
- Sewer: Public Sewer
- Water: Public
- Utilities for property: Cable Available, Electricity Available, Natural Gas Available, Sewer Available, Water Available
Community & HOA
Community
- Features: Home Owners Association, Gated, Sidewalks
- Security: Security System, Gated Community, Smoke Detector(s)
- Subdivision: WINDSONG ESTATES
HOA
- Has HOA: Yes
- Amenities included: Pickleball, Pool, Spa/Hot Tub, Sidewalks
- Services included: Common Areas, Internet, Maintenance Grounds, Security
- HOA fee: $343 monthly
- HOA name: Phoenix Management
- HOA phone: 561-964-1550
Location
- Region: Lake Worth
Financial & listing details
- Price per square foot: $307/sqft
- Tax assessed value: $741,683
- Annual tax amount: $12,608
- Date on market: 7/15/2026
- Listing terms: Cash,Conventional,1031 Exchange,FHA
- Electric utility on property: Yes
Estimated market value
$869,400
$826,000 - $913,000
$5,307/mo
Price history
| Date | Event | Price |
|---|---|---|
| 7/15/2026 | Listed for sale | $899,000+2.7%$307/sqft |
Source:  BeachesMLS #B26045249 Report a problem BeachesMLS #B26045249 Report a problem | ||
| 8/27/2025 | Listing removed | $5,000$2/sqft |
Source: Zillow Rentals Report a problem | ||
| 7/11/2025 | Listing removed | $875,000$299/sqft |
Source: BeachesMLS #RX-11066299 Report a problem | ||
| 7/7/2025 | Listed for rent | $5,000$2/sqft |
Source: Zillow Rentals Report a problem | ||
| 7/6/2025 | Listing removed | $5,000$2/sqft |
Source: BeachesMLS #R11094331 Report a problem | ||
| 6/21/2025 | Listed for rent | $5,000$2/sqft |
Source: BeachesMLS #R11094331 Report a problem | ||
| 6/21/2025 | Listing removed | $5,000$2/sqft |
Source: Zillow Rentals Report a problem | ||
| 5/29/2025 | Listed for rent | $5,000+6.4%$2/sqft |
Source: Zillow Rentals Report a problem | ||
| 5/8/2025 | Price change | $875,000-2.8%$299/sqft |
Source: BeachesMLS #RX-11066299 Report a problem | ||
| 2/27/2025 | Listed for sale | $900,000+14.6%$307/sqft |
Source: BeachesMLS #RX-11066299 Report a problem | ||
| 2/1/2024 | Listing removed | -- |
Source: BeachesMLS #R10925461 Report a problem | ||
| 11/30/2023 | Price change | $4,700-4.1%$2/sqft |
Source: BeachesMLS #R10925461 Report a problem | ||
| 10/17/2023 | Price change | $4,900-10.9%$2/sqft |
Source: BeachesMLS #R10925461 Report a problem | ||
| 10/6/2023 | Sold | $785,476+10.5%$268/sqft |
Source: Public Record Report a problem | ||
| 10/6/2023 | Listed for rent | $5,500$2/sqft |
Source: BeachesMLS #R10925461 Report a problem | ||
| 9/24/2022 | Listing removed | -- |
Source:  DiVosta Report a problem DiVosta Report a problem | ||
| 8/17/2022 | Listed for sale | $710,990$243/sqft |
Source: DiVosta Report a problem | ||
Public tax history
| Year | Property taxes | Tax assessment |
|---|---|---|
| 2025 | $12,608 +5.9% | $741,683 +6.1% |
| 2024 | $11,910 +339.5% | $699,242 +408.5% |
| 2023 | $2,710 +25.8% | $137,500 +10% |
| 2022 | $2,154 | $125,000 |
Find assessor info on the county website
Monthly payment
Est. payment
Payment breakdown
Explore the cost of this home by adjusting the details. Changes won't be saved.Climate risks
Neighborhood: 33467
Nearby schools
GreatSchools rating
- 7/10Discovery Key Elementary SchoolGrades: K-5Distance: 1.8 mi
- 6/10Woodlands Middle SchoolGrades: 6-8Distance: 0.9 mi
- 5/10Dr. Joaquin Garcia High SchoolGrades: 9-12Distance: 1 mi
Schools provided by the listing agent
- Elementary: Discovery Key
- Middle: Woodlands
- High: Dr. Joaquin Garcia
Source: BeachesMLS. This data may not be complete. We recommend contacting the local school district to confirm school assignments for this home.
- $700,0003 bd2 ba1.9k sqft9681 Mosler Trl, Lake Worth, FL 33467Off Market
- $741,1006,272 sqft9673 Mosler Trl, Lake Worth, FL 33467Off Market
- $817,7006,272 sqft9669 Mosler Trl, Lake Worth, FL 33467Off Market
- $785,7006,272 sqft9665 Mosler Trl, Lake Worth, FL 33467Off Market

- $867,0006,272 sqft9689 Mosler Trl, Lake Worth, FL 33467Off Market
- $852,7606,490 sqft9678 Mosler Trl, Lake Worth, FL 33467Sold
- $852,7603 bd2 ba2.1k sqft9678 Mosler Trl #9100, Lake Worth, FL 33467Sold
- $772,2203 bd2 ba1.9k sqft9682 Mosler Trl, Lake Worth, FL 33467Sold
A local agent can set up tours, give advice and negotiate with sellers.
A local lender can help you make sure your offer is ready when you are.
Similar homes
- $844,8705 bd3 ba2.6k sqft9570 Chora Tunel Way #84 Trailside, Lake Worth, FL 33467New Construction

 BeachesMLS
 - $894,3753 bd3 ba2k sqft4375 Sipora Court #Prestige 77, Lake Worth, FL 33467New Construction
 BeachesMLS
 - $749,0005 bd3 ba2.5k sqft4819, Lake Worth, FL 33467For Sale
 MLS ID #B26027550, Astrith F Sua, Capital Group Realty of South Florida. BeachesMLS
 - $820,0003 bd3 ba2.5k sqft8623 Patron Lane, Lake Worth, FL 33467For Sale
 MLS ID #B26041789, Loodmy Jacques, KW Reserve Palm Beach. BeachesMLS
 - $725,0004 bd3 ba1.8k sqft4808 Chantilly Road, Lake Worth, FL 33467For SaleMLS ID #B26060227, Yamira Rodriguez, My Realty Group, LLC.. BeachesMLS
- $659,0004 bd2 ba1.6k sqft7715 SAINT ANDREWS Road, Lake Worth, FL 33467For SaleMLS ID #B26058306, Brett Hyman, Dalton Wade Inc. BeachesMLS
- $725,5584 bd3 ba2.5k sqft7290 CLAUDELLE Street, Lake Worth, FL 33467New ConstructionMLS ID #B26058697, Matthew P Berkis, Mattamy Real Estate Services Inc. BeachesMLS
- $625,0004 bd3 ba2.4k sqft8697 Corvus, Lake Worth, FL 33467For SaleMLS ID #B26048393, Matthew Goldstein PA, Keller Williams Realty Services. BeachesMLS
- $725,0003 bd2 ba1.8k sqft8161 Hanoverian Drive, Lake Worth, FL 33467For SaleMLS ID #R11083675, Wilky Ray Garcia, Engel & Volkers Wellington. BeachesMLS
- $979,0005 bd4 ba3.9k sqft8952 Cypress Grove Lane, Royal Palm Beach, FL 33411For SaleMLS ID #R11168853, Jocelyne More, United Realty Group Inc.. BeachesMLS
- $895,0005 bd4 ba3.2k sqft19227 Broad Shore Walk, Loxahatchee, FL 33470For SaleMLS ID #B26047948, Ryan L Jennings, Keller Williams Realty - Welli. BeachesMLS
- $890,0004 bd3 ba3k sqft12197 Colony Preserve Drive, Boynton Beach, FL 33436For SaleMLS ID #B26042969, Jean Patrick Ledain, Dalton Wade Inc. BeachesMLS
- $785,0004 bd3 ba2.3k sqft8142, Boynton Beach, FL 33473For SaleMLS ID #B26057747, Scott Pressman PA, The Keyes Company. BeachesMLS
- $799,0004 bd3 ba2.8k sqft6830 FIJI Circle, Boynton Beach, FL 33437For SaleMLS ID #B26062573, Gregory Feit, Illustrated Properties. BeachesMLS
- $919,0004 bd4 ba3k sqft714 Hookline Circle, Loxahatchee, FL 33470For SaleMLS ID #B26037087, Stuart W Mears, Mears Realty Group, LLC. BeachesMLS
- $929,9005 bd4 ba3.3k sqft4619 Citron Way, Westlake, FL 33470For SaleMLS ID #B26032121, Jeanette Romano, CGI Realty. BeachesMLS
- $649,0004 bd3 ba2.1k sqft7268 Lenora Lane, Lake Worth, FL 33467For SaleMLS ID #B26023311, James Kevin Maguire, RE/MAX Services. BeachesMLS
- $825,0004 bd4 ba3k sqft4631 Canopy Grove Drive, Westlake, FL 33470For SaleMLS ID #B26051774, Betty Khan, Remax Homes & Properties. BeachesMLS
- $832,9903 bd4 ba2.5k sqft5303 Saint Armands Way, Westlake, FL 33470New ConstructionBeachesMLS
- $979,9955 bd4 ba3.2k sqftRhodes II, Royal Palm Beach, FL 33414New ConstructionBeachesMLS
