Skip main navigation
Off market
  • $426,200

    9255 Key West St, Pt Charlotte, FL 33981

    3beds
    2,044sqft
    SingleFamily
    Built in 1998
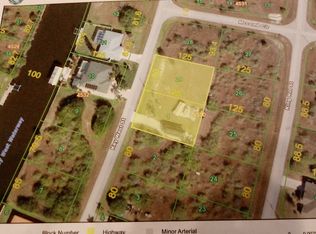
    10,001 Square Feet Lot
    $426,200 Zestimate®
    $209/sqft
    $3,583 Estimated rent

    Home value

    $426,200

    $384,000 - $465,000

    $3,583/mo

    Zestimate® history
    Loading
    Loading...

    Owner options

    List your home for rent

    $3,583/mo

    Rent Zestimate®

    Find your next renter with Zillow Rental Manager. Plus, with online applications, you can quickly screen prospective tenants – for free.

    Learn more

    $3,583/mo

    Rent Zestimate®

    Refinance and save

    $2,852/mo

    Est. payment

    Refinancing to a lower rate could help reduce your monthly payments and save thousands over the life of the loan.

    See today's rates

    $2,852/mo

    Est. payment

    Explore your selling options

    Work with a Zillow partner agent

    Leverage their expertise and Zillow's premium Showcase listings to get your home seen by more buyers.

    Get started

    List with your own agent

    Get your home in front of millions of buyers by listing it on Zillow.

    Learn how to do it

    Sell it yourself

    Take full control of how buyers see your home on Zillow by listing For Sale by Owner (FSBO).

    List your home

    What's special

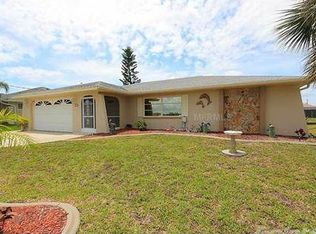
    Contemporary design that defines an open floor plan, this seawalled, waterfront home offers lots of room for family and friends alike. Oversized kitchen counter provides functionality not found in most kitchens. Quartz counters, undermount sink, built in stainless steel appliances, desk, and lots of cabinet space abound in the most popular room of any house. With an easy flow between living areas, this layout provides wonderful spaces for living and entertaining alike. Interior features central vacuum system, whole house water softener, lots of closets, and more. French doors in master suite with built in blinds and glass block window in bath allow sunlight to filter in and brighten the interior. Lanai/pool area can be easily accessed for a day of lounging in the open air with a good book, sunbathing or floating in the pool. Lanai features sunscreen, roll down hurricane shutters and tile counter with cabinets and sink. Exterior shed provides additional space for your lawn mower or toys leaving your garage for its intended use. Electrical outlet in shed provides source for use as a workshop if so desired. Exterior features paver driveway and walkway extending to bi-level concrete deck, dock with water and electricity, 24K pound covered boat lift, irrigation system from the canal or well, roll down garage screen and 18 seer air conditioning unit. This home's design lends itself to flexibility sure to meet the needs of most families.

    This property is off market, which means it's not currently listed for sale or rent on Zillow. This may be different from what's available on other websites or public sources.
    Facts & features

    Interior

    Bedrooms & bathrooms
    • Bedrooms: 3
    • Bathrooms: 2
    • Full bathrooms: 2
    Heating
    • Forced air, Electric
    Cooling
    • Central
    Appliances
    • Included: Dishwasher, Dryer, Freezer, Garbage disposal, Microwave, Range / Oven, Refrigerator, Washer
    Features
    • Flooring: Tile, Hardwood, Laminate
    • Basement: None
    • Has fireplace: No
    Interior area
    • Total interior livable area: 2,044 sqft

    Property

    Parking
    • Total spaces: 2
    • Parking features: Garage - Attached
    Features
    • Exterior features: Shingle, Stucco, Cement / Concrete
    • Has view: Yes
    • View description: Water
    • Has water view: Yes
    • Water view: Water
    Lot
    • Size: 10,001 sqft
    Details
    • Parcel number: 412122255014

    Construction

    Type & style
    • Home type: SingleFamily
    Materials
    • Concrete Block
    • Roof: Asphalt
    Condition
    • Year built: 1998

    Community & neighborhood

    Location
    • Region: Pt Charlotte

    HOA & financial

    HOA
    • Has HOA: Yes
    • HOA fee: $6 monthly

    Price history

    DateEventPrice
    6/30/2015Sold$312,000-4%$153/sqft
    Source: Stellar MLS #D5902288 Report a problem
    6/2/2015Pending sale$325,000$159/sqft
    Source: BECKY BORCI REALTY LLC #D5902288 Report a problem
    5/18/2015Listed for sale$325,000$159/sqft
    Source: BECKY BORCI REALTY LLC #D5902288 Report a problem
    3/31/2015Pending sale$325,000$159/sqft
    Source: BECKY BORCI REALTY LLC #D5902288 Report a problem
    3/31/2015Listed for sale$325,000$159/sqft
    Source: BECKY BORCI REALTY LLC #D5902288 Report a problem
    3/30/2015Pending sale$325,000$159/sqft
    Source: BECKY BORCI REALTY LLC #D5902288 Report a problem
    3/26/2015Price change$325,000-4.4%$159/sqft
    Source: BECKY BORCI REALTY LLC #D5902288 Report a problem
    2/19/2015Price change$339,900-2.9%$166/sqft
    Source: BECKY BORCI REALTY LLC (274500980) #D5902288 Report a problem
    1/23/2015Price change$349,900-6.7%$171/sqft
    Source: BECKY BORCI REALTY LLC (274500980) #D5902288 Report a problem
    11/22/2014Listed for sale$375,000+6150%$183/sqft
    Source: BECKY BORCI REALTY LLC (274500980) #D5902288 Report a problem
    6/13/2011Sold$6,000-62.5%$3/sqft
    Source: Public Record Report a problem
    8/5/1997Sold$16,000$8/sqft
    Source: Public Record Report a problem

    Public tax history

    YearProperty taxesTax assessment
    2025$4,629 +3%$288,283 +2.9%
    2024$4,496 +0.6%$280,158 +3%
    2023$4,471 +0.4%$271,998 +3%
    2022$4,453 -0.2%$264,076 +3%
    2021$4,460 +2.1%$256,384 +1.4%
    2020$4,370 +2.7%$252,844 +2.3%
    2019$4,256 +6.9%$247,159 +1.9%
    2018$3,983 $242,551 +2.1%
    2017$3,983 +0.8%$237,562 +2.1%
    2016$3,951 +0.4%$232,676 +45.3%
    2015$3,936 +58.5%$160,176 -5.2%
    2014$2,483 +11.7%$168,993 +3.2%
    2013$2,222 +4.2%$163,713 -11.6%
    2012$2,133 -13.9%$185,183
    2011$2,479 +4.3%$185,183 +5%
    2010$2,377 +5.5%$176,395 -1.3%
    2009$2,252 $178,643 +8%
    2007-- $165,468
    2006-- $165,468 +6.1%
    2005-- $155,970 +1.9%
    2004-- $153,062
    2003-- $153,062 +2.4%
    2002$2,331 +2.5%$149,475 +1.6%
    2001$2,274 +4.5%$147,121 +3%
    2000$2,176 $142,836

    Find assessor info on the county website

    Neighborhood: 33981

    Nearby schools

    GreatSchools rating
    Schools provided by the listing agent
    • Elementary: Myakka River Elementary
    • Middle: L.A. Ainger Middle
    • High: Lemon Bay High

    Source: The MLS. This data may not be complete. We recommend contacting the local school district to confirm school assignments for this home.

    Get a cash offer in 3 minutes
    Find out how much your home could sell for in as little as 3 minutes with a no-obligation cash offer.
    Estimated market value
    $426,200
    Get a cash offer in 3 minutes
    Find out how much your home could sell for in as little as 3 minutes with a no-obligation cash offer.
    Estimated market value
    $426,200