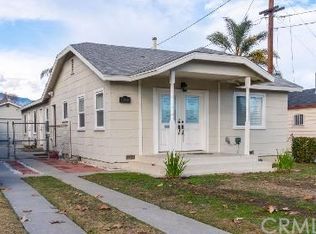
Turn-Key Designer Oasis with Ultimate Privacy & Exceptional Lot Size in North Rosemead! Tucked behind a secure, fully enclosed wrought-iron perimeter with a private gated entry, this beautifully remodeled single-story residence at 9255 Rio Dell Street offers the perfect blend of modern luxury, rare privacy, and everyday convenience. Situated on an expansive lot within comfortable walking distance to top-rated neighborhood schools (including Encinita Elementary and Rosemead High), this home is a true gem in a premier San Gabriel Valley pocket. From the moment you arrive, the property impresses with exceptional curb appeal, featuring an oversized, beautifully manicured front lawn and a long extended driveway leading to a finished detached garage—presenting limitless ADU or guest-suite potential. Step inside to an open, sun-drenched interior featuring contemporary wide-plank flooring, recessed lighting, and designer neutral tones throughout. The inviting living room centers around a cozy brick fireplace, transitioning smoothly to a dedicated dining space and a chef-inspired gourmet kitchen. Boasting pristine white shaker cabinetry, premium stainless steel appliances, luxury marble-veined quartz countertops, and a full-height slab backsplash, the kitchen is both functional and stylish. The modernized spa-like bathroom showcases a designer arched mirror, matte-black fixtures, and an expansive walk-in shower with floor-to-ceiling porcelain tile and frameless sliding glass. Step into your own secluded private retreat out back. The immense, fully fenced backyard is designed for seamless indoor-outdoor living, highlighted by an expansive manicured lawn, lush greenery, and a custom designer pergola over a sprawling concrete patio. Complete with ambient cafe string lighting and dedicated outdoor dining, it is the ultimate setting for tranquil evenings or large-scale weekend entertaining in absolute seclusion. Complete with dual-pane windows, an enclosed laundry/utility room, and an unbeatable location close to parks, premier SGV dining, shopping, and easy freeway access. A private sanctuary that checks every single box—move right in and enjoy!
For sale
Listed by: Wetrust Realty • Zack Niu • Contact: 949-357-8011
$1,250,000
9255 Rio Dell St, Rosemead, CA 91770
3beds
1,504sqft
Single Family Residence
Built in 1938
6,486 Square Feet Lot
$1,248,300 Zestimate®
$831/sqft
$-- HOA
What's special
- 8 days
- 319
- 17
Zillow last checked:
Listing updated:
Listed by:
Zack Niu DRE #02035217 949-357-8011,
Wetrust Realty
Source: CRMLS,MLS#: PW26205580 Originating MLS: California Regional MLS
Originating MLS: California Regional MLSFacts & features
Interior
Bedrooms & bathrooms
- Bedrooms: 3
- Bathrooms: 3
- Full bathrooms: 2
- 1/2 bathrooms: 1
- Main level bathrooms: 2
- Main level bedrooms: 3
Rooms
- Room types: Bedroom, Family Room, Kitchen, Primary Bathroom, Primary Bedroom, Dining Room
Primary bedroom
- Features: Main Level Primary
Bedroom
- Features: All Bedrooms Down
Bedroom
- Features: Bedroom on Main Level
Bathroom
- Features: Bathroom Exhaust Fan, Bathtub, Dual Sinks, Full Bath on Main Level, Multiple Shower Heads, Remodeled, Separate Shower, Tile Counters, Tub Shower, Upgraded
Kitchen
- Features: Tile Counters
Heating
- Central, Fireplace(s), Natural Gas
Cooling
- Central Air, Electric
Appliances
- Included: Convection Oven, Dishwasher, Free-Standing Range, Disposal, Gas Range, Gas Water Heater, Refrigerator, Range Hood, Water Heater
- Laundry: Laundry Chute, Washer Hookup, Electric Dryer Hookup, Gas Dryer Hookup, Inside
Features
- Separate/Formal Dining Room, In-Law Floorplan, Recessed Lighting, All Bedrooms Down, Bedroom on Main Level, Main Level Primary
- Flooring: Tile, Vinyl
- Windows: Double Pane Windows, Screens
- Has fireplace: Yes
- Fireplace features: Family Room
- Common walls with other units/homes: No Common Walls
Interior area
- Total interior livable area: 1,504 sqft
Property
Parking
- Total spaces: 5
- Parking features: Concrete, Door-Multi, Direct Access, Driveway Level, Driveway, Garage Faces Front, Garage, Garage Door Opener, Gated, On Site, Oversized, Paved, Private, RV Potential, One Space, Side By Side, Uncovered
- Garage spaces: 1
- Uncovered spaces: 4
Features
- Levels: One
- Stories: 1
- Entry location: Front
- Patio & porch: Rear Porch, Concrete, Covered, Front Porch, Open, Patio, Porch
- Pool features: None
- Spa features: None
- Fencing: Average Condition,Block,Wood,Wrought Iron
- Has view: Yes
- View description: Mountain(s), Neighborhood
Lot
- Size: 6,486 Square Feet
- Features: 0-1 Unit/Acre, Back Yard, Front Yard, Garden, Greenbelt, Lawn, Landscaped, Level, Near Park, Near Public Transit, Paved, Rectangular Lot, Ranch, Sprinklers Timer, Walkstreet, Yard
Details
- Parcel number: 8592015055
- Special conditions: Standard
Construction
Type & style
- Home type: SingleFamily
- Architectural style: Ranch,Patio Home
- Property subtype: Single Family Residence
Materials
- Brick, Drywall, Frame, Glass, Hardboard, Concrete, Stucco, Wood Siding
- Foundation: Raised
- Roof: Shingle
Condition
- Turnkey
- New construction: No
- Year built: 1938
Utilities & green energy
- Electric: Standard
- Sewer: Public Sewer
- Water: Public
- Utilities for property: Cable Connected, Electricity Connected, Natural Gas Connected, Sewer Connected, Water Connected
Community & HOA
Community
- Features: Curbs, Dog Park, Gutter(s), Hiking, Lake, Street Lights, Sidewalks, Park
- Security: Carbon Monoxide Detector(s), Smoke Detector(s)
Location
- Region: Rosemead
Financial & listing details
- Price per square foot: $831/sqft
- Tax assessed value: $208,050
- Date on market: 9/23/2026
- Cumulative days on market: 8 days
- Listing terms: Cash,Cash to New Loan,Conventional,Contract,1031 Exchange,Submit
- Road surface type: Paved
Estimated market value
$1,248,300
$1.19M - $1.31M
$3,661/mo
Price history
| Date | Event | Price |
|---|---|---|
| 9/25/2026 | Listed for sale | $1,250,000+44.5%$831/sqft |
Source:  CRMLS #PW26205580 Report a problem CRMLS #PW26205580 Report a problem | ||
| 5/15/2026 | Sold | $865,000-3.8%$575/sqft |
Source: CRMLS #WS26039974 Report a problem | ||
| 4/29/2026 | Pending sale | $899,000$598/sqft |
Source: CRMLS #WS26039974 Report a problem | ||
| 4/21/2026 | Contingent | $899,000$598/sqft |
Source: CRMLS #WS26039974 Report a problem | ||
| 4/17/2026 | Listed for sale | $899,000$598/sqft |
Source: CRMLS #WS26039974 Report a problem | ||
| 4/17/2026 | Contingent | $899,000$598/sqft |
Source: CRMLS #WS26039974 Report a problem | ||
| 2/24/2026 | Listed for sale | $899,000$598/sqft |
Source: CRMLS #WS26039974 Report a problem | ||
Public tax history
| Year | Property taxes | Tax assessment |
|---|---|---|
| 2026 | -- | $208,050 +2% |
| 2025 | $3,049 +6.5% | $204,003 +2% |
| 2024 | $2,863 -0.2% | $200,004 +2% |
| 2023 | $2,869 +3.4% | $196,083 +2% |
| 2022 | $2,775 +4.6% | $192,239 +2% |
| 2021 | $2,654 +2% | $188,471 +1% |
| 2020 | $2,602 | $186,539 +2% |
| 2019 | $2,602 +4.9% | $182,882 +2% |
| 2018 | $2,480 | $179,297 +2% |
| 2017 | $2,480 +0.4% | $175,783 +2% |
| 2016 | $2,471 +5.2% | $172,337 +1.5% |
| 2015 | $2,350 +2% | $169,749 +2% |
| 2014 | $2,305 | $166,425 +2.5% |
| 2012 | -- | $162,427 +2% |
| 2011 | -- | $159,243 +0.8% |
| 2010 | -- | $158,054 -0.2% |
| 2009 | -- | $158,430 +2% |
| 2008 | -- | $155,324 +2% |
| 2007 | -- | $152,279 +2% |
| 2006 | -- | $149,294 |
| 2005 | -- | $149,294 +4% |
| 2004 | -- | $143,499 +1.9% |
| 2003 | -- | $140,870 +2% |
| 2002 | -- | $138,109 +4% |
| 2000 | -- | $132,748 |
Find assessor info on the county website
Monthly payment
Est. payment
Payment breakdown
Explore the cost of this home by adjusting the details. Changes won't be saved.Climate risks
Neighborhood: 91770
Nearby schools
Schools provided by the listing agent
- Middle: Muscatel
- High: Rosemead
Source: CRMLS. This data may not be complete. We recommend contacting the local school district to confirm school assignments for this home.
Similar homes
- $1,248,0004 bd2 ba1.6k sqft5470 Encinita Ave, Temple City, CA 91780For Sale
 MLS ID #WS26210935, CHUN LOK FOO, eXp Realty of California Inc. CRMLS
 - $839,9993 bd2 ba1.2k sqft3817 Rosemead Blvd, Rosemead, CA 91770For Sale
 MLS ID #AR26115451, Wun Kwan, Pinnacle Real Estate Group. CRMLS
 - $898,0002 bd1 ba1k sqft9339 Guess St, Rosemead, CA 91770For Sale
 MLS ID #WS26076801, STEVE HANG, COLDWELL BANKER DYNASTY/ARC. CRMLS
 - $788,0003 bd2 ba1.1k sqft7822 Artson St, Rosemead, CA 91770For Sale
 MLS ID #TR26193844, Sunny Sheng, Re/Max Top Producers. CRMLS
