Welcome to your meticulously maintained garden home, where tranquility meets modern convenience. This property offers a whole home generator for uninterrupted comfort. Inside, you'll find an inviting, open floor plan with soaring high ceilings and a cozy fireplace. Entertain in style with an updated kitchen featuring quartz countertops, stainless steel appliances, including a 6-burner gas range, and ample storage. The spacious primary suite provides a private oasis with serene views of the pond behind the home. There is no carpet in this home, making it an allergy sufferer's dream! Its proximity to I-12, Airline Hwy, and Bluebonnet offers easy access to all that Baton Rouge has to offer. Schedule your showing today before it is too late!
Sold
Price Unknown
9256 Essex Bay Ct, Baton Rouge, LA 70809
3beds
1,625sqft
Single Family Residence, Residential
Built in 2004
7,840 Square Feet Lot
$319,100 Zestimate®
$--/sqft
$2,155 Estimated rent
Home value
$319,100
$303,000 - $335,000
$2,155/mo
Zestimate® history
Owner options
List your home for rent
$2,155/mo
Rent Zestimate®
Find your next renter with Zillow Rental Manager. Plus, with online applications, you can quickly screen prospective tenants – for free.
$2,155/mo
Rent Zestimate®
Refinance and save
$363/mo
Est. payment
Refinancing to a lower rate could help reduce your monthly payments and save thousands over the life of the loan.
$363/mo
Est. payment
Explore your selling options
Work with a Zillow partner agent
Leverage their expertise and Zillow's premium Showcase listings to get your home seen by more buyers.
Get startedList with your own agent
Get your home in front of millions of buyers by listing it on Zillow.
Learn how to do itSell it yourself
Take full control of how buyers see your home on Zillow by listing For Sale by Owner (FSBO).
List your homeWhat's special
Zillow last checked:
Listing updated:
Listed by:
Lance Daggs,
Keller Williams Realty 455-0100
Bought with:
Shelley Simmons, 995698243
Elevate Real Estate Services
Source: ROAM MLS,MLS#: 2024012198
Facts & features
Interior
Bedrooms & bathrooms
- Bedrooms: 3
- Bathrooms: 2
- Full bathrooms: 2
Rooms
- Room types: Bathroom, Primary Bathroom, Bedroom, Primary Bedroom, Dining Room, Kitchen, Living Room
Primary bedroom
- Features: Ceiling 9ft Plus, Ceiling Fan(s), En Suite Bath, Sitting/Office Area
- Level: First
- Area: 250.2
- Dimensions: 18 x 13.9
Bedroom 1
- Level: First
- Area: 130
- Dimensions: 13 x 10
Bedroom 2
- Level: First
- Area: 153.92
- Width: 10.4
Primary bathroom
- Features: Double Vanity, Separate Shower, Walk-In Closet(s), Soaking Tub
Dining room
- Level: First
- Area: 133.2
- Width: 12
Kitchen
- Features: Cabinets Custom Built, Stone Counters, Pantry
- Level: First
- Area: 154.44
Living room
- Level: First
- Area: 377.36
Heating
- Central
Cooling
- Central Air, Ceiling Fan(s)
Appliances
- Included: Ice Maker, Dryer, Washer, Gas Cooktop, Dishwasher, Disposal, Range/Oven, Refrigerator, Range Hood, Stainless Steel Appliance(s)
- Laundry: Inside, Washer/Dryer Hookups, Laundry Room
Features
- Breakfast Bar, Ceiling 9'+, Crown Molding, Pantry, Primary Closet
- Flooring: Ceramic Tile, Tile
- Attic: Storage
- Number of fireplaces: 1
Interior area
- Total structure area: 2,189
- Total interior livable area: 1,625 sqft
Property
Parking
- Total spaces: 2
- Parking features: 2 Cars Park, Garage
- Has garage: Yes
Features
- Stories: 1
- Patio & porch: Covered, Patio
- Exterior features: Lighting, Rain Gutters
- Fencing: Full,Wrought Iron
- Has view: Yes
- View description: Water
- Has water view: Yes
- Water view: Water
- Waterfront features: Waterfront, Water Access, Lake Front
Lot
- Size: 7,840 Square Feet
- Dimensions: 43 x 192 x 44 x 182
- Features: Landscaped
Details
- Parcel number: 01765639
- Special conditions: Standard
- Other equipment: Generator
Construction
Type & style
- Home type: SingleFamily
- Architectural style: French
- Property subtype: Single Family Residence, Residential
Materials
- Fiber Cement, Stucco Siding, Frame
- Foundation: Slab
- Roof: Shingle
Condition
- Cosmetic Changes
- New construction: No
- Year built: 2004
Details
- Builder name: Dupree Construction Company, LLC
Utilities & green energy
- Gas: Entergy
- Sewer: Public Sewer
- Water: Public
Community & HOA
Community
- Features: Sidewalks
- Security: Smoke Detector(s)
- Subdivision: Lake At Oxford Place The
HOA
- Has HOA: Yes
- Services included: Common Area Maintenance, Electricity, Maintenance Grounds, Insurance
- HOA fee: $363 annually
Location
- Region: Baton Rouge
Financial & listing details
- Tax assessed value: $303,000
- Annual tax amount: $2,930
- Date on market: 6/26/2024
- Listing terms: Cash,Conventional,FHA,VA Loan
Price history
| Date | Event | Price |
|---|---|---|
| 7/12/2024 | Sold | -- |
Source:  ROAM MLS #2024012198 Report a problem ROAM MLS #2024012198 Report a problem | ||
| 7/1/2024 | Pending sale | $319,900$197/sqft |
Source: ROAM MLS #2024012198 Report a problem | ||
| 6/26/2024 | Listed for sale | $319,900$197/sqft |
Source: ROAM MLS #2024012198 Report a problem | ||
| 10/14/2009 | Sold | -- |
Source: Public Record Report a problem | ||
| 10/12/2004 | Sold | -- |
Source: Public Record Report a problem | ||
Public tax history
| Year | Property taxes | Tax assessment |
|---|---|---|
| 2025 | $2,930 +57.7% | $30,300 +34.1% |
| 2024 | $1,858 -1.9% | $22,600 |
| 2023 | $1,893 -0.2% | $22,600 |
| 2022 | $1,898 +2.2% | $22,600 |
| 2021 | $1,856 +0.2% | $22,600 |
| 2020 | $1,853 -32.3% | $22,600 |
| 2019 | $2,737 +1.3% | $22,600 |
| 2018 | $2,703 +42.1% | $22,600 |
| 2017 | $1,903 | $22,600 |
| 2016 | $1,903 +2.4% | $22,600 |
| 2015 | $1,858 +0.2% | $22,600 |
| 2014 | $1,854 | $22,600 |
| 2013 | $1,854 -29.4% | $22,600 |
| 2012 | $2,628 +8.8% | $22,600 |
| 2011 | $2,416 0% | $22,600 |
| 2010 | $2,416 +89.3% | $22,600 +22.2% |
| 2009 | $1,277 -0.5% | $18,500 |
| 2008 | $1,284 -0.9% | $18,500 |
| 2007 | $1,296 +0.9% | $18,500 |
| 2006 | $1,285 | $18,500 |
Find assessor info on the county website
Neighborhood: Drusilla
Nearby homes
- $317,700-- bd-- ba1.7k sqft9246 Essex Bay Ct, Baton Rouge, LA 70809Off Market
- $311,300-- bd-- ba1.6k sqft9266 Essex Bay Ct, Baton Rouge, LA 70809Off Market
- $265,500-- bd-- ba1.6k sqft9276 Essex Bay Ct, Baton Rouge, LA 70809Off Market
- $329,1003 bd2 ba1.6k sqft9226 Essex Bay Ct, Baton Rouge, LA 70809Off Market
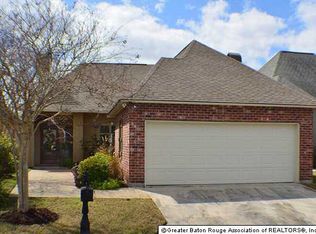
- $381,200-- bd-- ba1.7k sqft9286 Essex Bay Ct, Baton Rouge, LA 70809Off Market
- $--3 bd2 ba1.6k sqft9216 Essex Bay Ct, Baton Rouge, LA 70809Sold
- $260,300-- bd-- ba1.5k sqft9236 Essex Bay Ct, Baton Rouge, LA 70809Off Market
- $343,6003 bd2 ba1.9k sqft9206 Essex Bay Ct, Baton Rouge, LA 70809Off Market
Nearby schools
GreatSchools rating
- 7/10Westminster Elementary SchoolGrades: PK-5Distance: 0.9 mi
- 4/10Westdale Middle SchoolGrades: 6-8Distance: 3.6 mi
- 2/10Tara High SchoolGrades: 9-12Distance: 1.3 mi
Schools provided by the listing agent
- District: East Baton Rouge
Source: ROAM MLS. This data may not be complete. We recommend contacting the local school district to confirm school assignments for this home.
Get a cash offer in 3 minutes
Find out how much your home could sell for in as little as 3 minutes with a no-obligation cash offer.
Estimated market value
$319,100
Get a cash offer in 3 minutes
Find out how much your home could sell for in as little as 3 minutes with a no-obligation cash offer.
Estimated market value
$319,100
- Louisiana
- East Baton Rouge Parish
- Baton Rouge
- 70809
- Drusilla
- 9256 Essex Bay Ct
Nearby cities
Nearby neighborhoods
Nearby zip codes
Other Baton Rouge Topics
