Skip main navigation
Sold
  • $452,500

    9256 Thames Dr, Avon, IN 46123

    3beds
    2,582sqft
    Residential, Single Family Residence
    Built in 2018
    10,018 Square Feet Lot
    $466,600 Zestimate®
    $175/sqft
    $2,535 Estimated rent

    Home value

    $466,600

    $425,000 - $513,000

    $2,535/mo

    Zestimate® history
    Loading
    Loading...

    Owner options

    List your home for rent

    $2,535/mo

    Rent Zestimate®

    Find your next renter with Zillow Rental Manager. Plus, with online applications, you can quickly screen prospective tenants – for free.

    Learn more

    $2,535/mo

    Rent Zestimate®

    Refinance and save

    $3,375/mo

    Est. payment

    Refinancing to a lower rate could help reduce your monthly payments and save thousands over the life of the loan.

    See today's rates

    $3,375/mo

    Est. payment

    Explore your selling options

    Work with a Zillow partner agent

    Leverage their expertise and Zillow's premium Showcase listings to get your home seen by more buyers.

    Get started

    List with your own agent

    Get your home in front of millions of buyers by listing it on Zillow.

    Learn how to do it

    Sell it yourself

    Take full control of how buyers see your home on Zillow by listing For Sale by Owner (FSBO).

    List your home

    What's special

    Cozy two-sided gas fireplaceCovered front porchQuartz countertopsLarge master suiteInviting sunroomArched entrywaysTrex deck
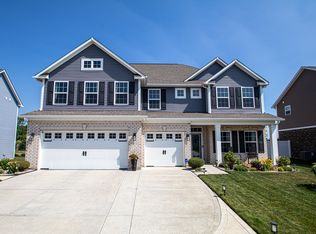
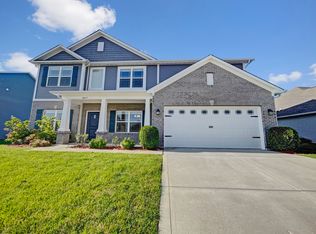
    Welcome to this stunning, like-new smart home that's truly turn-key! This beautifully maintained 3-bedroom ranch offers a perfect blend of modern convenience and timeless charm. Featuring an office/flex room and a formal dining room, the home provides versatile spaces to suit your lifestyle. The gourmet eat-in kitchen is a chef's dream, boasting quartz countertops, a gas cooktop, smart appliances, and a breakfast bar spacious enough to seat six. A walk-in pantry adds ample storage, while custom blinds with a lifetime transferable warranty enhance every window. High-end Cambria washer and dryer, along with a water softener, and a whole home humidifier are included for your convenience. Relax by the cozy two-sided gas fireplace that warms both the living area and the inviting sunroom-perfect for year-round enjoyment. The large master suite is a luxurious retreat, complete with a huge walk-in shower and an expansive walk-in closet. Step outside to the Trex deck or the covered front porch and enjoy the beautifully landscaped yard, maintained effortlessly with the irrigation system. The 3-car garage comes equipped with a 65-inch TV, making it an ideal space for hobbies or entertainment. With new LVP flooring and fresh paint throughout, this home feels brand new. Move right in without lifting a finger-the property comes fully furnished with stylish indoor and outdoor furniture. Arched entryways and thoughtful details complete this impeccable home. Conveniently located to the Bicentennial Trail that connects to the B & O Trail. Don't miss out on this exceptional, move-in-ready property that offers both luxury and convenience!

    Zillow last checked:

    Listing updated:

    Listed by:

    Emily Brewer 317-938-5046,

    Redfin Corporation

    Bought with:

    Joshua Graves

    RE/MAX Advanced Realty

    Source: MIBOR as distributed by MLS GRID,MLS#: 22021254MLS Logo

    Facts & features

    Interior

    Bedrooms & bathrooms
    • Bedrooms: 3
    • Bathrooms: 2
    • Full bathrooms: 2
    • Main level bathrooms: 2
    • Main level bedrooms: 3
    Primary bedroom
    • Features: Carpet
    • Level: Main
    • Area: 234 Square Feet
    • Dimensions: 18x13
    Bedroom 2
    • Features: Carpet
    • Level: Main
    • Area: 143 Square Feet
    • Dimensions: 13x11
    Bedroom 3
    • Features: Carpet
    • Level: Main
    • Area: 130 Square Feet
    • Dimensions: 13x10
    Dining room
    • Features: Vinyl Plank
    • Level: Main
    • Area: 132 Square Feet
    • Dimensions: 12x11
    Kitchen
    • Features: Vinyl Plank
    • Level: Main
    • Area: 182 Square Feet
    • Dimensions: 14x13
    Laundry
    • Features: Vinyl Plank
    • Level: Main
    • Area: 48 Square Feet
    • Dimensions: 8x6
    Living room
    • Features: Vinyl Plank
    • Level: Main
    • Area: 288 Square Feet
    • Dimensions: 18x16
    Heating
    • Forced Air
    Cooling
    • Has cooling: Yes
    Appliances
    • Included: Gas Cooktop, Dishwasher, Dryer, Electric Water Heater, ENERGY STAR Qualified Appliances, Disposal, Humidifier, Microwave, Electric Oven, Refrigerator, Washer
    Features
    • Attic Access, High Ceilings, Walk-In Closet(s)
    • Windows: Windows Thermal, Windows Vinyl
    • Has basement: No
    • Attic: Access Only
    • Number of fireplaces: 1
    • Fireplace features: Double Sided, Family Room, Gas Log
    Interior area
    • Total structure area: 2,582
    • Total interior livable area: 2,582 sqft

    Property

    Parking
    • Total spaces: 3
    • Parking features: Attached
    • Attached garage spaces: 3
    Features
    • Levels: One
    • Stories: 1
    • Patio & porch: Deck
    Lot
    • Size: 10,018 Square Feet
    Details
    • Parcel number: 320831101003000031
    • Horse amenities: None

    Construction

    Type & style
    • Home type: SingleFamily
    • Architectural style: Traditional
    • Property subtype: Residential, Single Family Residence
    Materials
    • Brick
    • Foundation: Concrete Perimeter
    Condition
    • New construction: No
    • Year built: 2018

    Utilities & green energy

    • Water: Municipal/City

    Community & HOA

    Community
    • Subdivision: Regency Estates
    HOA
    • Has HOA: Yes
    • HOA fee: $597 annually
    Location
    • Region: Avon

    Financial & listing details

    • Price per square foot: $175/sqft
    • Tax assessed value: $432,600
    • Annual tax amount: $4,668
    • Date on market: 2/7/2025
    • Cumulative days on market: 3 days

    Price history

    DateEventPrice
    2/27/2025Sold$452,500-0.5%$175/sqft
    Source: MIBOR as distributed by MLS GRID #22021254 Report a problem
    2/10/2025Pending sale$455,000$176/sqft
    Source: MIBOR as distributed by MLS GRID #22021254 Report a problem
    2/7/2025Listed for sale$455,000$176/sqft
    Source: MIBOR as distributed by MLS GRID #22021254 Report a problem

    Public tax history

    YearProperty taxesTax assessment
    2025$4,743 +1.6%$432,600 +3.3%
    2024$4,668 +6.1%$418,700 +1.1%
    2023$4,399 +15.9%$414,100 +6.9%
    2022$3,796 +8.3%$387,200 +16.1%
    2021$3,504 +4.7%$333,500 +9.2%
    2020$3,348 +3984.1%$305,500 +6%
    2019$82 $288,300 +28730%
    2018-- $1,000
    Find assessor info on the county website

    Neighborhood: 46123

    Nearby schools

    GreatSchools rating
    Schools provided by the listing agent
    • High: Avon High School

    Source: MIBOR as distributed by MLS GRID. This data may not be complete. We recommend contacting the local school district to confirm school assignments for this home.

    Get a cash offer in 3 minutes
    Find out how much your home could sell for in as little as 3 minutes with a no-obligation cash offer.
    Estimated market value
    $466,600
    Get a cash offer in 3 minutes
    Find out how much your home could sell for in as little as 3 minutes with a no-obligation cash offer.
    Estimated market value
    $466,600